USLA Home Remodeling logo featuring a blue roof with green vertical stripes and a small blue window, accompanied by the company name and phone number 1-800-508-0259. The design represents residential home improvement and remodeling services. This logo serves as the primary branding for the company's remodeling business.
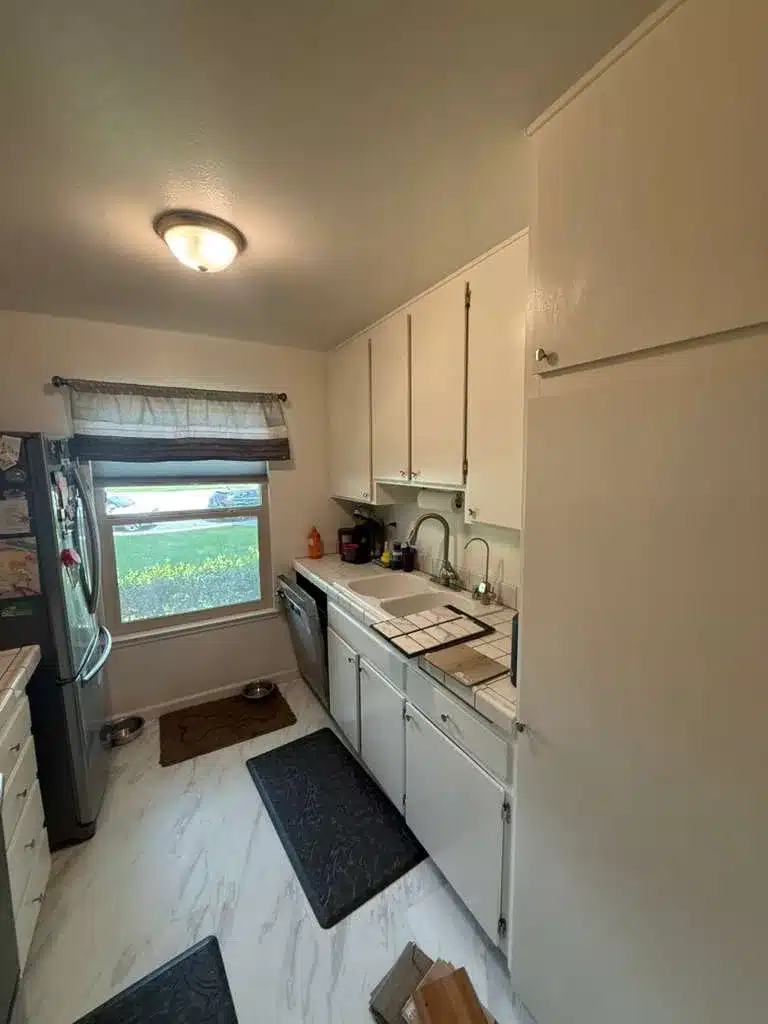
Narrow galley kitchen with white cabinets, stainless appliances, tiled backsplash, and window.
Whole House Remodeling · Arcadia

Whole House Remodeling in Arcadia, CA

We plan Arcadia full-home renovations around existing conditions, exterior-wall changes, and City approvals before demolition starts.

Ask US LA Home Remodeling Inc for an estimate

How much of the exterior will stay? In Arcadia, that decision can change how the City classifies your whole house remodel. We review the proposed demolition, existing structure, and room layout before construction. Permit applications come first, and work requiring permits waits for issuance.

US LA Home Remodeling Inc holds California contractor license #1071589. We coordinate the renovation’s trades under one licensed contractor, from kitchen and bathroom work to changes throughout the house. Our pre-construction review connects those decisions so the plans address the home as a whole.

Arcadia Homes, Neighborhood Standards, and Permits

Most Arcadia housing was built from 1939 through 1969. For a whole-home renovation, that makes the condition of existing plumbing, electrical systems, roofs, and foundations an early planning issue. We review what can remain and what needs replacement before setting the finish scope. An updated layout needs to account for the building behind the walls.

Santa Anita Village, Highlands, Upper Rancho, Lower Rancho, and Santa Anita Oaks have additional single-family development standards. If your redesign changes the building’s size or shape, we check required distances from property lines, building height, lot coverage, and floor-area limits before settling the layout.

The City’s Building Services Division handles residential plan review, permit issuance, and inspections. Under the City’s plan-check process, plans go to two to five departments or divisions, depending on the work. We plan for those reviews together so homeowners can understand which parts of the design may need coordination before permits are issued.

What a Full Renovation Can Cover

We define which parts of the home need replacement and which can stay before setting the renovation scope.

  • Rework room layouts, with structural review for walls supporting weight above them.
  • Replace kitchen cabinets, countertops, backsplashes, and flooring within the planned layout.
  • Rebuild bathrooms with updated plumbing, fixtures, waterproofing, and selected wall finishes.
  • Update electrical wiring, outlets, and lighting to suit the approved room uses.
  • Replace aging plumbing where condition and the new layout call for it.
  • Repair affected walls and ceilings, then install coordinated flooring and finishes.

From First Conversation to Final Walkthrough

We organize the work around the exterior-wall plan, neighborhood requirements, and the City’s review route.

  • Discuss your priorities, existing home, and proposed changes during the first conversation.
  • Review existing conditions, exterior-wall removal, and neighborhood standards before finalizing the scope.
  • Prepare plans, submit permit applications, and address the City’s review comments.
  • Begin permitted work after issuance, coordinating trades and inspections as construction progresses.
  • Complete remaining inspections and review the finished work together at the final walkthrough.

What affects the cost in Arcadia

For an Arcadia whole house remodel, the exterior-wall demolition plan is a budget decision as well as a design decision. A project classified as a Rebuild must meet current regulations and new-structure fee requirements. We review that possibility alongside existing system conditions, material choices, construction access, and permit scope before defining the work.

Keeping rooms in place and moving plumbing or structural walls create different work scopes. Energy requirements also belong in that review. Our guide to Title 24, California’s building energy requirements, for kitchen alterations and additions explains a distinction to address when the kitchen is part of the larger renovation.

Questions from Arcadia homeowners

When does the City classify my remodel as a Rebuild?
The City classifies a remodel or addition as a Rebuild when more than 50% of the building’s exterior walls are removed. A Rebuild must meet current regulations and new-structure fee requirements. We review the proposed exterior-wall removal before demolition so that classification informs the design and budget.
Will driveway or curb changes need a separate permit?
Work affecting driveway approaches, curbs, gutters, or other offsite areas has a separate Engineering permit route. Building Services issues building and related permits after plan approval. If your renovation includes those outside changes, we identify them during planning so they can be addressed alongside the house work.
Can local soil conditions affect my interior renovation plans?
They may matter when the renovation includes foundation or structural changes. Rocky soils deposited by historic debris flows underlie the city, and foundation work may require site-specific structural or soil documentation. We review the proposed structural scope early so any needed documentation can be addressed before construction.

Plan Your Arcadia Remodel

Call (800) 508-0259 to discuss your Arcadia whole house remodel, including exterior-wall changes, neighborhood standards, and the permit path.

info@uslaremodeling.com