
USLA Home Remodeling logo featuring a blue roof with green vertical stripes and a small blue window, accompanied by the company name and phone number 1-800-508-0259. The design represents residential home improvement and remodeling services. This logo serves as the primary branding for the company's remodeling business.
Second-Story Builds Over Existing Structures · Los Angeles

Above-Garage ADU Construction in Los Angeles — Second-Story Builds Over Existing Structures

CSLB #1071589Structural Load Assessment FirstGeotechnical for Hillside Lots
Engineering First

Building an ADU Above a Garage Starts With Structural Engineering — Not Design

An above-garage ADU is a self-contained dwelling unit built on top of an existing detached or attached garage.
It adds livable square footage without touching the yard. But it requires something no other ADU type demands upfront: a formal structural load assessment of the garage underneath before a single design decision is made.
That assessment — covering the existing slab capacity, footing depth, and wall framing — determines whether the structure below can carry a second story at all. If it can’t, reinforcement work happens first. This sequence is non-negotiable under Los Angeles County building code.
US LA Home Remodeling Inc holds CSLB License #1071589. Every above-garage ADU project in Los Angeles begins with that structural evaluation — before design, before permit drawings, before anything is ordered.
Site-Specific Engineering

Above-Garage ADU Projects Across Greater Los Angeles Require Site-Specific Engineering
The garage under your planned ADU was designed for one story.
Most garages in the greater Los Angeles area were built to single-story structural standards. That is true whether the garage sits in a flat Valley neighborhood or on a hillside lot above the 101.
For hillside properties, the engineering picture gets more complex. A geotechnical report — a soils and foundation analysis — is required by LA DBS before structural drawings can be submitted. The report confirms the existing foundation sits on stable ground. Properties in hillside communities, including areas we serve near the Santa Monica Mountains foothills and the Verdugo Hills corridor, frequently require this report as a condition of permit acceptance.
Operating from Tarzana in the western San Fernando Valley, US LA Home Remodeling Inc manages above-garage ADU projects across Greater Los Angeles — including hillside communities where geotechnical review is required before any second-story structural work can be permitted.
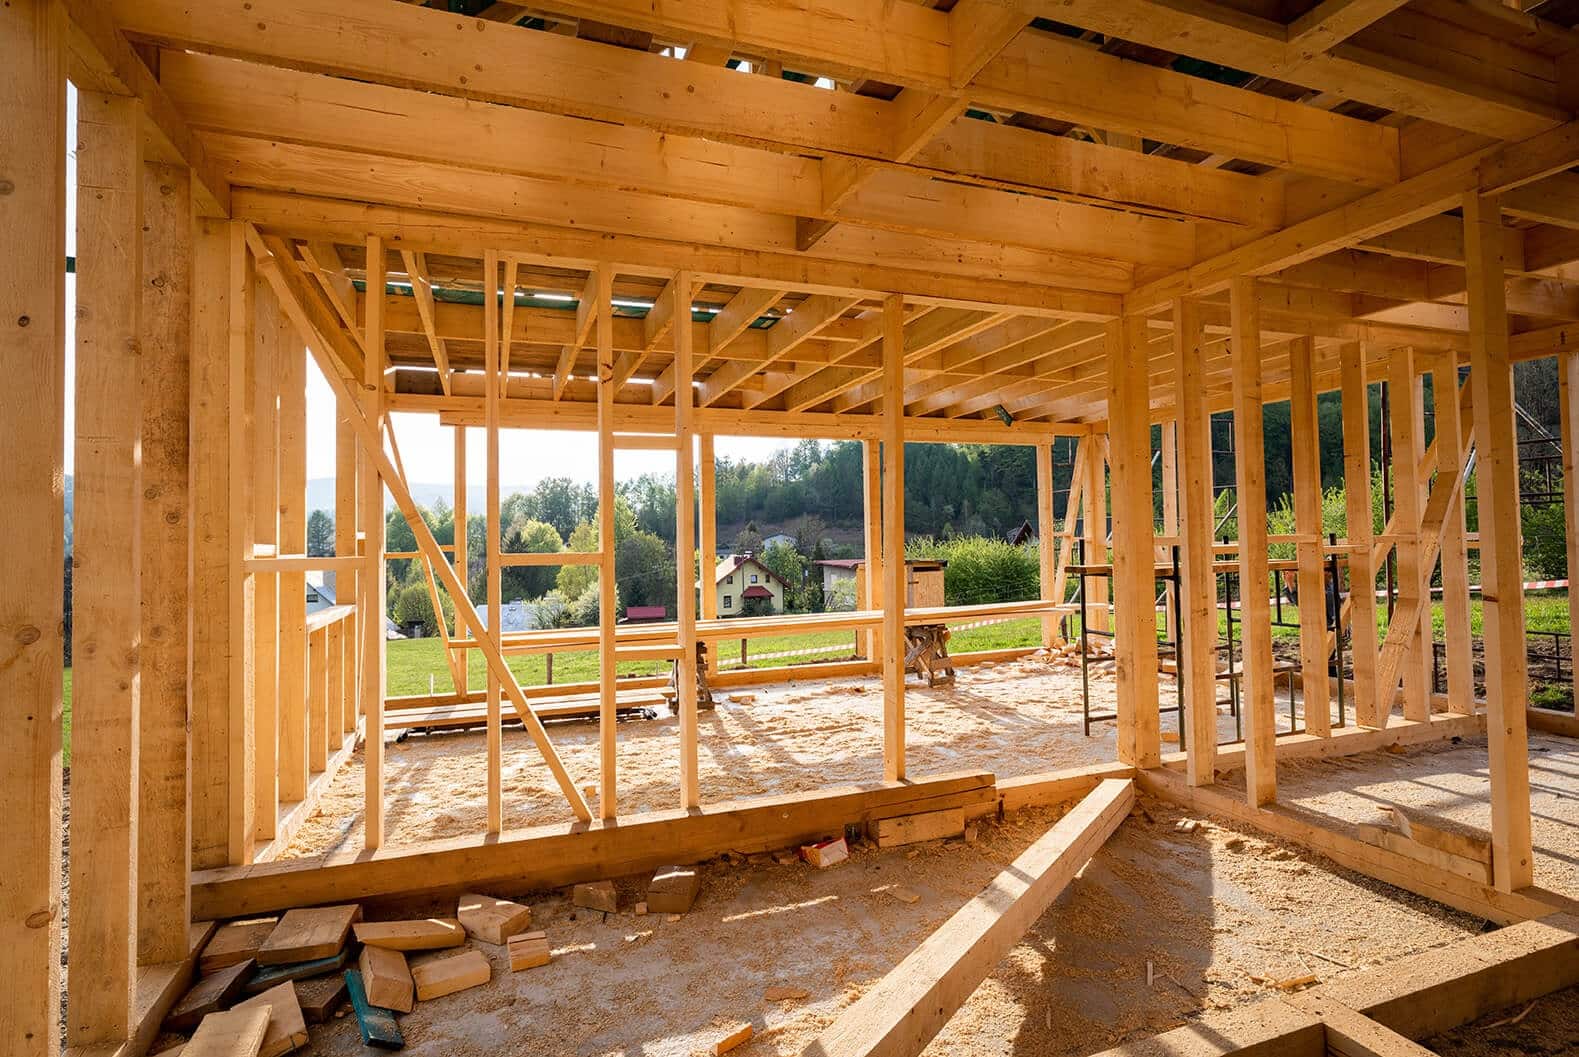
Interior view of a wooden-framed house under construction showing exposed timber beams, rafters, and window openings with scenic rural countryside visible through the frames. The structure displays the skeletal framing stage with gravel flooring and scattered building materials, demonstrating the framework before walls and finishing work are completed. Lush green fields and distant houses are visible beyond the open framework.
A modern open-concept living room and kitchen featuring a light gray sectional sofa, rustic wooden trunk coffee table, and large windows providing natural light. The contemporary kitchen includes dark cabinetry, stainless steel appliances, gray tile backsplash, and a decorative pendant light fixture, while the living area displays neutral wall art and a geometric area rug. The space exemplifies a seamless home remodel combining functional kitchen design with comfortable living quarters.
What the Assessment Reveals

What the Structural Assessment Reveals Before an Above-Garage ADU Is Designed

I’ve walked through garages in Los Angeles that look completely solid from the outside — and come away with a reinforcement list before the first design meeting.
— Uzi Ezra, Founder & CEO, US LA Home Remodeling Inc
The wall framing is usually the first thing I check. A standard two-car detached garage in the San Fernando Valley was typically framed with 2×4 studs at 16 inches on center. That is fine for a single story. Add a dwelling unit above it, and those walls must carry dead load, live load, and lateral load — the force that acts sideways on the structure during an earthquake. Most original garage walls are not braced for that.
The footings are the second check. I’ve seen garages on continuous concrete footings that are 12 inches wide and 12 inches deep. For a second story, LA DBS structural engineers commonly require footings that are deeper and wider — sometimes significantly. That means excavation around the existing perimeter, forming, pouring new concrete, and scheduling a separate inspection before framing the floor above can begin.
The slab matters too, but differently. The slab itself is not carrying the second story — the walls and footings are. But a slab that shows significant cracking or settling indicates something about the soil conditions underneath, which affects the geotechnical picture.
Here is what most homeowners do not realize about above-garage ADU projects: the structural reinforcement phase often costs as much as a full garage conversion. It is unglamorous work — nobody sees it once the walls close — but it is required. LA DBS inspects the footing reinforcement before framing begins.
What I tell every homeowner who comes to me with this project type: the structural load assessment is not an obstacle. It is the foundation of an accurate budget. A quote for the ADU without knowing the reinforcement scope is a guess.
Stair Access

Stair Access Is a Structural Decision, Not a Design Detail

Second-story ADU access requires a code-compliant staircase — and the stair location affects both floors.
Homeowners often treat this as a detail to resolve later. It is not. The stair consumes ground-level floor area, shapes the ADU unit layout above, and must be resolved before structural drawings are finalized.
California building code sets minimum tread depth, maximum riser height, and handrail specifications for any stair serving a dwelling unit. An interior stair — tucked inside the garage footprint — typically consumes 60 to 80 square feet of ground-floor space. An exterior stair keeps the garage footprint intact but affects setback calculations and may require its own permit review.
At US LA Home Remodeling Inc, stair placement is resolved during the structural assessment phase, not after. It is factored into the structural drawings from the start — which means no redesign mid-permit and no correction requests at plan check.
Our Standards

Our Standards for Above-Garage ADU Construction in Los Angeles

Every above-garage ADU project we build follows the same engineering-first sequence.
No materials are specified until the structural assessment is complete. No permit drawings are submitted until the structural engineer has signed off.
How It Gets Built

How an Above-Garage ADU Gets Built: Diagnostics, Implementation, and Final Inspection

The above-garage ADU construction sequence has more pre-framing steps than any other ADU type.

Structural Diagnostics and Engineering

The first phase is an on-site structural evaluation of the existing garage. We document slab condition, measure footing dimensions, and review the wall framing. A licensed structural engineer produces a load analysis. For hillside properties, a geotechnical firm conducts a soils report. The structural engineer’s drawings — including any required reinforcement — are produced before architectural design begins.
This phase typically runs four to six weeks, depending on reinforcement complexity and whether a geotechnical report is required.

Permit Filing and Construction Implementation

Permit drawings for an above-garage ADU include the structural reinforcement plan, the architectural floor plan and elevations, the Title 24 energy compliance report, and the site plan. These are submitted together to LA DBS.
Plan check for above-garage ADUs in Los Angeles currently runs three to five months for new second-story construction. After permit issuance, construction begins with footing reinforcement — the excavation, forming, and concrete pour that must pass a separate LA DBS inspection before framing begins.
Framing follows: the floor system above the garage, the wall framing for the ADU unit, the roof. Rough electrical, plumbing, and mechanical are installed and inspected. Insulation and drywall follow. Finish work — flooring, cabinetry, fixtures — completes the interior.
The construction phase for above-garage ADUs in Los Angeles typically runs 16 to 24 weeks after permit issuance, reflecting the additional structural reinforcement sequence that other ADU types do not require.

Post-Construction Testing and Final Inspection

LA DBS conducts a final inspection covering all permitted systems and finishes. The above-garage ADU receives a certificate of occupancy when all inspections are signed off. LADWP utility connection — if a separate electrical meter is required — is scheduled in parallel and typically adds four to eight weeks at the project’s end.
Areas We Serve

Above-Garage ADU Construction Locations in Greater Los Angeles

US LA Home Remodeling Inc builds above-garage ADUs across the full Greater Los Angeles service area.
We manage projects throughout the San Fernando Valley, the Westside, the South Bay, and hillside communities where geotechnical review is required before structural permit submissions. Our dispatch location in Tarzana puts us within reach of projects from Chatsworth to Culver City.
San Fernando ValleyWestsideSouth BayHillside CommunitiesTarzanaChatsworthCulver City
Next Step

Have an Existing Garage? Find Out If the Structure Supports a Second-Story ADU

The fastest way to know whether your above-garage ADU project is feasible is a structural assessment.
Not a quote. Not a design concept. The structural picture first — then the budget, then the drawings.
Call US LA Home Remodeling Inc at 800-508-0259 or email info@uslaremodeling.com. Tell us your property address and whether your garage is attached or detached. We’ll start there.
info@uslaremodeling.com  ·  5530 Corbin Ave, Tarzana, CA 91356
FAQ

Above-Garage ADU Questions Answered for Los Angeles Property Owners

An above-garage ADU is built on top of an existing garage that was designed for one story. A formal structural load assessment — covering slab capacity, footing depth, and wall framing — determines whether the structure below can carry a second story at all. If it can’t, reinforcement happens first. This sequence is non-negotiable under Los Angeles County building code, so every project begins with that evaluation before design, permit drawings, or ordering.

Original garage walls framed with 2×4 studs at 16 inches on center are fine for a single story but usually aren’t braced for the dead, live, and lateral load a dwelling unit adds. Footings are often 12 inches wide and 12 inches deep; a second story commonly requires deeper and wider footings, which means excavation, forming, a new concrete pour, and a separate LA DBS inspection before framing the floor above.

For hillside properties, yes. A geotechnical report — a soils and foundation analysis — is required by LA DBS before structural drawings can be submitted, and it confirms the existing foundation sits on stable ground. Hillside communities near the Santa Monica Mountains foothills and the Verdugo Hills corridor frequently require this report as a condition of permit acceptance.

Stair access is a structural decision, not a design detail. A code-compliant stair serving a dwelling unit has minimum tread depth, maximum riser height, and handrail requirements. An interior stair typically consumes 60 to 80 square feet of ground-floor space; an exterior stair keeps the garage footprint intact but affects setback calculations and may require its own permit review. We resolve stair placement during the structural assessment so there’s no redesign mid-permit.

Structural diagnostics and engineering typically run four to six weeks. Plan check currently runs three to five months for new second-story construction. After permit issuance, the construction phase typically runs 16 to 24 weeks, reflecting the additional structural reinforcement sequence other ADU types don’t require. If a separate electrical meter is needed, LADWP connection adds another four to eight weeks at the end.

The structural reinforcement phase often costs as much as a full garage conversion. It’s unglamorous work — nobody sees it once the walls close — but it is required, and LA DBS inspects the footing reinforcement before framing begins. That’s why the structural load assessment is the foundation of an accurate budget: a quote without knowing the reinforcement scope is a guess.