USLA Home Remodeling logo featuring a blue roof with green vertical stripes and a small blue window, accompanied by the company name and phone number 1-800-508-0259. The design represents residential home improvement and remodeling services. This logo serves as the primary branding for the company's remodeling business.
Full Gut Renovation Planning · Los Angeles

Whole House Remodeling in Los Angeles — Full Gut Renovation Planning

CSLB #1071589Asbestos Survey FirstPhased Scheduling Available
What It Means

Whole House Remodeling in Los Angeles Means Rebuilding From the Frame Out

A full gut renovation in Los Angeles strips a home back to its structural framing before new construction begins.
Every major system — electrical, plumbing, HVAC, and mechanical — is replaced or brought to current code. Walls, floors, and ceilings are rebuilt from scratch. It’s the most complete form of whole house remodeling available. The result is a home that performs, looks, and functions as if it was built today. US LA Home Remodeling Inc manages this process under one licensed contractor relationship, from the first permit application through final inspection.
The LA Starting Point

Los Angeles Has a Specific Starting Point for Any Full Gut Remodel

In Los Angeles, a gut renovation on a pre-1980 home requires one step before demolition: an asbestos survey.
A large share of homes across Greater Los Angeles — including communities throughout the San Fernando Valley — were built before 1980. California law requires a pre-demolition asbestos survey on any structure built before that date before walls, floors, or ceilings can be disturbed.
Asbestos-containing materials were common in floor tile, popcorn ceilings, and pipe insulation during that era. Disturbing them without a prior survey is a Cal/OSHA violation. It can stop a project mid-demolition and trigger a regulatory hold that costs more time and money than the survey itself.
US LA Home Remodeling Inc includes a hazardous material assessment in the planning phase of every complete house remodel on pre-1980 construction. If asbestos-containing materials are identified, licensed abatement is scheduled and completed before demolition begins. The project stays on the legal timeline from day one.
The pre-1980 construction window isn’t a footnote in Los Angeles — it’s the majority of the housing stock we work in.
A modern kitchen remodel featuring white cabinetry, marble-look countertops, and a large island with seating. The backsplash displays gray subway tiles arranged in a staggered pattern, and a large window above the sink provides natural light and views of the exterior. Stainless steel appliances and fixtures complete the contemporary design.
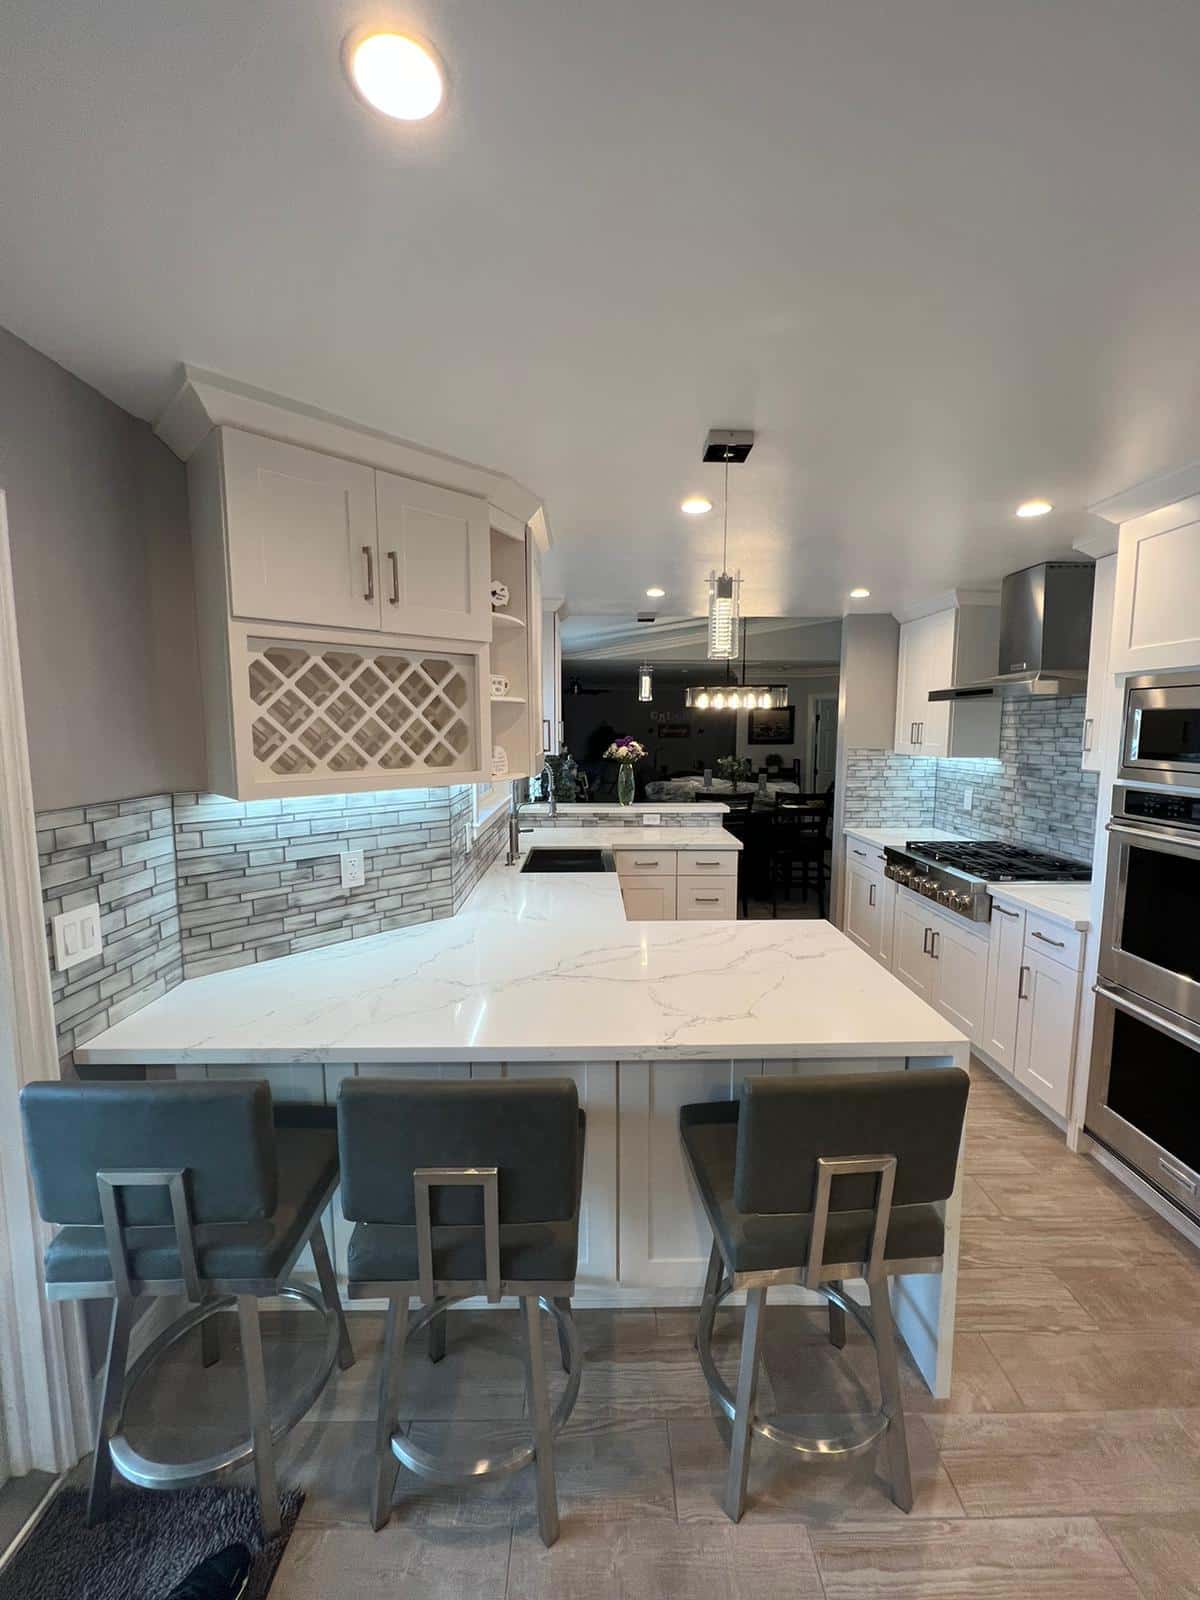
A modern, newly remodeled kitchen featuring white cabinetry with gray and white subway tile backsplash, white quartz countertops, and stainless steel appliances including a gas range and double wall ovens. The kitchen includes a large island with seating for three, accented by blue upholstered bar stools with metal frames, and is floored with warm wood-look tile. Recessed and pendant lighting illuminate the bright, open-concept space that connects to the living area beyond.
In the Field

How a Gut Renovation Actually Gets Sequenced in the Field

On one whole house remodeling project in the Valley, we opened up a 1960s home expecting a standard rough-in sequence.
What we found was a 100-amp panel serving a house that the owners wanted to add EV charging, a new HVAC system, and modern kitchen appliances. The existing electrical service wasn’t going to support any of it.
A 200-amp panel upgrade — replacing the home’s electrical service from the older 100-amp standard to 200 amps — is required in most Los Angeles gut remodels today. It supports modern HVAC loads, EV charging circuits, and appliance demand. It also requires its own electrical permit, separate from the general building permit. That’s not something you can add as an afterthought after drywall is already scheduled.
Because we had flagged this at the planning stage, the electrical permit was already in the queue before demolition started. The rough inspection sequence — the set of inspections LA DBS requires after framing, electrical, plumbing, and mechanical rough-in but before drywall — ran in the right order. No walls had to come back down.
The homeowners were also asking whether they’d need to vacate entirely. We built a phased construction schedule — a sequenced plan that let them stay in the rear portion of the house while the front half was under active demolition and rough construction. It’s not the right call for every project. When a homeowner can’t or doesn’t want to vacate entirely, sequencing the work correctly makes partial occupancy possible without extending the timeline.
— Uzi Ezra, Founder & CEO, US LA Home Remodeling Inc
One License

One License Covers the Full Scope of Your Gut Renovation

You don’t need to hire separate contractors for structural, electrical, plumbing, and mechanical work.
CSLB License #1071589 covers the full trade scope of a whole house remodeling project — structural, electrical, plumbing, and mechanical — under a single licensed contractor. US LA Home Remodeling Inc pulls all associated permits directly with LA DBS without requiring you to separately contract each trade.
When trades are hired separately, permit coordination falls to the homeowner. The rough inspection sequence — which requires framing, electrical rough-in, plumbing rough-in, and mechanical rough-in to all pass before drywall can begin — has to be scheduled across multiple contractors who don’t share a schedule. Delays compound.
Under one licensed contractor, those inspections are coordinated together. The rough inspection sequence runs on the project timeline.
StructuralElectricalPlumbingMechanical
Our Standards

Our Standards for a Full Gut Renovation in Los Angeles

Every whole home renovation we manage is built to current LA County code — not the standard that existed when the home was first built.
Here’s what that means in practice on every project:
These aren’t optional upgrades. They’re what a correctly permitted full gut renovation in Los Angeles requires.
Phase by Phase

How We Execute a Whole House Remodel: Phase by Phase

A complete house remodel in Los Angeles moves through three distinct phases before a homeowner steps back inside.

Phase 1: Diagnostics and Pre-Construction Planning

Before a permit application is submitted, every whole house remodeling project starts with a site assessment. This covers:
Once the assessment is complete, we submit permit applications covering all trade scopes — structural, electrical, plumbing, and mechanical — as a coordinated package to LA DBS.

Phase 2: Demolition, Systems, and Rough Construction

Demolition begins after permit issuance — and only after any required asbestos abatement is complete. The demolition phase strips the home to its structural framing.
From there, the rough construction sequence follows a required order. Framing is completed and inspected first. Electrical rough-in, plumbing rough-in, and mechanical rough-in follow. All four must pass the rough inspection sequence before drywall can proceed. This sequence is LA DBS’s required process, and every inspection is scheduled directly by our team.
For homes on a phased construction schedule, we sequence the demolition and rough work by zone — completing and closing the rough inspections in one area before beginning demolition in the next.

Phase 3: Finish Work, Final Inspection, and Handover

Once rough inspections pass, finish work begins: insulation, drywall, tile, cabinetry, flooring, fixtures, and trim. Finish work proceeds in trade sequence — insulation before drywall, rough electrical before fixtures, rough plumbing before finish plumbing.
The final inspection covers the completed project. LA DBS confirms that all permitted work matches the approved drawings and that every system has been installed correctly. When the final inspection closes, the permit record is permanent — a future buyer, lender, or title company reviewing the property will see a complete, inspected, approved renovation.
Areas We Serve

Areas We Serve in Greater Los Angeles

US LA Home Remodeling Inc manages whole house remodeling projects across the greater Los Angeles area from its Tarzana office.
We serve communities throughout the San Fernando Valley, the Westside, and surrounding areas within Los Angeles County — including neighborhoods where a significant share of the housing stock falls within the pre-1980 construction window that triggers asbestos survey requirements.
San Fernando ValleyWestsideTarzanaLos Angeles County
Next Step

Ready to Plan Your Full Gut Renovation in Los Angeles?

A whole house remodeling project in Los Angeles starts with a scoped conversation — not a generic estimate.
Call US LA Home Remodeling Inc at 800-508-0259 or email info@uslaremodeling.com to schedule an initial consultation. Have your property address and a general sense of scope ready — we’ll confirm the permit requirements, flag any pre-demolition survey triggers, and walk through the project timeline before any contract is signed.
info@uslaremodeling.com  ·  5530 Corbin Ave, Tarzana, CA 91356
FAQ

Common Questions About Whole House Remodeling in Los Angeles

If the home was built before 1980, yes. California law requires a pre-demolition asbestos survey on any structure built before that date before walls, floors, or ceilings can be disturbed. Asbestos-containing materials were common in floor tile, popcorn ceilings, and pipe insulation during that era, and disturbing them without a prior survey is a Cal/OSHA violation that can stop a project mid-demolition.

A 200-amp panel upgrade replaces the home’s electrical service from the older 100-amp standard to 200 amps. It is required in most Los Angeles gut remodels today because it supports modern HVAC loads, EV charging circuits, and appliance demand. It also requires its own electrical permit, separate from the general building permit — so it can’t be added as an afterthought once drywall is scheduled.

Sometimes. A phased construction schedule is a sequenced plan that lets homeowners stay in one portion of the house while another is under active demolition and rough construction. It isn’t the right call for every project. When a homeowner can’t or doesn’t want to vacate entirely, sequencing the work correctly makes partial occupancy possible without extending the timeline.

It’s the set of inspections LA DBS requires after framing, electrical, plumbing, and mechanical rough-in, but before drywall. Framing is completed and inspected first, then electrical, plumbing, and mechanical rough-in follow. All four must pass before drywall can proceed, and every inspection is scheduled directly by our team.

No. CSLB License #1071589 covers the full trade scope of a whole house remodeling project under a single licensed contractor, and we pull all associated permits directly with LA DBS. When trades are hired separately, permit coordination falls to the homeowner and inspections have to be scheduled across contractors who don’t share a schedule.

LA DBS confirms that all permitted work matches the approved drawings and that every system has been installed correctly. Once the final inspection closes, the permit record is permanent — a future buyer, lender, or title company reviewing the property will see a complete, inspected, approved renovation.