USLA Home Remodeling logo featuring a blue roof with green vertical stripes and a small blue window, accompanied by the company name and phone number 1-800-508-0259. The design represents residential home improvement and remodeling services. This logo serves as the primary branding for the company's remodeling business.
A permitted structural project — and the plan check starts long before construction.

Room Additions in Los Angeles — Square Footage, Permits, and Structural Planning

Architectural drawings, foundation plans, setback documentation and Title 24 compliance — all reviewed by LA DBS before a permit is issued. We manage the full process under CSLB License #1071589.
CSLB #1071589Permits Filed FirstLicensed Since 2020
Full Plan Check First

Adding a Room in Los Angeles Means a Full Plan Check Before Any Construction Begins

A room addition in Los Angeles is a permitted structural project — not a remodel with extra square footage.
It requires architectural drawings, foundation plans, setback documentation, and Title 24 energy compliance calculations. LA DBS — the Los Angeles Department of Building and Safety, the city agency that issues building permits and conducts inspections — reviews all of it before issuing a permit. That review process is called a plan check: the LA DBS review of structural drawings, foundation plans, and energy compliance calculations before a room addition permit is issued.
Plan check timelines for residential additions in Los Angeles commonly run 12 to 20 weeks. On complex projects, or when the department is backed up, they run longer.
US LA Home Remodeling Inc manages the full room addition process under CSLB License #1071589 — structural planning, permit filing, construction, and final inspection — for homeowners across Greater Los Angeles.
Part of our home remodeling service — see also custom home building and the ADU builder hub.
More Upfront Work Than Expected

Los Angeles Room Additions Require More Upfront Work Than Most Homeowners Expect

The plan check clock doesn’t start until a complete application is submitted. That’s the part most homeowners don’t know until they’re already waiting.
From our Tarzana base, US LA Home Remodeling Inc coordinates room addition projects across the San Fernando Valley and Greater Los Angeles. Many of these projects sit in neighborhoods with hillside setback complications or VHFHSZ fire zone overlays that add review steps to the standard plan check process.
An incomplete submission doesn’t just get rejected — it restarts the review clock. Every missing document — a missing structural calculation, an incorrect setback measurement, an energy compliance report filed under the wrong climate zone — sends the application back to the beginning.
A setback requirement is the minimum distance a structure must sit from the property line. In Los Angeles, the specific dimension depends on the zoning district and the property’s lot configuration. Getting this wrong at the drawing stage means revising and resubmitting — which adds weeks before any ground is broken.
“We confirm setback conditions and fire zone status before drawings are produced.”
An empty bedroom interior with light wood-look laminate flooring, cream-colored walls, and a ceiling fan with recessed lighting. A single window with blue trim lets in natural light, suggesting a newly remodeled or staged residential space ready for occupancy.
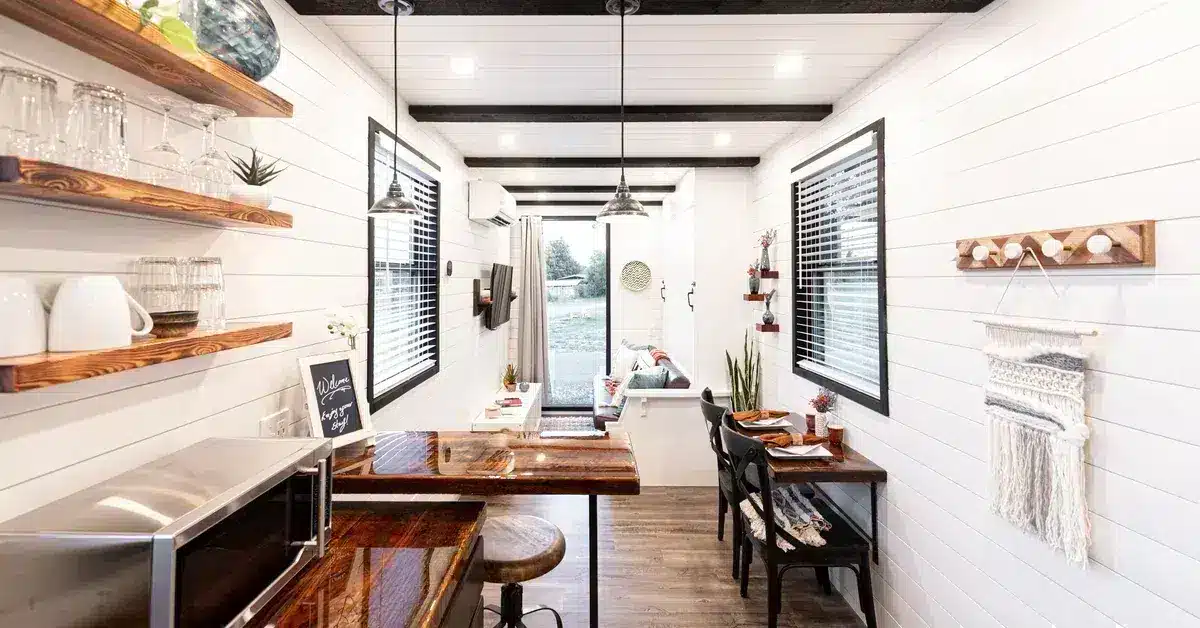
A modern farmhouse kitchen features white shiplap walls, rich wooden countertops and shelving, and black-framed windows overlooking outdoor scenery. The galley-style layout includes pendant lighting, stainless steel appliances, decorative wooden shelves displaying dishware and plants, and woven textile accents. Dark wood flooring and natural materials create a warm, contemporary aesthetic ideal for a kitchen remodel.
Drawings Before Site Work

I’ve Seen What Happens When Drawings Go In Before the Site Work Is Done

— Uzi Ezra, Founder & CEO, US LA Home Remodeling Inc
A homeowner in the Valley reached out after their room addition permit application came back with corrections. They had hired a drafting service to produce the drawings, submitted the application independently, and were already four months into the process with no permit in hand.
The corrections were specific. The structural engineering review — required when a project involves new load-bearing walls or significant spans, where a licensed structural engineer must stamp the drawings before LA DBS will issue the permit — had not been completed. The foundation extension drawings — adding new concrete footings and slab to support the addition, which requires soil bearing confirmation in many LA zones — had been produced without a soils confirmation. And the Title 24 energy compliance documentation — California’s energy efficiency standard covering insulation, window performance, and HVAC efficiency for all additions — had been filed under the wrong climate zone for that address.
Three separate correction items. Each one sends the application to the back of the review queue.
I walked through the resubmission with them. We pulled the structural engineer’s report, obtained the soils confirmation, and corrected the Title 24 filing. The permit came through eleven weeks after the corrected submission.
“That homeowner lost four months on the original submission. All three correction items were catchable before the first application went in.”
The Plan Check Timeline

Here’s How We Handle the Plan Check Timeline on a Room Addition

Homeowners often ask: why does the permit take longer than the construction? That’s a fair question, and it deserves a direct answer.
Plan check review in Los Angeles runs 12 to 20 weeks for most residential additions. That range exists because the review timeline depends on project complexity, submission completeness, and the department’s current backlog — none of which the contractor controls once the application is in.
What we do control is submission quality. We prepare room addition drawings with structural calculations and setback documentation complete and accurate at first submission. Fewer correction cycles mean fewer weeks added to the permit timeline. A single correction request from LA DBS can add four to eight weeks. Two rounds of corrections can push a project well past the 20-week mark.
We walk homeowners through a realistic timeline before any contract is signed — including the plan check phase, permit issuance, construction sequencing, and rough inspection scheduling.
12–20 wks
LA DBS plan check
4–6 mo
Construction after permit
8–12 mo
Total, first call to done
4–8 wks
Added per correction
Our Standards

Our Standards on Room Addition Projects

Every room addition we build is permitted, inspected, and closed before we call it done.
Six Phases

How We Execute a Room Addition in Los Angeles

A room addition in LA moves through six distinct phases. Each one has a defined output and a realistic timeframe.
1

Site Feasibility and Setback Confirmation

Before a drawing is commissioned we confirm zoning designation, applicable setbacks, and any overlay conditions — hillside, flood zone, fire zone — that add review steps. One to two weeks. For additions near a lot boundary, a survey may be required, and we identify that need here rather than after submission.
2

Structural Engineering and Drawing Production

Architectural drawings are produced once site conditions are confirmed, with a licensed structural engineer stamping them where new load-bearing walls or significant spans are involved. Soils bearing is confirmed at this stage and footing depth, width and reinforcement are set to the actual site. Four to eight weeks.
3

LA DBS Plan Check Submission and Review

The complete application — drawings, structural calculations, foundation plans and Title 24 documentation — goes to LA DBS. Review runs 12 to 20 weeks under normal backlog. We monitor status and respond to correction requests directly, without routing that back-and-forth through the homeowner.
4

Permit Issuance and Construction Sequencing

Construction begins on a sequenced schedule. Foundation work, framing, and rough-in systems — electrical, plumbing, HVAC — are staged so rough inspections can be scheduled before walls are closed. All trades work under CSLB License #1071589.
5

Rough Inspections

LA DBS requires separate rough inspections for framing, electrical, plumbing and mechanical before drywall can proceed. We schedule these in sequence as each trade completes its rough-in work, and spec and build to pass each inspection the first time.
6

Final Inspection and Permit Close

The final inspection confirms all work meets the permitted drawings. Once LA DBS signs off, the permit closes and becomes part of the property’s permanent record — protecting the homeowner at resale, refinancing, and any future title review.
Areas We Serve

Room Addition Projects Across Greater Los Angeles

We work throughout the San Fernando Valley — including Tarzana, Encino, Sherman Oaks, Woodland Hills, Reseda, and Chatsworth — as well as communities across the Westside, South Bay, and surrounding LA County neighborhoods. Projects in hillside zones and fire overlay areas are within our regular service territory.
TarzanaEncinoSherman OaksWoodland HillsResedaChatsworthWestside LASouth BayHillside ZonesLos Angeles County
Ready to Start?

Ready to Add Square Footage? Start With a Real Site Review

A room addition in Los Angeles is a long-lead project, and the timeline starts with the site review — not the permit application. We begin every engagement by confirming what your property’s specific conditions allow: setbacks, zoning, overlay zones, and structural requirements, before any design work is commissioned. That upfront work is what makes the rest of the timeline predictable.
1-800-508-0259  ·  info@uslaremodeling.com  ·  5530 Corbin Ave, Tarzana, CA 91356
FAQ

Room Addition Questions, Answered for LA Homeowners

Plan on eight to twelve months from first consultation. LA DBS plan check alone runs 12 to 20 weeks for most residential additions, and construction adds four to six months after the permit is issued. The permit phase is routinely longer than the build phase, which is why we walk homeowners through a realistic total timeline before any contract is signed.

Because the review timeline depends on project complexity, submission completeness, and the department’s current backlog — none of which a contractor controls once the application is in. What we do control is submission quality. A single correction request from LA DBS can add four to eight weeks, and two rounds can push a project well past the 20-week mark.

Most commonly three things: structural drawings submitted without a licensed structural engineer’s stamp, foundation extension plans produced without a soils bearing confirmation, and Title 24 energy documentation filed under the wrong climate zone for the address. Each item sends the application back to the queue, and all three are catchable before the first submission.

Sometimes. For additions near the rear or side lot boundary, a survey may be required to confirm exact setback clearance. We identify that need during the site feasibility phase — before drawings are commissioned — rather than after an application has already been submitted.

We do. US LA Home Remodeling Inc files as the contractor of record under CSLB License #1071589, monitors the application, and responds to any LA DBS correction notices directly. No permit paperwork is delegated back to the homeowner, and we schedule and coordinate every inspection through permit close.