
ADU Construction in Sherman Oaks, Los Angeles
US LA Home Remodeling Inc provides on-site ADU construction for homeowners and property managers in Sherman Oaks — from feasibility and access planning through rough-in coordination, inspections, and finishes, all under CSLB License #1071589.
US LA Home Remodeling Inc builds accessory dwelling units for homeowners and property managers in Sherman Oaks, CA. This page focuses on the practical build constraints that can slow an ADU project here — access for deliveries, coordinating utility shutoffs, and sequencing inspections so trades are not stacked on top of each other. If you are planning a kitchen inside an ADU or converting an existing structure, it helps to understand energy compliance touchpoints early; our Title 24 guide for Sherman Oaks kitchen remodels is a useful starting point before design decisions lock in.
Site Assessment and Feasibility Checks
For ADU projects in Sherman Oaks, feasibility is where costly surprises are either prevented or discovered too late. We start with an on-site assessment focused on the practical constraints that affect design, schedule, and trade coordination. Typical checks include:
- Verifying access routes for materials and debris removal
- Identifying where utilities enter the property and how shutoffs can be scheduled
- Looking for signs of prior unpermitted work that may require correction
- Noting existing slopes or retaining conditions that influence foundation and drainage decisions
If an ADU is planned behind an occupied home, sequencing matters — when to open walls for rough-ins versus when to keep pathways clear for daily use. If the ADU includes a full kitchen, early feasibility should also flag energy-compliance touchpoints that affect electrical capacity and appliance choices.

Structural and Framing Coordination
Structural and framing coordination sets the geometry that every trade depends on. In Sherman Oaks, that often means verifying existing conditions rather than assuming walls are square, floors are level, or prior additions were built to a consistent standard. We coordinate framing and structural steps with the rest of the build sequence so rough plumbing, HVAC, and electrical runs have the chases and clearances they need. Common items that affect schedule include correcting uneven substrates before setting walls, confirming door and egress openings with the design team, and coordinating any shear or hold-down needs with permitting and inspections. Exact requirements vary by project and are confirmed with the local building department.
Good questions to ask any contractor:
- What field measurements are taken before ordering materials?
- How are framing changes documented?
- How are inspection milestones planned so downstream trades are not delayed?
MEP Rough-In and Utility Planning
Mechanical, electrical, and plumbing planning is a major risk area, because late changes can trigger rework inside finished walls. Utility planning typically involves confirming existing service capacity, mapping routes for new lines, and sequencing shutoffs so the main home stays usable when possible. We coordinate MEP rough-in with framing and inspection timing — plumbing venting and drain routing, dedicated circuits for high-load appliances, and equipment placement that maintains service access. If the ADU includes a kitchen or laundry, electrical load and energy compliance become a design constraint, not just a finish selection. The safest approach is to identify these triggers early so the panel scope, conduit paths, and wall cavities are planned before drywall.
Interior Build-Out and Finish Management
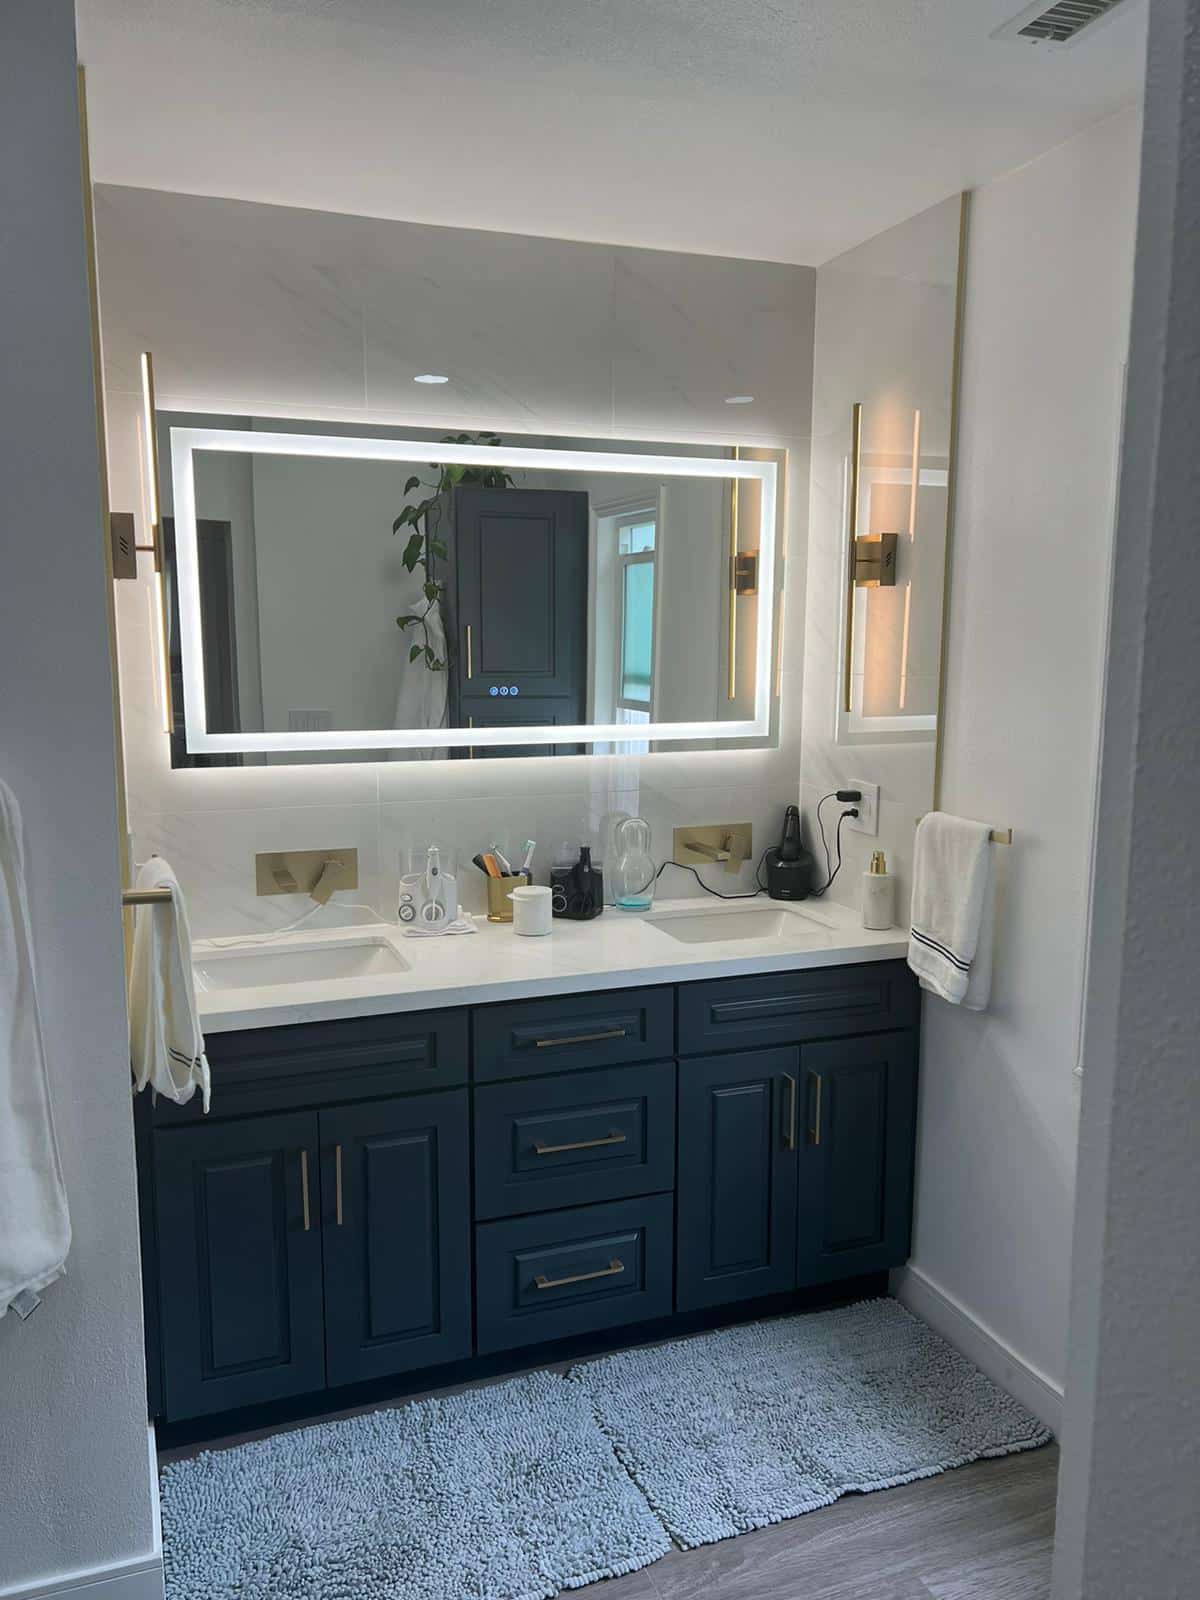
Interior build-out is where timelines and budgets are most likely to slip, because every visible surface depends on what came before it. We manage the interior as a coordinated system — insulation, drywall, wet-area waterproofing, tile, cabinetry, trim, paint, flooring, and final fixture installation — in a clean, efficient sequence. That means confirming framing and wall flatness before large-format tile, verifying waterproofing coverage and transitions before any setting materials are applied, and matching cabinet plans to real rough-in locations so plumbing and electrical stub-outs land exactly where the design requires. We plan flooring elevations and transitions early — underlayment thickness, door clearances, threshold profiles — to avoid uneven surfaces at the finish line, and we organize deliveries and on-site protection for floors, counters, and finished paint. The result is faster punch completion and fewer change orders. For related work, see our ADU construction services across Los Angeles.
Services We Offer in Sherman Oaks
ADU work in Sherman Oaks often starts with clarifying what the existing site can realistically support: driveway and side-yard access for demo and deliveries, where a staging area can go, and how to keep the main home functional while work proceeds. Many properties here include older construction or piecemeal upgrades, so field verification matters before structural framing, MEP rough-ins, or finish schedules are finalized. We map constraints to a build sequence — verification and as-builts, selective demolition, structural work, rough plumbing and electrical, insulation and air sealing, drywall, waterproofing where needed, then cabinetry and finishes. If the ADU includes a kitchen, planning for electrical loads and energy compliance can influence appliance selection and panel scope; our Sherman Oaks Title 24 and panel-upgrade guide covers that in detail.
Why Hire a Local ADU Team
A local ADU team brings scheduling and coordination advantages that are easy to overlook on paper. Work in Sherman Oaks is often shaped by access limits, delivery windows, and the need to keep an occupied property functional during construction. Dispatching from our Tarzana office makes it simpler to handle quick site checks, field measurements, and punch-list items without long gaps between visits. It also helps to know which choices commonly trigger extra steps — electrical capacity planning for kitchens and laundry, or sequencing inspections so rough-ins are not covered too early. Next step: share your address, scope, and target timeline so we can confirm feasibility and a realistic build sequence.
ADU Construction Challenges in Sherman Oaks
ADU projects in Sherman Oaks are shaped less by a single design trend and more by jobsite constraints that determine what can be built, in what order, and at what cost. If you are evaluating contractors, the most useful approach is to understand the underlying conditions that typically drive change orders and schedule extensions.
1. Existing housing stock and unknown conditions
Many properties here were built decades ago or remodeled in stages — mixed framing methods, patched utility routes, and upgrades done at different times.
A clean-looking plan can collide with realities like:
- Out-of-level floors and out-of-square corners that affect framing and cabinetry
- Prior electrical or plumbing work that is not where plans assume it is
- Signs of moisture intrusion around older windows or in crawlspaces
Ask: what field verification happens before pricing is finalized, how hidden conditions are documented and priced, and whether contingency time is built into the schedule.
2. Lot shape, access, and staging
ADUs often go where space is available — the back of the lot or near tight side yards — and access affects almost every line item.
- Mobilization takes longer if materials must be hand-carried
- Debris removal and delivery logistics may be more frequent
- Sequencing matters more when staging space is limited
Ask: how deliveries and waste removal will be handled on your specific site, whether the bid assumes easy or limited access, and how existing landscaping and finishes are protected.
3. Climate exposure and durability
Sherman Oaks sees a warm, sun-heavy climate that stresses exterior finishes, sealants, and waterproofing details over time. Small buildings are more sensitive to envelope mistakes.
- Flashing, waterproofing, and air-sealing steps cannot be rushed
- Material compatibility matters at transitions and penetrations
- Rework is expensive once cladding, tile, or cabinetry is installed
Ask: which waterproofing system is used in wet areas and how it is verified before tile, how window and door openings are flashed, and how HVAC/plumbing/electrical penetrations are detailed.
4. Utility capacity and electrical load planning
A new unit adds significant electrical and sometimes gas demand — kitchens, laundry, and HVAC can push loads higher than expected.
- Electrical service and panel scope can become a critical-path item
- Long-lead equipment choices affect rough-in locations
- Energy-compliance documentation may influence equipment selection
Ask: whether load planning is part of preconstruction, how panel changes are coordinated with inspections, and what must be decided before rough electrical starts. Our Title 24 panel-upgrade guide covers the kitchen-specific side of this.
5. Regulatory environment and inspections
ADU work is inspection-driven, and requirements vary by scope and by the local building department. Focus on the workflow, not a single fee.
- The schedule must be built around inspection windows
- Work is sequenced so inspectors can see required items before they are covered
- Documentation and as-builts reduce delays if corrections are requested
Ask: which inspections are anticipated and in what sequence, who schedules them and meets the inspector, and how correction notices are handled.
6. Budget realities and scope control
Contractor availability, lead times, and material pricing shift in a high-demand market — which makes clear scope boundaries and a decision process essential.
- Early selections reduce substitutions and speed rough-in planning
- Allowances should be defined with realistic ranges and examples
- Change orders should document schedule impact, not just cost
Ask: which items are allowances and what they cover, what the change-order process is, and how long-lead items are tracked.
Advanced Equipment and Techniques
Modern tools and disciplined processes reduce rework and improve consistency across trades. We use digital takeoffs and estimating, cloud-based plan sets for version control, and photo documentation to capture concealed conditions before walls close. On site, laser measuring and layout tools keep framing and cabinetry aligned, rotary laser levels control elevations, and dust-managed cutting limits airborne debris during interior work. Structured checklists at rough-in and pre-drywall stages confirm that plumbing stub-outs, electrical boxes, and HVAC chases match the latest drawings — which matters in ADUs where space is tight and small placement errors force cabinet or tile changes. Safety and quality controls include GFCI protection planning, proper temporary lighting, and staged inspection of waterproofing before tile.
ADU Construction FAQs — Sherman Oaks
What should I verify first for an ADU project in Sherman Oaks?
Start with the constraints that drive redesign: site access for debris removal and deliveries, where utilities enter and how shutoffs can be scheduled, and whether you are building from scratch or modifying an existing structure. Then confirm the program — kitchen, laundry, or extra bath — because those choices affect electrical loads, plumbing routes, and inspection sequencing. Requirements vary by project and building department, so ask which permits and inspections are expected and what must be decided before rough-in begins.
How does ADU construction planning reduce change orders?
Planning turns unknowns into documented decisions before work is covered up: field measurement and verification, identifying likely hidden-condition areas during selective demolition, and coordinating rough plumbing, electrical, and HVAC locations with the actual cabinet and fixture layout. Pre-selecting long-lead finishes keeps rough-in locations from shifting later. Ask how changes are priced, how schedule impacts are documented, and how as-built photos are stored.
Do I need an electrical panel upgrade for an ADU in Sherman Oaks?
It depends on existing service capacity and the loads you are adding. Kitchens, laundry, HVAC, and water heating can significantly increase demand, and older panels may not have space for new circuits. A qualified electrician reviews the planned equipment and performs load planning to determine whether a panel change, subpanel, or service upgrade is needed. Exact requirements and approvals vary by project and building department. Ask how load assumptions are documented and how panel work is sequenced with inspections.
What is the most common schedule bottleneck in ADU construction?
Inspection and decision timing. If rough-in inspections are not scheduled promptly, insulation and drywall cannot proceed. Separately, late fixture and finish decisions force rework — moving plumbing stub-outs after cabinets arrive, or changing electrical box placement after tile layout is set. Ask for an inspection-milestone plan, a list of owner-selection due dates, and a process for tracking long-lead items so they are ordered before they become critical-path.
How do you handle limited access on a tight lot?
Limited access changes logistics more than craftsmanship. A practical plan identifies a staging zone, confirms a protected path for moving materials, and schedules deliveries in smaller loads if large drops are not feasible. It also affects debris removal and concrete or framing deliveries. Ask whether the bid assumes easy or constrained access, how waste is handled, and what protections are used for existing finishes.
What should be documented before walls are closed?
Before insulation and drywall: rough plumbing routes and cleanouts, electrical circuits and box locations, and HVAC runs and equipment clearances — photo-documented with measurements, which is especially useful in ADUs where future access is limited. Confirm wet-area waterproofing is verified per the manufacturer method before tile. Ask what the pre-drywall checklist includes, who signs off, and how photos and as-builts are delivered at project end.
Can I build an ADU while living on the property?
Often yes, depending on the property layout and the scope of utility tie-ins, but it requires planning. The main issues are maintaining safe access, controlling dust and noise, and scheduling utility shutoffs so they are short and predictable. Ask how work zones are separated, which phases are most disruptive, and how inspection visits are coordinated so you are not surprised by sudden access needs. Feasibility should be confirmed on site, because every lot and existing structure is different.
Plan Your Sherman Oaks ADU
Lock in a clear plan before permits, inspections, and material lead times set your pace. Share your address, scope, and target timeline and we will confirm feasibility and a realistic build sequence.
5530 Corbin Ave, Tarzana, CA 91356 · info@uslaremodeling.com