USLA Home Remodeling logo featuring a blue roof with green vertical stripes and a small blue window, accompanied by the company name and phone number 1-800-508-0259. The design represents residential home improvement and remodeling services. This logo serves as the primary branding for the company's remodeling business.
Junior ADU Rules, Permits, and Build Process · Los Angeles

JADU Conversion in Los Angeles — Junior ADU Rules, Permits, and Build Process

CSLB #1071589Eligibility Reviewed FirstCovenant Recording Handled
What a JADU Is

A JADU Is a Legal Second Unit Built Inside Your Existing Home

A JADU — Junior Accessory Dwelling Unit — is a second dwelling unit of up to 500 square feet created within the walls of an existing single-family home or its attached garage.
It is not a room addition. It is not an extra bedroom. It is a legally distinct residential unit with its own exterior door, its own efficiency kitchen — a small cooktop and sink as defined by LA Municipal Code — and its own permit designation. Under California state law, the 500 square foot hard cap on JADU square footage is fixed. No local ordinance can increase it.
Valley Candidates

San Fernando Valley Homes Are Natural JADU Candidates
Larger single-family homes throughout the San Fernando Valley are some of the strongest JADU candidates in Greater Los Angeles.
Many Valley homes built in the 1960s and 1970s include attached bonus rooms, converted dens, or oversized primary suites that sit well within the 500 square foot threshold. These spaces already share a wall with the main home — a structural requirement for a JADU. They already have access to the home’s utility systems. The physical conditions for a conversion are frequently in place.
One eligibility detail most homeowners don’t know: the attached garage qualifies too. A portion of an attached garage — not a detached one — can be converted into a JADU when the square footage and shared-wall conditions are met.
US LA Home Remodeling Inc manages JADU conversions throughout Greater Los Angeles, including San Fernando Valley communities where this property type is common. We evaluate each address against the specific JADU eligibility conditions before any design work starts.
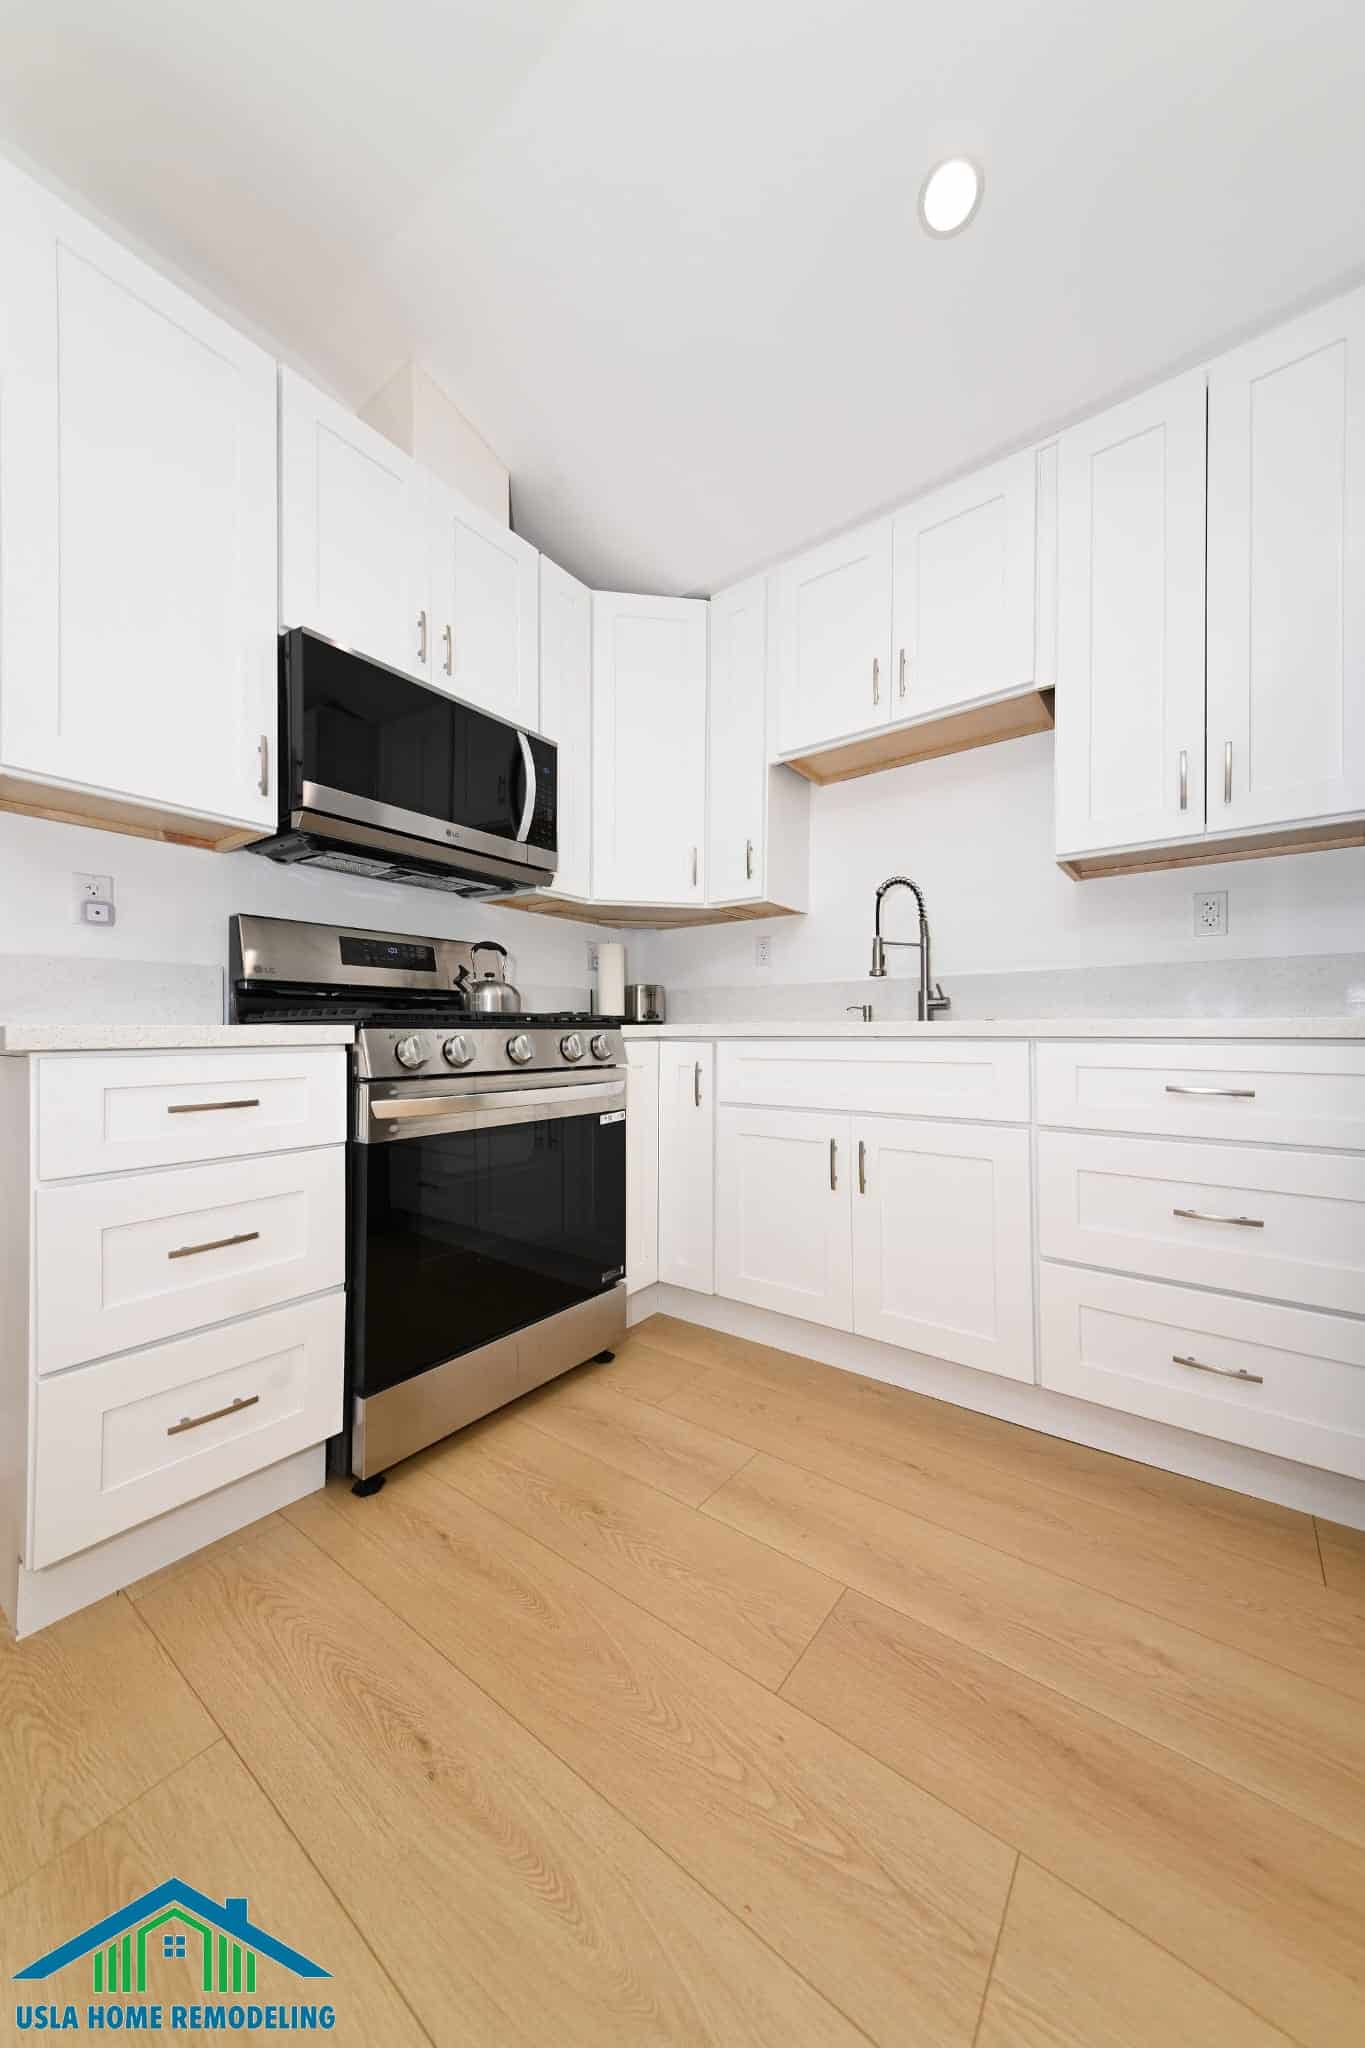
A modern kitchen features white shaker-style cabinets with natural wood accents and brushed nickel hardware, paired with stainless steel appliances including a black gas range with microwave above and a pull-down faucet at the sink. The bright space includes light wood-look flooring, white subway tile backsplash, and recessed ceiling lighting, showcasing a contemporary kitchen remodel. This design exemplifies professional home remodeling work with attention to detail and quality finishes.
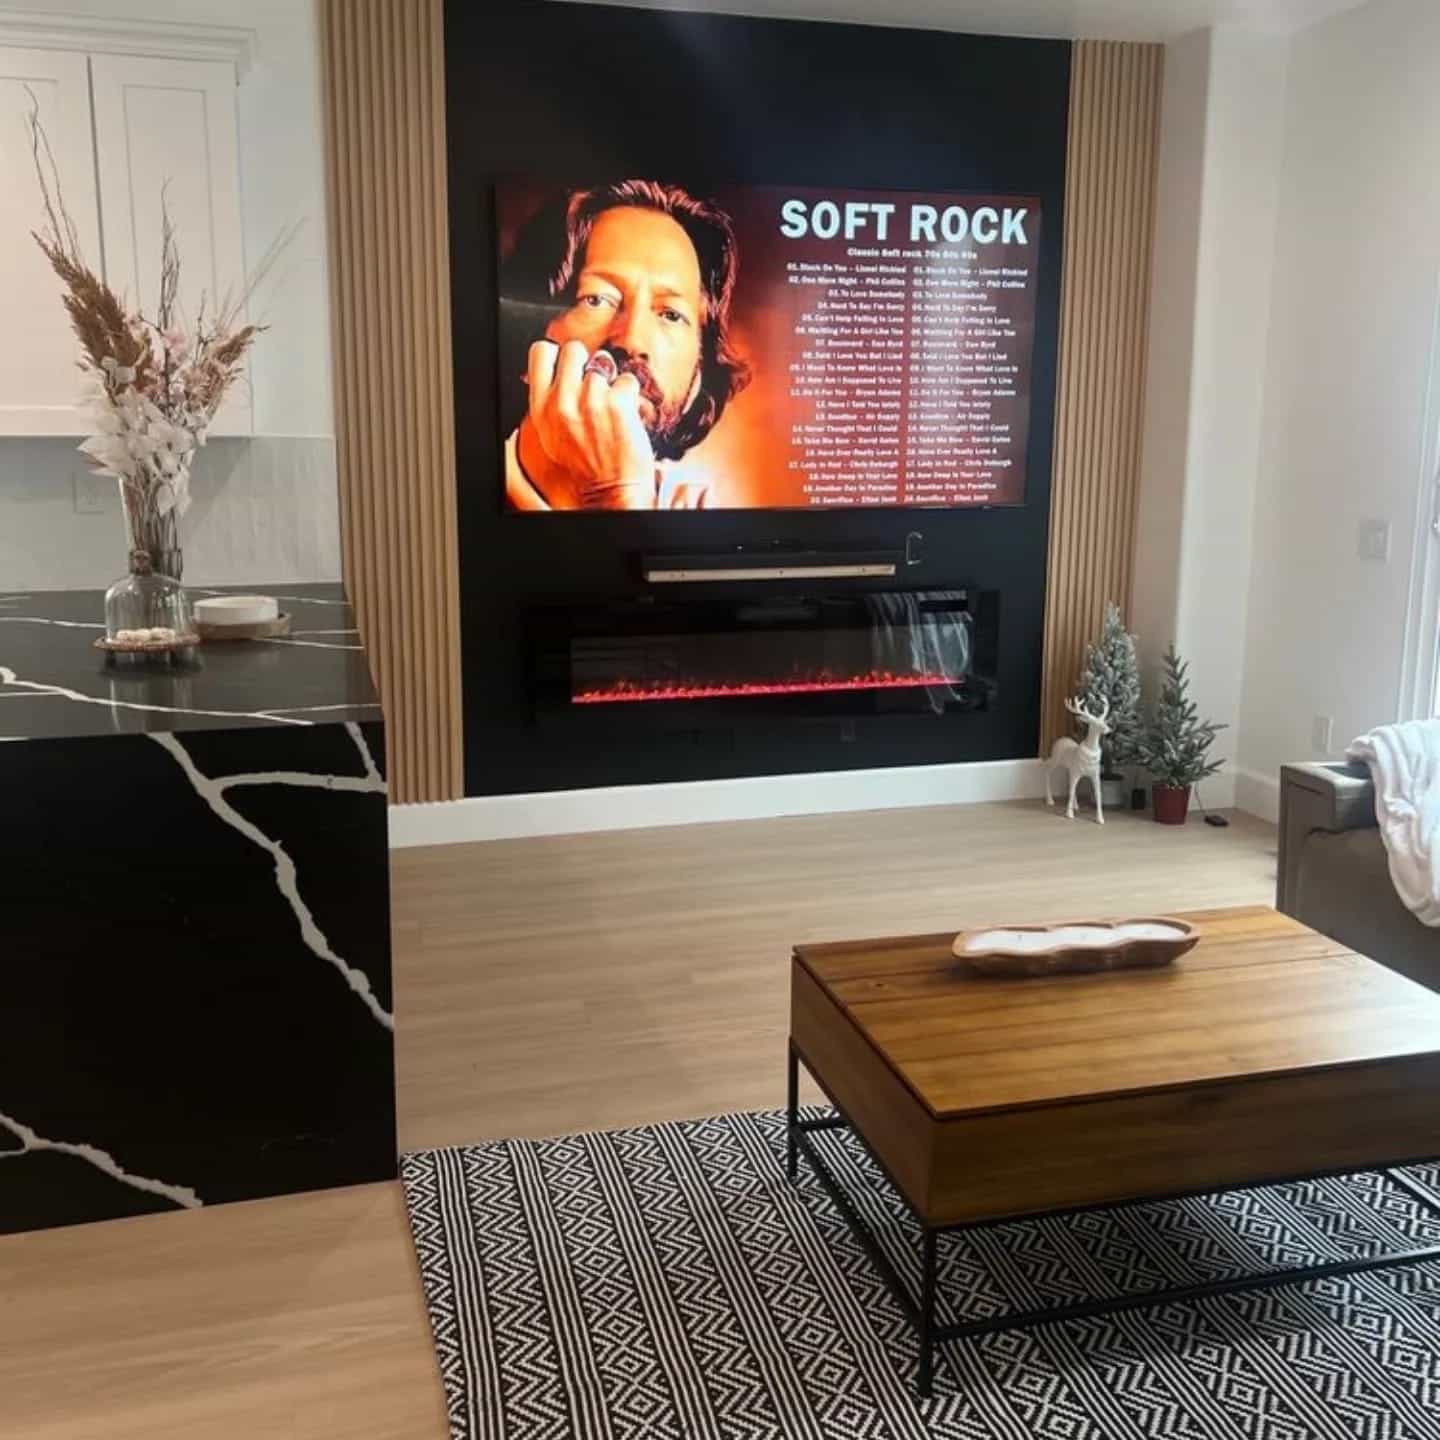
A modern living room features a large wall-mounted television displaying a "Soft Rock" music playlist with an artist's portrait. The space includes a wooden coffee table with a decorative bowl, a black accent chair, light wood flooring with geometric patterned rugs, and warm beige curtains framing the entertainment wall. Decorative elements such as potted plants, a white decorative deer figurine, and a vase with dried branches complete the contemporary interior design.
What I Review First

What I Review Before Any JADU Design Begins

Every JADU project I take on starts the same way — a review of what the conversion actually allows before a single measurement is drawn.
I’m Uzi Ezra, founder of US LA Home Remodeling Inc. I started this company in Los Angeles in 2020, and JADU conversions are one of the permit types I’ve worked through LA DBS directly. What I see consistently: homeowners arrive with a floor plan in mind, a rental income number in their head, and no awareness of the owner-occupancy requirement.
The owner-occupancy requirement is the most consequential condition in a JADU conversion. For any property that has a JADU, the owner must live on-site — either in the main home or in the JADU — as long as the JADU is rented. This requirement doesn’t apply only at the time of construction. It is recorded as an owner-occupancy covenant against the property’s title. That covenant is a legal document. It transfers to any future buyer. A new owner who purchases the property is bound by the same requirement.
I’ve worked with homeowners who planned to convert a spare room, rent it out, and then move out themselves — treating the property as a straight investment. Once I explain the covenant, the whole project strategy has to be reconsidered. That conversation needs to happen before design begins, not after a permit application has been submitted.
The other conditions I review upfront: the 500 square foot hard cap, the shared entrance provision — which requires the JADU to have its own exterior door even if it also shares an interior entrance with the main home — and the efficiency kitchen requirement. LA Municipal Code defines what qualifies as an efficiency kitchen for JADU purposes. A full kitchen is not required. A small cooktop and sink meeting the code definition are sufficient.
When all of those conditions are confirmed for your specific property and space, then design begins.
— Uzi Ezra, Founder & CEO, US LA Home Remodeling Inc
The Covenant

The Owner-Occupancy Covenant Has a Specific Recording Requirement

The owner-occupancy covenant must be recorded with the County of Los Angeles before a certificate of occupancy will be issued for the JADU.
This is a step many homeowners don’t know about. The building permit and the covenant are two separate filings. The permit gets the unit built and inspected. The covenant is a separate legal document recorded with the county recorder’s office — it formally restricts how the property can be used and discloses that restriction to any future buyer or lender.
US LA Home Remodeling Inc manages this recording requirement as part of the JADU permit process under CSLB License #1071589. We coordinate the covenant filing with LA DBS and the county recorder so the certificate of occupancy isn’t delayed at the final stage.
If you plan to sell the property after the JADU is built, the covenant will appear in the title company’s preliminary report. Buyers and their lenders will see it. A properly recorded, disclosed covenant is simply part of the property record. It becomes a problem only if it wasn’t recorded correctly or if a buyer encounters it as a surprise.
Standards & Process

Our JADU Conversion Standards and Process

Every JADU conversion we build is designed and permitted to the conditions that allow it to be legally occupied and rented from day one.
The standards we apply on every project:
The permit, the covenant, the certificate of occupancy — all three have to close before the unit is legally rentable.
First Call to C of O

How We Manage a JADU Conversion from First Call to Certificate of Occupancy

A correctly managed JADU conversion moves through four defined stages — each with a specific deliverable before the next begins.

Stage 1: Eligibility and Feasibility Review

We evaluate the property address and the specific space being converted. This covers the 500 sq ft threshold, the shared-wall condition, the shared entrance provision, the owner-occupancy covenant implications, and any setback or overlay conditions that affect the project. This stage produces a clear yes or no on JADU eligibility — and if yes, the conditions that apply.
No design work begins until this review is complete.

Stage 2: Design and Permit Preparation

Once eligibility is confirmed, the conversion is designed to LA Municipal Code requirements for JADUs. Architectural drawings, energy compliance documentation, and the permit application are prepared. For JADU conversions, this phase typically runs three to five weeks depending on the complexity of the existing space.
The owner-occupancy covenant document is prepared in parallel with the permit application.

Stage 3: Construction

After the permit is issued by LA DBS, construction begins. For a conversion of an existing attached room or partial garage space, the construction phase typically runs eight to twelve weeks. This includes framing adjustments for the exterior door opening, efficiency kitchen installation, fire separation work, insulation upgrades to current Title 24 energy standards, electrical and plumbing for the unit’s independent systems, and finish work.
Rough inspections are scheduled with the LA DBS district inspector before walls are closed. No walls close before rough inspection sign-off.

Stage 4: Covenant Recording and Certificate of Occupancy

Final inspection is scheduled after construction is complete. The owner-occupancy covenant is submitted for recording with the County of Los Angeles at the same time. The certificate of occupancy is issued by LA DBS after the final inspection passes and the covenant recording is confirmed. That document is what makes the JADU a legal dwelling unit — and allows it to be rented.
Areas We Serve

Los Angeles Areas We Serve for JADU Conversions

US LA Home Remodeling Inc manages JADU conversions across the Greater Los Angeles area, dispatching from our Tarzana office at 5530 Corbin Ave.
We serve communities throughout the San Fernando Valley — including Tarzana, Woodland Hills, Reseda, Northridge, Encino, Sherman Oaks, and Van Nuys — as well as Westside neighborhoods and communities across the broader Los Angeles metro. If your property is within the City of Los Angeles or unincorporated LA County, we can review JADU eligibility for your address.
TarzanaWoodland HillsResedaNorthridgeEncinoSherman OaksVan NuysWestsideLA County
Next Step

Start Your JADU Conversion with a Clear Picture of What It Requires

The owner-occupancy covenant, the 500 sq ft cap, the shared entrance requirement — these are the conditions that govern every JADU in Los Angeles.
Understanding them before design begins is how a JADU project stays on schedule and on budget. US LA Home Remodeling Inc reviews all JADU eligibility conditions at the start of every project — before any drawings are commissioned or permits are filed.
Call us at 800-508-0259 or email info@uslaremodeling.com to schedule an eligibility review for your property. Tell us the space you’re considering and your property address. We’ll confirm what applies before you commit to anything.
info@uslaremodeling.com  ·  5530 Corbin Ave, Tarzana, CA 91356
FAQ

Common Questions About JADU Conversions in Los Angeles

A JADU — Junior Accessory Dwelling Unit — is a second dwelling unit of up to 500 square feet created within the walls of an existing single-family home or its attached garage. It’s a legally distinct residential unit with its own exterior door, its own efficiency kitchen, and its own permit designation — not a room addition or an extra bedroom. Under California state law the 500 square foot cap is fixed, and no local ordinance can increase it.

For any property with a JADU, the owner must live on-site — either in the main home or in the JADU — as long as the JADU is rented. It’s recorded as an owner-occupancy covenant against the property’s title, which is a legal document that transfers to any future buyer. It’s the most consequential condition in a JADU conversion, which is why we explain it before design begins.

Yes — a portion of an attached garage (not a detached one) can be converted into a JADU when the square footage and shared-wall conditions are met. Larger San Fernando Valley homes with attached bonus rooms, converted dens, or oversized primary suites are frequently strong candidates because those spaces already share a wall with the main home and have access to its utility systems.

No. A full kitchen is not required. LA Municipal Code defines what qualifies as an efficiency kitchen for JADU purposes — a small cooktop and sink meeting the code definition are sufficient, along with counter clearances per code. The JADU also needs its own exterior door under the shared entrance provision, even if it shares an interior entrance with the main home.

The building permit and the covenant are two separate filings. The permit gets the unit built and inspected; the covenant is a separate legal document recorded with the county recorder’s office that formally restricts how the property can be used. The covenant must be recorded with the County of Los Angeles before a certificate of occupancy will be issued — we coordinate that filing so the certificate isn’t delayed at the final stage.

Design and permit preparation typically runs three to five weeks depending on the complexity of the existing space. After LA DBS issues the permit, construction of an existing attached room or partial garage space typically runs eight to twelve weeks. The permit, the covenant, and the certificate of occupancy all have to close before the unit is legally rentable.