
USLA Home Remodeling logo featuring a blue roof with green vertical stripes and a small blue window, accompanied by the company name and phone number 1-800-508-0259. The design represents residential home improvement and remodeling services. This logo serves as the primary branding for the company's remodeling business.
Here Is What Home Remodeling in Los Angeles Actually Costs — From a Working Contractor

Home Remodeling in Los Angeles — Full-Service Residential Renovations

CSLB #1071589Licensed Since 2020Permits Filed First
What It Covers

What a Full-Service Home Remodel in Los Angeles Actually Covers

Residential remodeling is construction work that changes or improves the interior or exterior of a home that already exists.
In Los Angeles, a full-service remodel can mean a single bathroom update — or every room in the house, stripped to the studs and rebuilt from the inside out.
The scope determines what permits get pulled, which trades get coordinated, and how long the project takes. A house remodeling company in Los Angeles that manages all of this under one roof — one license, one contract — runs differently from a project where separate subcontractors are assembled without a licensed general contractor holding the schedule together.
US LA Home Remodeling Inc is a home renovation contractor in Los Angeles. We manage residential remodeling projects from first scope review through final inspection sign-off. Everything from kitchen and bathroom remodels to room additions and whole-home renovations falls under CSLB License #1071589. That means one licensed entity pulling every permit, coordinating every trade, and answering to LA DBS — the Los Angeles Department of Building and Safety — at every inspection stage.
Local Experience

We Have Managed Residential Remodels From Sherman Oaks to Culver City
Los Angeles is not one market. It is dozens of neighborhoods, each with its own permit district, inspection schedule, and building stock.
Our crews work across the full metro. Sherman Oaks, Encino, Studio City, Culver City, Silver Lake, Burbank — the geography changes, but the permit requirements and inspection sequences stay within the City of LA’s DBS jurisdiction for most of these communities.
We coordinate directly from our Tarzana base in the San Fernando Valley. LA DBS has multiple district offices. Knowing which one covers a given neighborhood — and how that office schedules rough and final inspections — directly affects the project timeline.
Here is what most homeowners find out partway through interior remodeling in Los Angeles: the construction phase is often faster than the permit phase. Getting the permits right — filed correctly, with the right scope, to the right district — is where the schedule is won or lost before a single wall comes down.
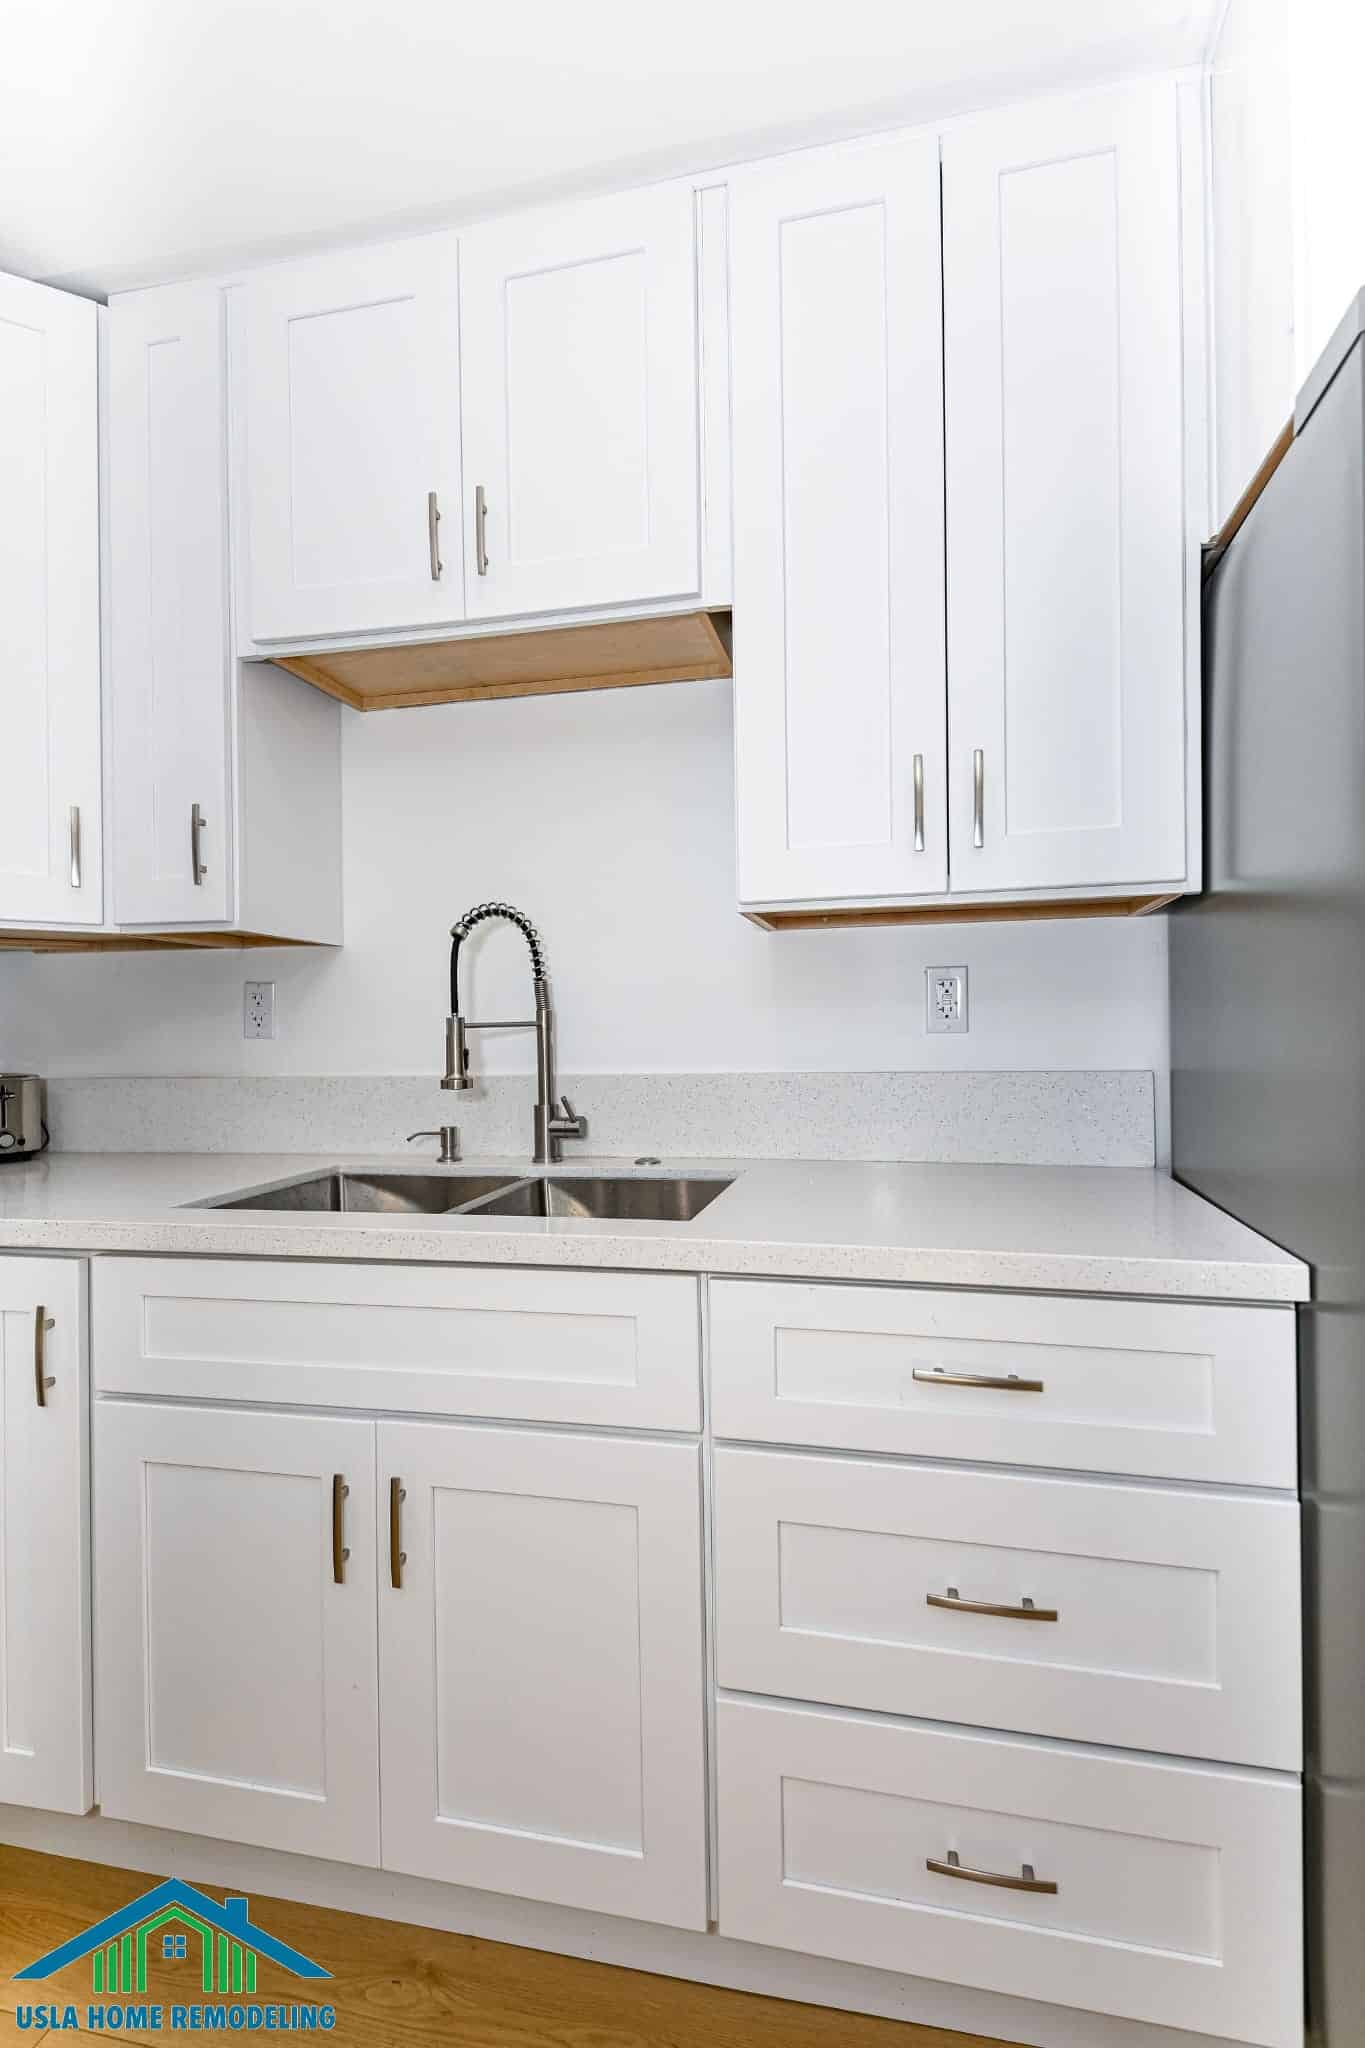
A modern kitchen featuring white shaker-style cabinetry with brass hardware, light gray quartz countertops, and a stainless steel double sink with a pull-down faucet. The kitchen includes upper cabinets with wood shelf accents, pendant lighting fixtures, and stainless steel appliances, showcasing a clean contemporary remodel design.
An active home renovation in progress shows a spacious room with exposed white brick chimney, marble-textured walls, and light wood flooring in various stages of installation. Work gloves, a hammer, and organized containers of tools and hardware are scattered across the floor, while windows overlook an urban residential building. Construction materials including drywall panels and packages are staged throughout the unfinished interior space.
Pre-Construction Review

How a Pre-Construction Review Changes the Outcome on Older LA Homes

A pre-construction review is a structured assessment of existing conditions before demolition begins, used to prevent mid-project surprises.
My name is Uzi Ezra. I founded US LA Home Remodeling Inc in 2020. Before that, I worked on residential construction across Greater Los Angeles. LA’s mid-century housing stock — homes built between the 1950s and 1970s — hides conditions that do not show up until demolition begins.
Galvanized plumbing. Undersized 60- or 100-amp electrical panels. Load-bearing walls positioned exactly where a homeowner wants an open floor plan. These are common conditions on properties built before 1980 in this city.
A load-bearing wall is a wall that supports the weight of the structure above it. Removing one requires engineering review and a separate permit in Los Angeles County. When a contractor discovers one mid-demolition without that permit in place, LA DBS can stop the job until the scope is amended — and that amendment restarts the plan check clock. Plan check is the review process where LA building officials examine project drawings before issuing a permit.
This is what the industry calls scope creep — when additional work discovered during a remodel causes cost and timeline increases beyond the original contract.
Here is what our pre-construction review identifies before demolition begins on any full-service home remodel:
That review shapes the permit drawings. The permit scope is filed correctly the first time. LA DBS does not issue a stop-work notice for something already documented and permitted. The project keeps moving.
One job in particular stands out. A whole-house remodel in Encino. We walked the house before any permit drawings were prepared. The property had galvanized plumbing throughout, a 100-amp panel, and a wall in the kitchen marked for removal that was carrying a ridge beam. We filed the permit with the correct structural scope, coordinated the electrical panel upgrade within the same permit package, and scheduled the plumbing replacement during the rough-in phase before tile went down. The project ran on schedule — no stops, no surprises, no amended permits mid-construction.
One Licensed Contractor

Every Trade Is Coordinated Under One CSLB-Licensed Contractor

CSLB License #1071589 authorizes US LA Home Remodeling Inc to perform structural, electrical, plumbing, and finish work — all under one licensed contract.
Trade coordination is the scheduling and sequencing of subcontractors — plumbers, electricians, drywall — so each phase completes in the correct order. Under a general contractor license, that coordination is our responsibility.
You do not need to separately vet an electrician, a plumber, and a tile contractor. You do not need to track which inspection has to happen before which wall closes. We hold the license. We pull the permits. We schedule the inspections.
StructuralElectricalPlumbingFinish Work
Step by Step

Our Process: From Scope Review Through Final Inspection Sign-Off

We do not start work until the permit is issued — and we do not issue an estimate until the scope is confirmed.
Here is how a full-service home remodel in Los Angeles is handled under our process:
1

Pre-Construction Scope Review

Existing conditions assessment — panel capacity, plumbing material, load-bearing wall locations — before any permit drawings are prepared.
2

Permit Drawings and Plan Check Submission

Drawings filed to LA DBS with the correct structural calculations and scope documentation at first submission.
3

Trade Sequencing

Demolition, rough framing, electrical rough-in, plumbing rough-in, mechanical rough-in — all scheduled in the correct order to pass LA DBS rough inspections before walls close.
4

Material Coordination

Cabinet lead times, tile orders, and fixture delivery scheduled against the construction timeline.
5

Final Inspection and Sign-Off

LA DBS final inspection completed and permit closed before the project is considered complete.
Execution Protocol

How We Sequence Permits, Trades, and Inspections on Every LA Project

Permit sequencing is the single most controllable variable on a Los Angeles remodeling project.

Diagnostics

The pre-construction review produces a site-specific conditions report. This covers electrical panel capacity, plumbing material type, and any structural elements in the remodel footprint. If a load-bearing wall needs engineering review, that is scoped and permitted as part of the initial permit package — not discovered mid-demolition.
For pre-1980 homes, we also assess for asbestos-containing materials before any demolition scope is added to the contract. California law requires a hazardous material survey before work begins on structures built before 1980. That requirement is built into the pre-construction phase.

Implementation

Permit issuance triggers the construction sequence. Demolition first. Then rough framing, electrical rough-in, plumbing rough-in, and mechanical rough-in — each in the order LA DBS requires for rough inspection. The rough inspection sequence is the set of inspections LA DBS requires after systems are installed inside walls but before those walls are closed. All rough inspections must pass before drywall proceeds.
Trade coordination runs on a master schedule. Each subcontractor knows their start window, their inspection milestone, and what hands off to the next trade.

Post-Service Testing

Final inspection is the last LA DBS inspection on the project. It confirms all construction meets code requirements before occupancy. We schedule and attend the final inspection. When it passes, the permit closes. The closed permit becomes part of the permanent record on the property’s address — verifiable by any future buyer, lender, or title company.
That permit record is proof the work was done correctly. It matters at resale. It matters to lenders.
Areas We Serve

Home Remodeling Service Areas Across Greater Los Angeles

We serve residential remodeling and renovation projects across the full Greater Los Angeles metro.
Projects are coordinated from our office at 5530 Corbin Ave in Tarzana, with crews active across the San Fernando Valley, Westside Los Angeles, and communities throughout LA County. We work in both City of LA DBS jurisdictions and unincorporated LA County permit areas — two different permit tracks that require different application procedures and different inspection scheduling.
Contact us to confirm service availability and current scheduling for your area.
Sherman OaksEncinoStudio CityCulver CitySilver LakeBurbankTarzanaSan Fernando ValleyWestside Los AngelesLA County
Next Step

Ready to Start? Here Is What Happens When You Contact Us

The first step is a scope call — not a sales call.
When you reach out to US LA Home Remodeling Inc, you will speak with someone who can tell you what permits apply to your project, what the LA DBS review timeline looks like for your scope, and what the pre-construction review would cover on your specific property.
Call us at 800-508-0259 or email info@uslaremodeling.com. Have your property address and a rough description of the work you are planning. We take it from there.
info@uslaremodeling.com  ·  5530 Corbin Ave, Tarzana, CA 91356
FAQ

Common Questions About Home Remodeling in Los Angeles

Most full-service home remodels in Los Angeles range from $80,000 to $300,000 or more, depending on scope. Structural changes, panel upgrades, and plumbing replacements in older homes add cost that national averages don’t reflect. LA DBS permit fees, local labor rates, and material lead times all push totals above what online calculators show. We provide scope-specific ranges after a pre-construction review — not before.

The review covers three things before any permit drawings are prepared. We assess electrical panel capacity against your planned scope. We identify plumbing material type and line condition behind walls. We locate load-bearing walls inside the remodel footprint. Findings shape the permit drawings so the correct scope is filed at first submission — reducing LA DBS correction cycles.

Plan check alone runs 8 to 20 weeks before construction begins, depending on project complexity and current LA DBS backlog. Construction on a multi-room remodel typically adds 3 to 6 months after permit issuance. Pre-construction review, permit drawings, and material lead times all run before the first wall comes down — the total timeline is longer than most homeowners expect when they focus only on the build phase.

One license means one entity pulls every permit, coordinates every trade, and answers to LA DBS at every inspection stage. You don’t separately manage an electrician, plumber, and tile contractor. CSLB License #1071589 covers structural, electrical, plumbing, and finish work under a single contract — so no trade operates outside the permitted scope without accountability.

Work stops until the permit scope is amended to include the structural engineering review. LA DBS requires engineering drawings and approval before framing can continue. That amendment restarts a portion of the plan check clock. Our pre-construction review identifies load-bearing conditions before demolition — so the engineering scope is inside the original permit, not added as an emergency amendment mid-project.

Every project scope that requires a permit under LA County code gets one — no exceptions. Closed permits become permanent public records attached to the property address. Future buyers, lenders, and title companies can verify that the work was inspected and approved. Unpermitted work discovered at resale narrows the buyer pool and can collapse an escrow already in progress.