Your Title 24 kitchen remodel path depends on whether the permitted work involves alterations, added floor area or new construction. Title 24 Part 6 is California’s building energy code; its requirements depend on your project’s scope.
The permitting authority’s classification determines which energy-code path applies. We review the kitchen scope before demolition and coordinate permit work through one general-contractor process.
Kitchen changes that define the alteration scope
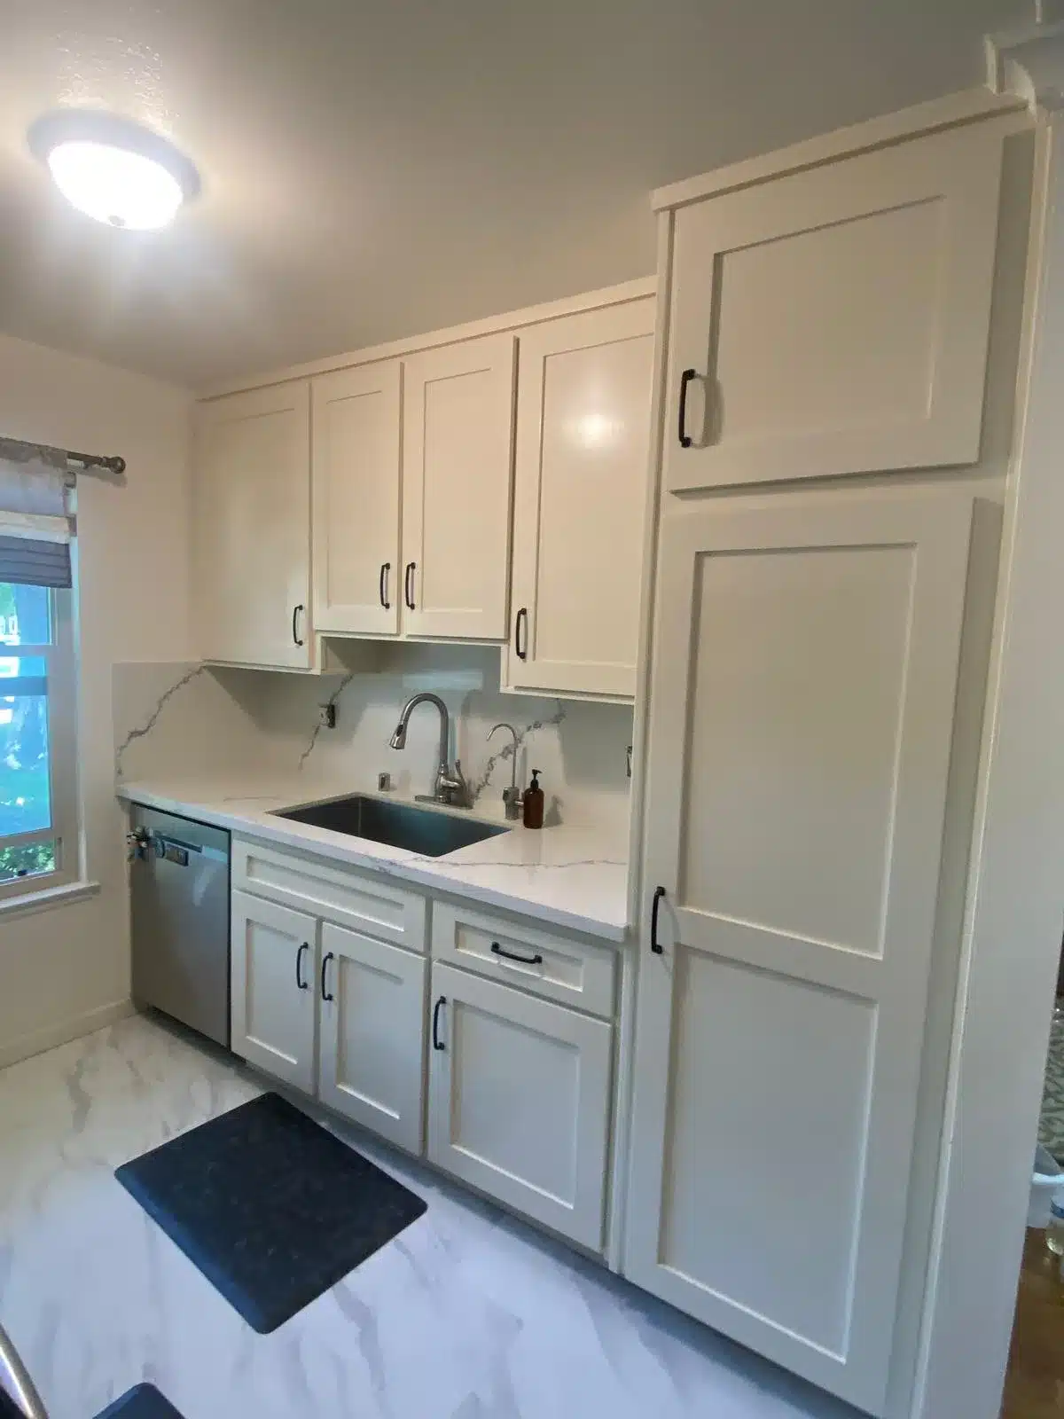
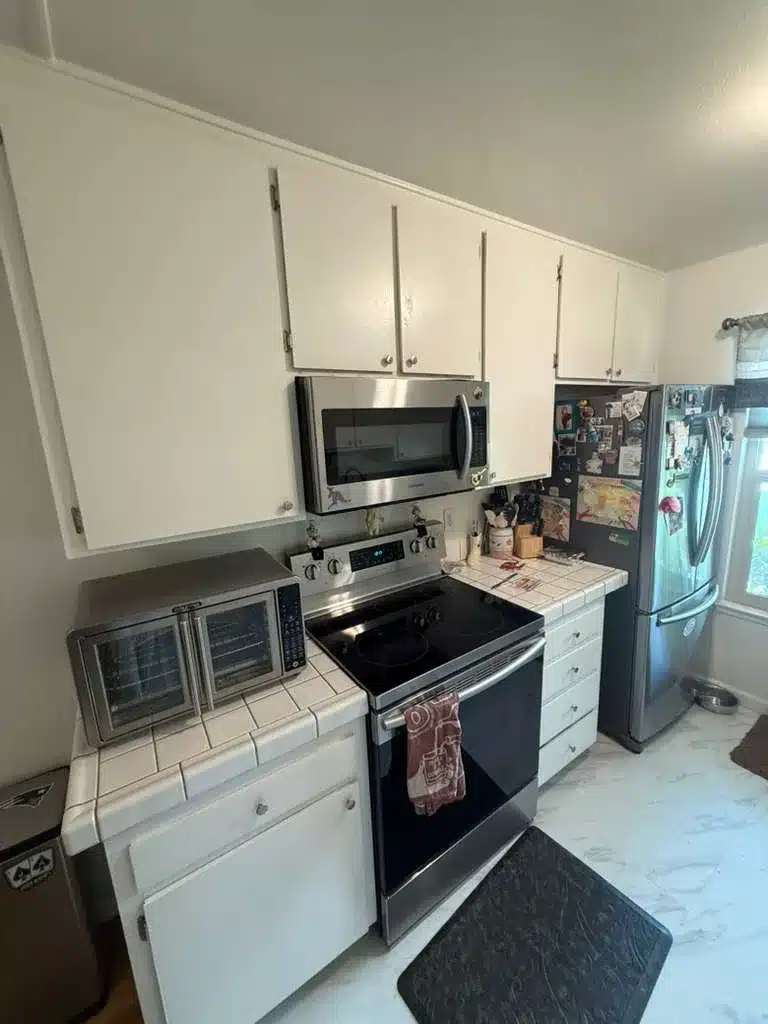
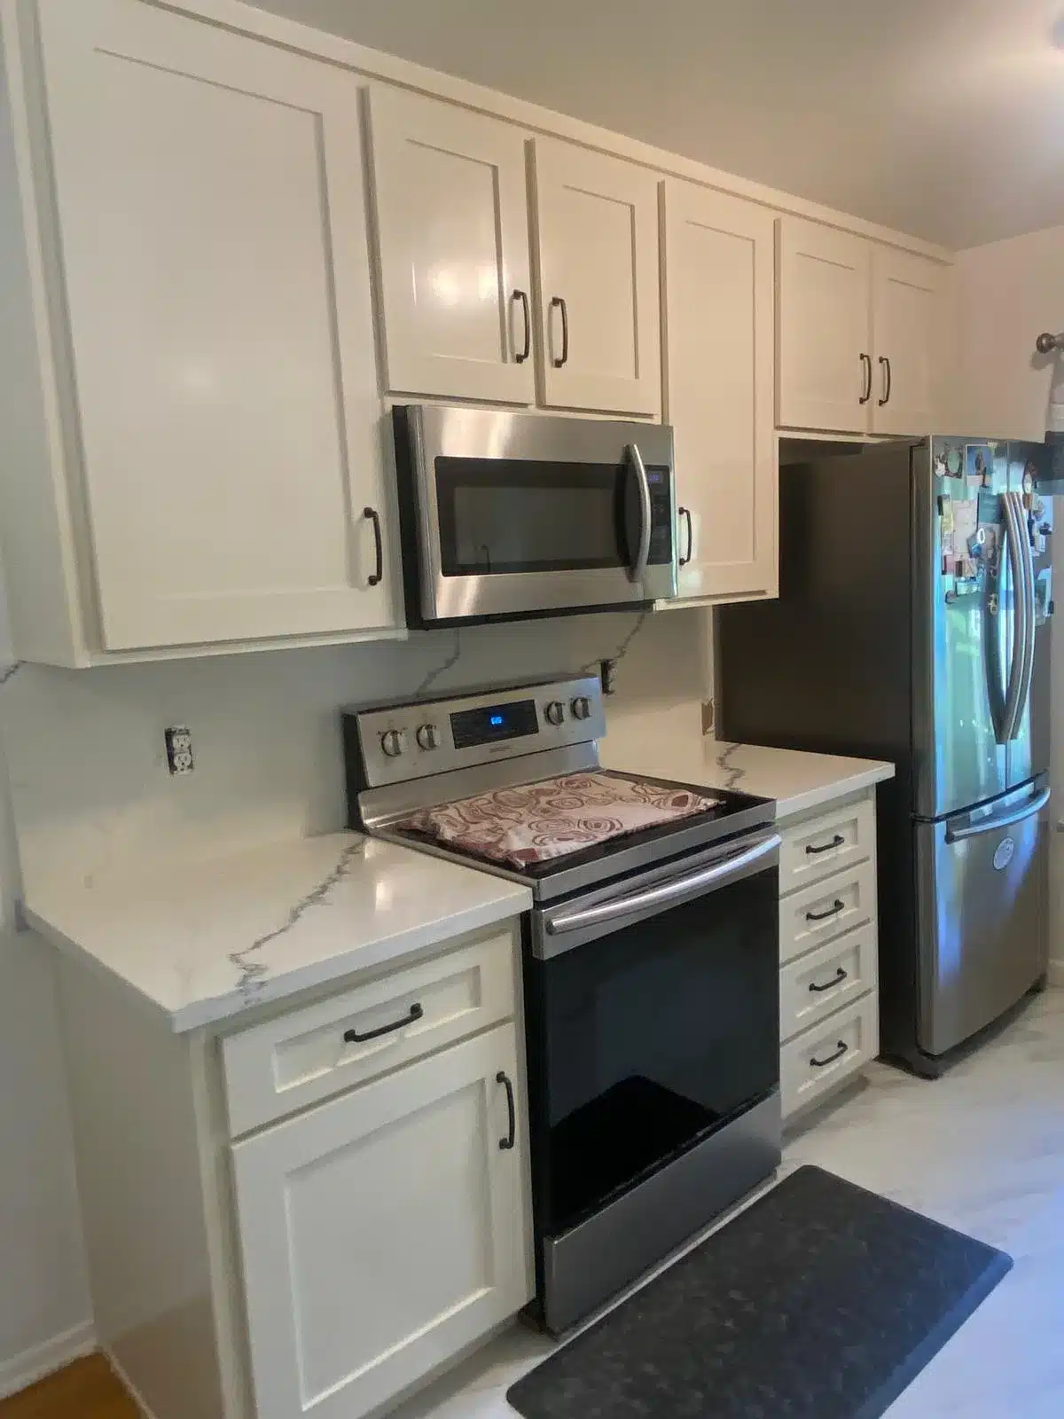
On a kitchen remodel, the cabinet and counter plan is where scope starts, because it shows which walls, lines and appliance locations will move. The review then follows the systems touched by that work.
A cabinet layout can help identify appliance locations and nearby connections. It cannot establish which electrical or energy-code upgrades apply without the rest of the project documents.
Structural, electrical, gas and plumbing changes typically need permit review and appropriate qualified professionals or licensed trades. Check local requirements with the permitting authority before demolition.
Our kitchen panel upgrade discussion addresses the electrical side of kitchen planning.
- Cabinetry and counters: Identify retained items, replacements and layout changes.
- Lighting: Identify existing fixtures that stay and fixtures being added or changed.
- Appliances: Identify the planned equipment, fuel type and location.
- Electrical work: Identify changes to circuits, connections or the panel that distributes power through the home.
- Walls: Identify walls being changed and whether they support the structure above.
- Connected systems: Identify affected heating, cooling, ventilation and water-heating equipment.
Pre-construction review before kitchen demolition
A documented pre-construction review should settle the scope classification, affected systems, jurisdiction and permit path before demolition. We use that review to connect the proposed kitchen work with the permit process.
Timing and cost follow the scope. Plan check can take several weeks before a permit is issued, and longer when structural, electrical or gas changes are involved. The main cost factors in a Title 24 kitchen alteration are the lighting being replaced, electrical or panel work, ventilation, and appliance or fuel changes, which is why we price the kitchen after the scope review, not before.
For a kitchen within new home construction, that review belongs within the larger dwelling scope. For an existing kitchen, the documents should describe the actual alterations being proposed.
We work as a direct residential contractor and hold California contractor license #1071589. Our process brings feasibility review, permit coordination and trade coordination under one licensed general contractor.
We file permit applications before construction and review the project before demolition. We decline projects that cannot be permitted as described. To start a review, contact us with your address and a short description of the kitchen work.