
USLA Home Remodeling logo featuring a blue roof with green vertical stripes and a small blue window, accompanied by the company name and phone number 1-800-508-0259. The design represents residential home improvement and remodeling services. This logo serves as the primary branding for the company's remodeling business.
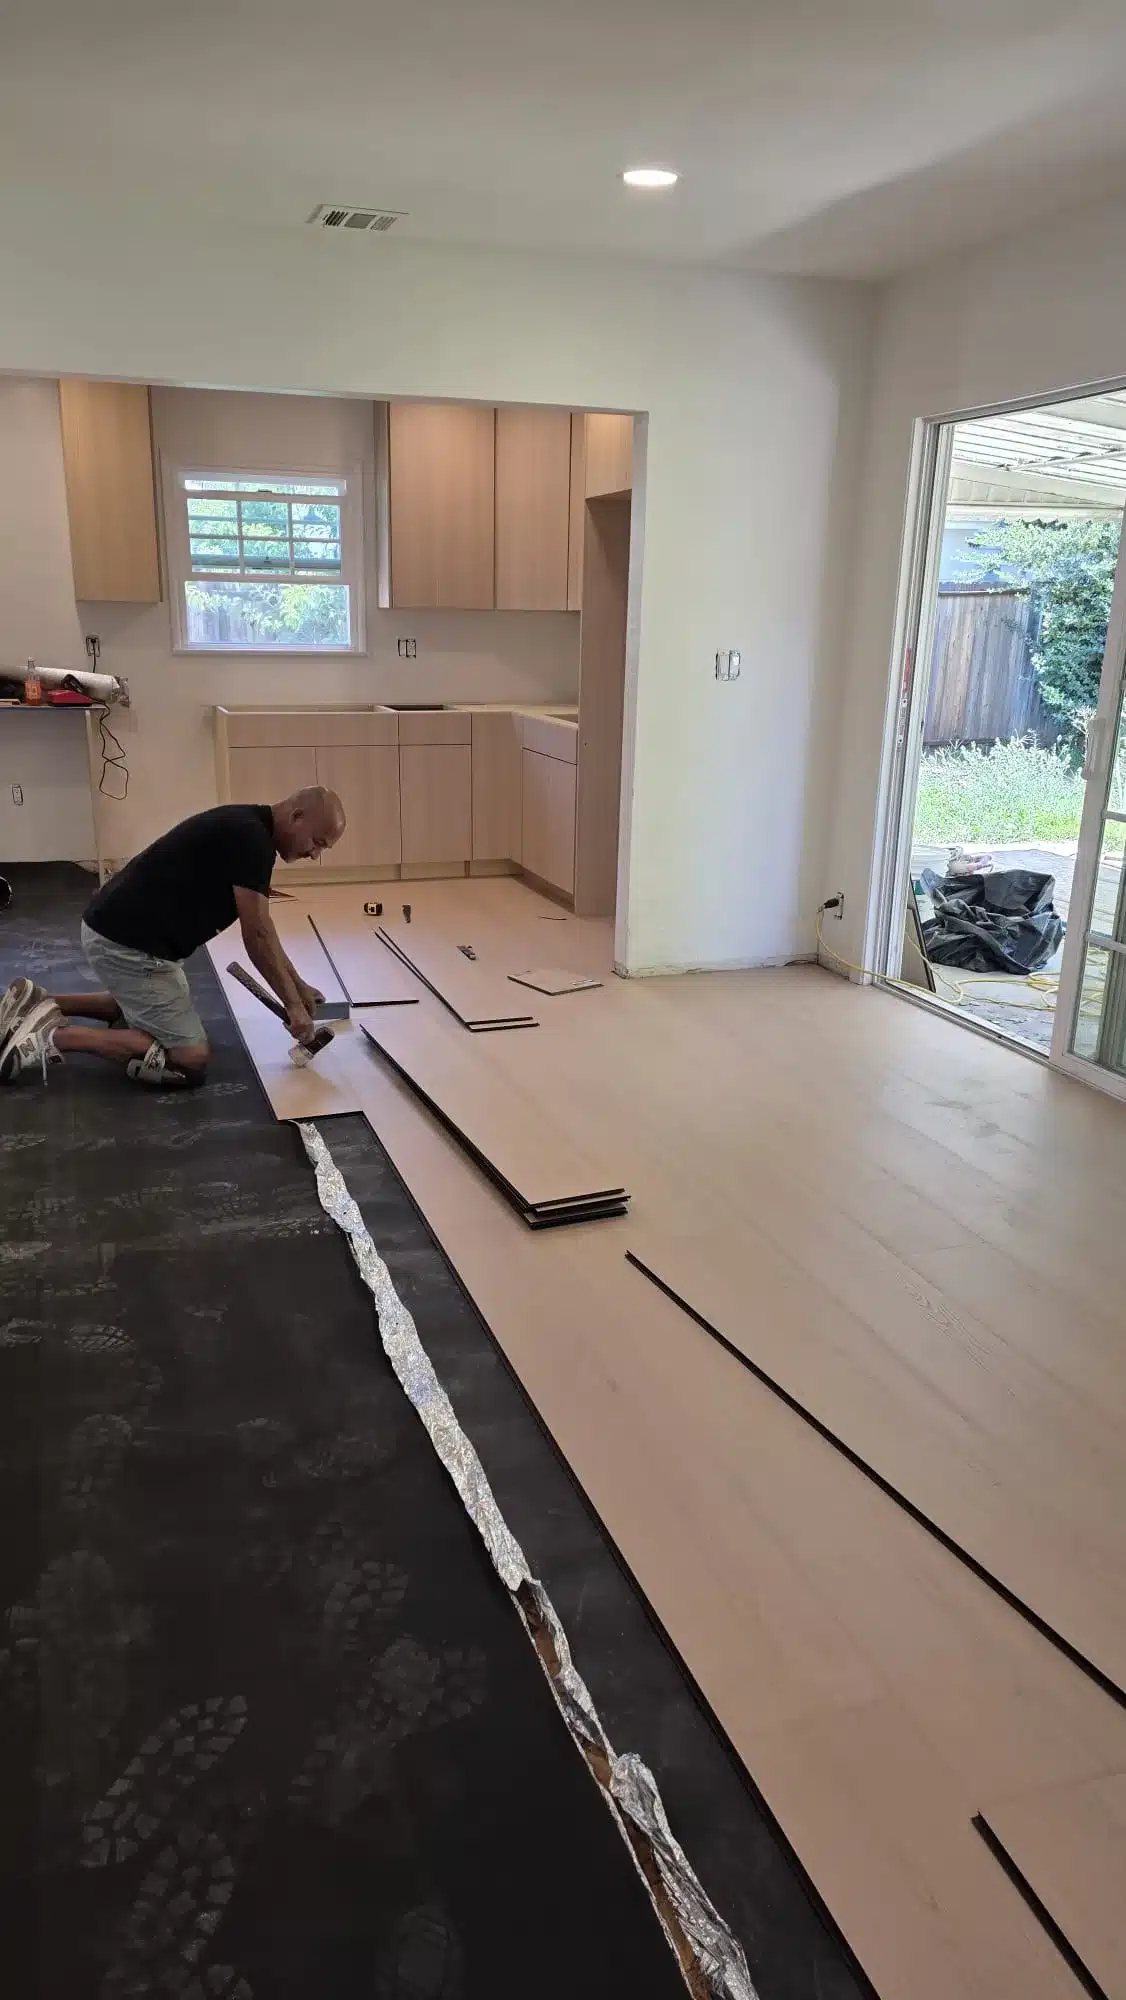
Worker installing light wood-tone plank flooring beside kitchen cabinets and a sliding glass patio door.
Southern California Remodeling Insights

Vinyl Flooring in a Whole-House Remodel: Scope It Right

Get a Free Estimate

Your whole-house remodel proposal should define where vinyl flooring goes, what kitchen cabinet replacement includes, and how the two jobs fit together. It should also spell out allowances, exclusions, completion stages, and how changes get approved before work begins.

We handle residential kitchen and whole-house remodeling at US LA Home Remodeling Inc. Our pre-construction review comes before demolition, when cabinet layout, flooring requirements, and permit needs can be considered together.
What a vinyl flooring scope must establish

A flooring scope needs more than a product name and a total price. It should identify the rooms included and describe what happens between removing the existing floor and handing over the finished space.

A low bid can be difficult to judge when preparation or finish work is left undefined. For flooring combined with new kitchen cabinets, look for these details in writing:

  • Coverage: rooms, closets, cabinet areas, appliance spaces, and any flooring that will remain.
  • Materials: the selected vinyl product, installation method, and any required supporting materials.
  • Removal and preparation: existing-floor removal, disposal, and the included preparation of the subfloor, the surface beneath the finished flooring.
  • Cabinet coordination: cabinet layout, flooring boundaries, appliance clearances, and who confirms the installation sequence.
  • Finishing: trim, doorway transition pieces, cleanup, and protection of completed surfaces.
  • Scope limits: allowances, exclusions, unresolved conditions, and the work required to complete each stage.
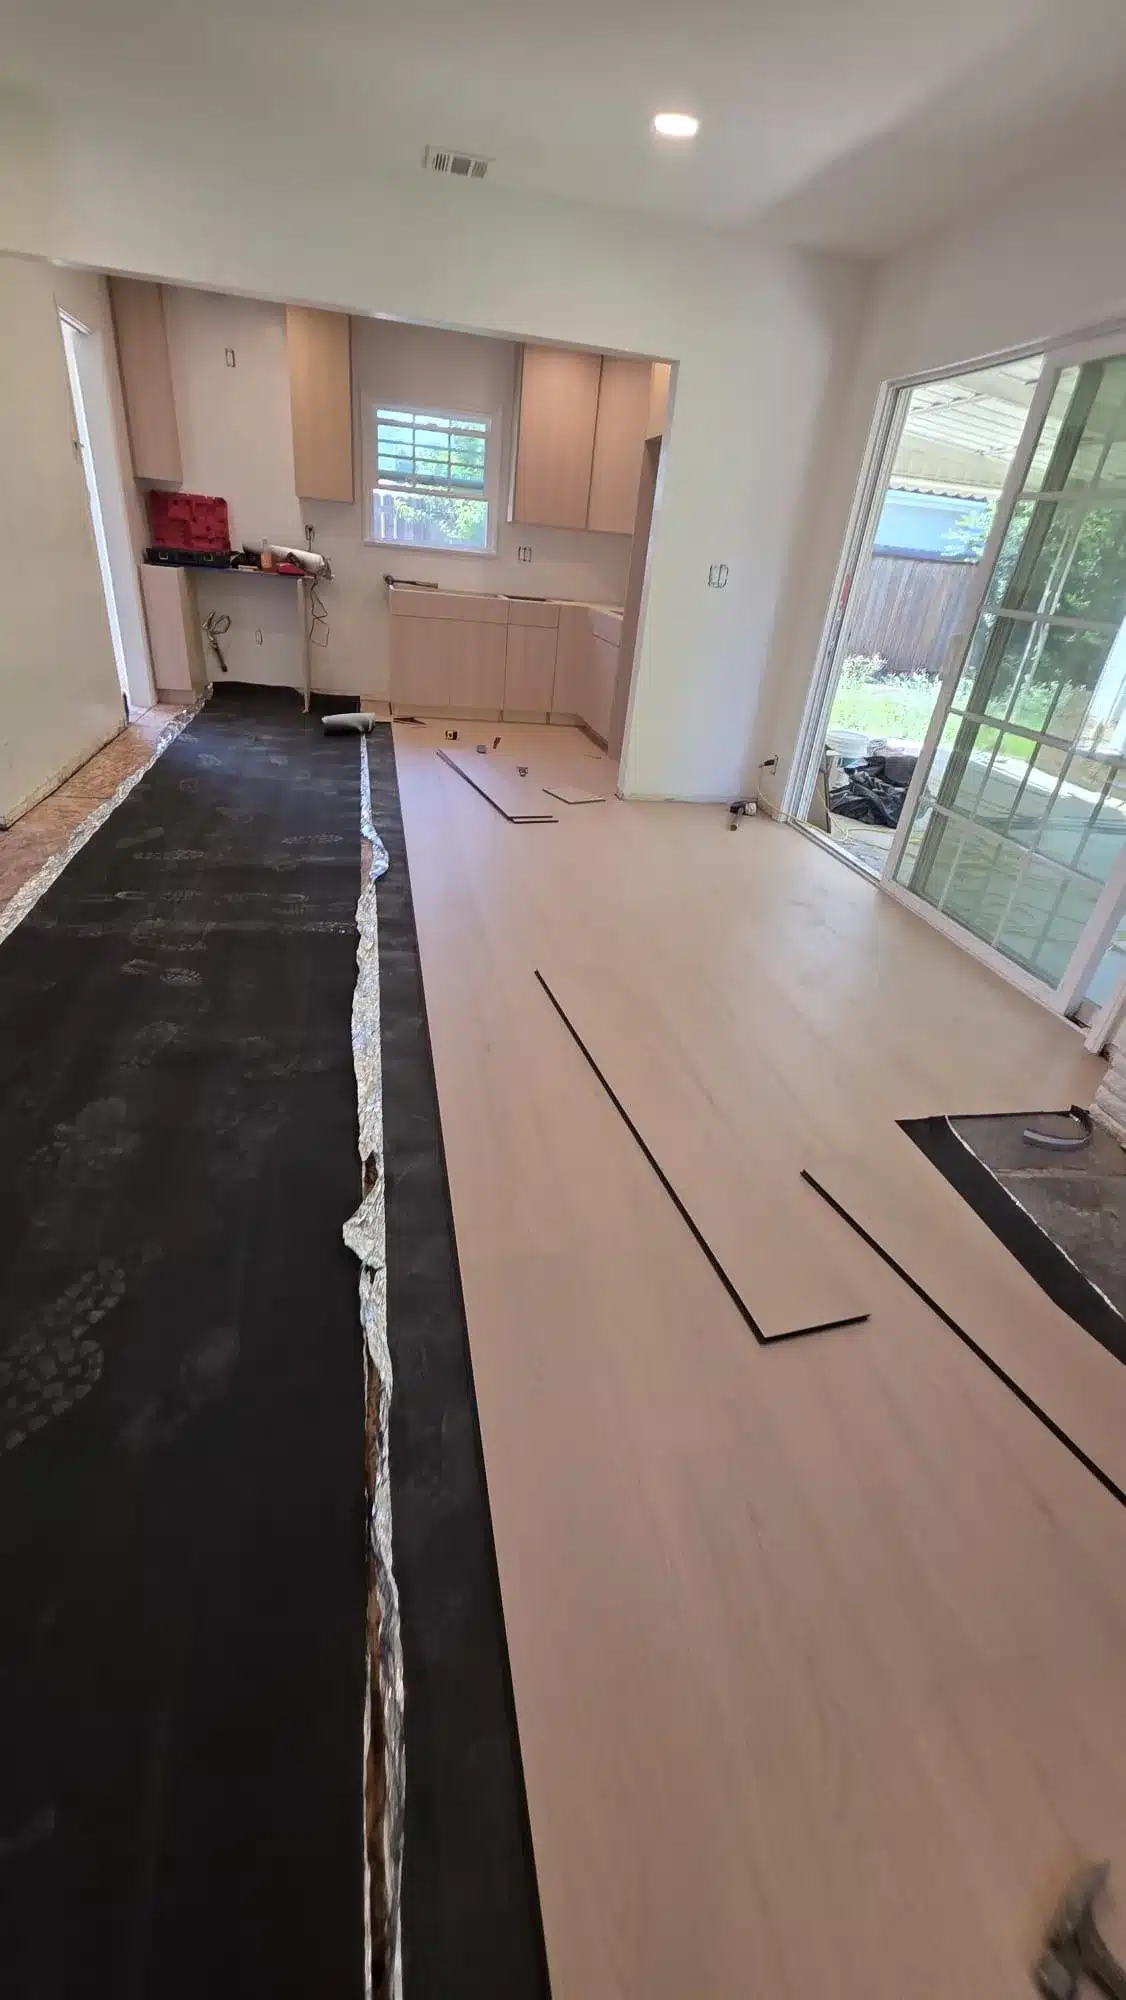
Partially installed light wood-tone plank flooring with exposed dark underlayment beside kitchen cabinets.

How cabinet and floor sequencing gets decided before demolition

The selected flooring system and cabinet layout determine the sequence; there is no single order that fits every remodel. Document that decision during pre-construction review, before either installation begins.

A floating floor has planks that connect together. Its manufacturer may restrict installation beneath fixed cabinets because the floor needs room to move. A glued-down product can have different requirements, so the proposal should reference the selected product’s installation instructions.

Finished floor height also affects appliance openings and transitions into adjoining rooms. The plan should explain how the dishwasher can be installed and later removed, where flooring ends, and how cabinet bases and trim meet the floor.

For connected spaces like those featured on our kitchen and living room remodel page, ask for one coordinated sequence. It should identify who checks dimensions and who protects completed flooring while the remaining work continues.

How to compare whole-house bids on equal terms

Compare the included work before comparing the totals. Two proposals can name the same rooms while covering different amounts of removal, preparation, cabinet installation, or finish work.

An allowance is an amount set aside for an item that has not been fully selected or defined. Ask what each allowance covers, whether installation is included, and how the price changes after selection. An exclusion identifies work outside the proposal; it should not be mistaken for work that someone else has already arranged.

For example, a flooring bid that includes installation over a prepared surface is different from one that includes preparing that surface. Likewise, cabinet supply alone is different from removal, installation, hardware, and the associated plumbing or electrical work.

Completion stages need the same scrutiny. Define what counts as flooring complete and kitchen complete, then compare payment arrangements against those descriptions. Our whole-house remodel project page provides a related project reference, but your own proposal still needs room-by-room inclusions.

What pre-construction review should flag in an older home

Paint disturbance and affected building materials need review before demolition in an older home. Cabinet removal can disturb painted surfaces, while flooring removal can expose underlying materials that were not visible during the initial visit.

The Environmental Protection Agency’s Renovation, Repair and Painting program addresses covered paid work that disturbs paint in pre-1978 housing. Its firm certification requirements call for certified firms, qualified renovators, prescribed work practices, education, and records for covered work. Confirm the required qualifications for the actual scope before it starts.

For renovations, asbestos surveys address the affected materials. The South Coast Air Quality Management District’s asbestos demolition and removal guidance explains requirements within its jurisdiction. A presumed federal residential exemption does not settle local obligations.

The proposal should identify responsibility for determining applicable survey or testing requirements and arranging appropriately qualified professionals. It should also distinguish included review from any separately scoped hazardous-material work. Do not treat an older construction date as an automatic requirement for a full-house asbestos survey.

When permits and professional review enter the remodel

Moving plumbing, changing electrical or gas systems, or altering structure typically requires appropriate professional review and project-specific permit confirmation.

A load-bearing wall, meaning a wall that supports weight from the structure above, cannot be evaluated as a finish-only change. If the kitchen layout involves removing or altering one, the structural scope needs qualified review before demolition.

In Tarzana, the permitting jurisdiction is the City of Los Angeles, typically through the Los Angeles Department of Building and Safety, or LADBS. An unincorporated property, such as one in Altadena, instead falls under Los Angeles County Public Works. Confirm the authority and requirements for the property address.

Our process puts permit filing before construction. Filing is not permission to build: required permits must be issued before the work they authorize begins. The proposal should distinguish application submission, agency review, permit issuance, and required inspections.

How hidden conditions and change orders should be handled

Discovered conditions need documentation before they become additional work. We document and communicate those conditions and require homeowner confirmation before proceeding with the added scope.

For example, removal may reveal a damaged area beneath the existing flooring. A proposed change should identify the condition, describe the repair, and explain its effect on price and completion arrangements. It should also make clear which original assumptions no longer apply.

California’s Contractors State License Board explains that covered contracts need written scope, payment, and completion arrangements. Its home improvement contract guidance also requires signed changes before changed work. Your contract should establish that written procedure; a conversation about a discovery is not a substitute for the required signed change.

What to verify before approving the next stage

Check that the written scope matches the approved proposal before approving the next stage. Before demolition or installation proceeds, unresolved responsibilities should have a named person and a documented next step.

We work as a direct residential contractor and hold California contractor license #1071589. One contractor coordinating the remodel does not mean every trade is an employee. The agreement should identify coordination responsibilities and any separately retained professionals.

  • Written scope: the flooring areas, cabinet work, preparation, and finish details match the approved proposal.
  • Sequence: the selected flooring instructions, cabinet layout, appliance openings, and protection plan have been coordinated.
  • Allowances and exclusions: unresolved selections and work outside the contract are clearly identified.
  • Permit status: required permits have been issued for the work about to begin, with inspection responsibilities assigned.
  • Professional review: applicable structural and hazardous-material questions have been addressed by appropriately qualified professionals.
  • Changes and completion: required changes are signed, and the next payment stage corresponds to the contract’s stated work.

Ready to Plan Your Remodel?

Contact us at US LA Home Remodeling Inc at (800) 508-0259 to discuss a pre-construction review for flooring and cabinet work within your residential kitchen or whole-house remodel. We can review the coordinated scope before demolition.

US LA Home Remodeling Inc · 5530 Corbin Ave, Tarzana, CA 91356 · info@uslaremodeling.com