
Taken back to the framing and rebuilt — every room, every system.
Canoga Park Whole House Remodel — Open-Plan Kitchen, Full Bathrooms and New Systems Throughout
A full gut renovation in Canoga Park — an open-plan kitchen and living space with a waterfall quartz island, multiple bathrooms rebuilt with walk-in showers, new flooring carried through every room, ductless climate control, and a full electrical and plumbing rebuild behind the walls.
CSLB #1071589Permitted & InspectedGreater Los Angeles
The Project
Project Overview — Canoga Park, CA
A whole-house renovation — stripped to the structural framing, then rebuilt with new systems, new layouts, and new finishes throughout.
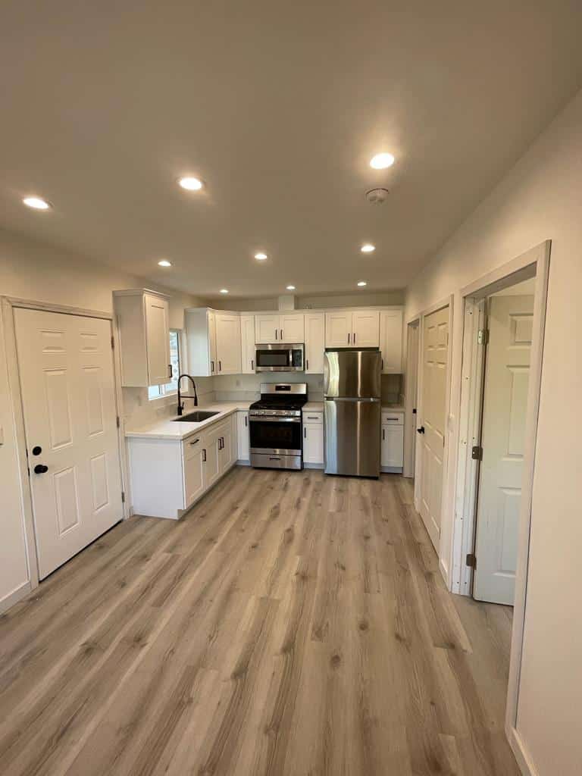
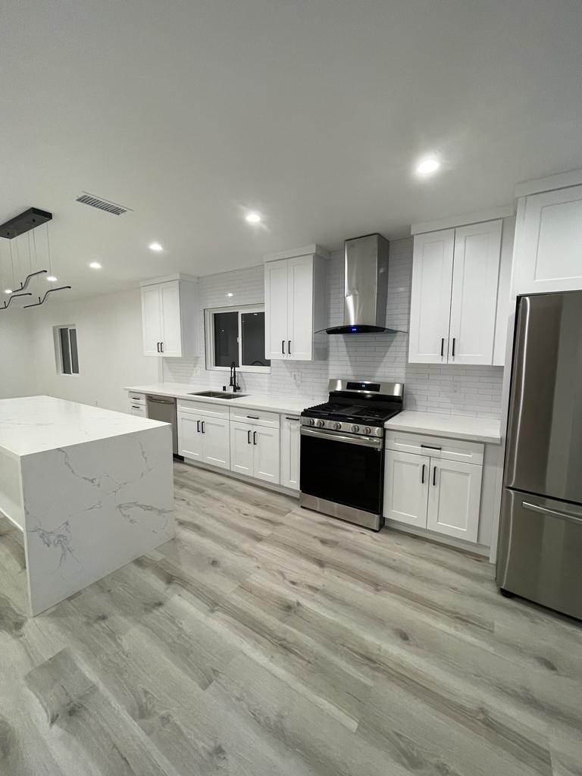
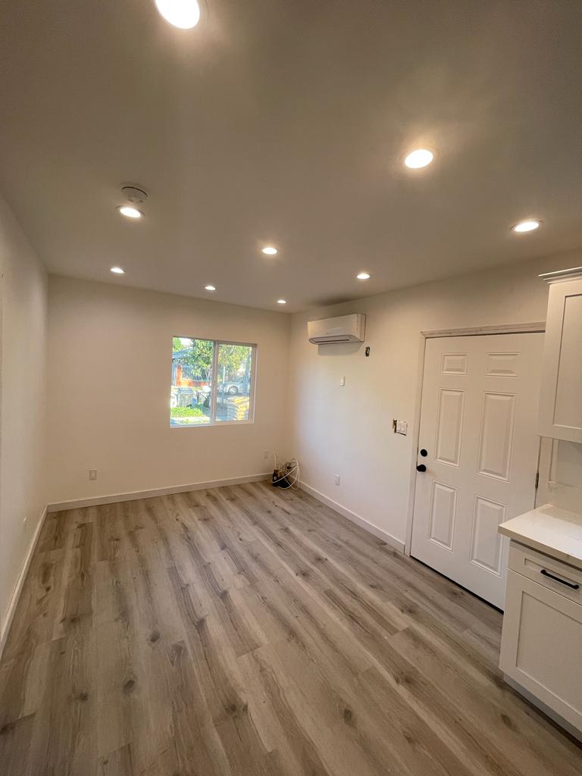
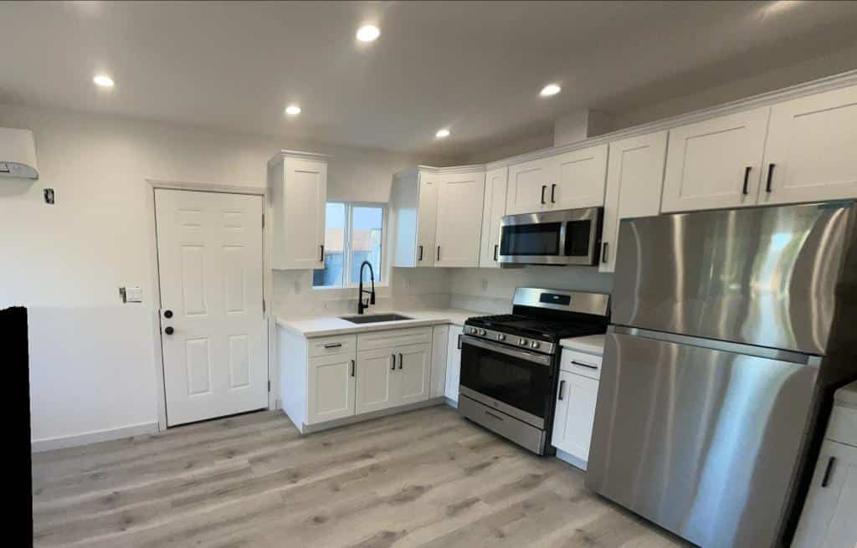
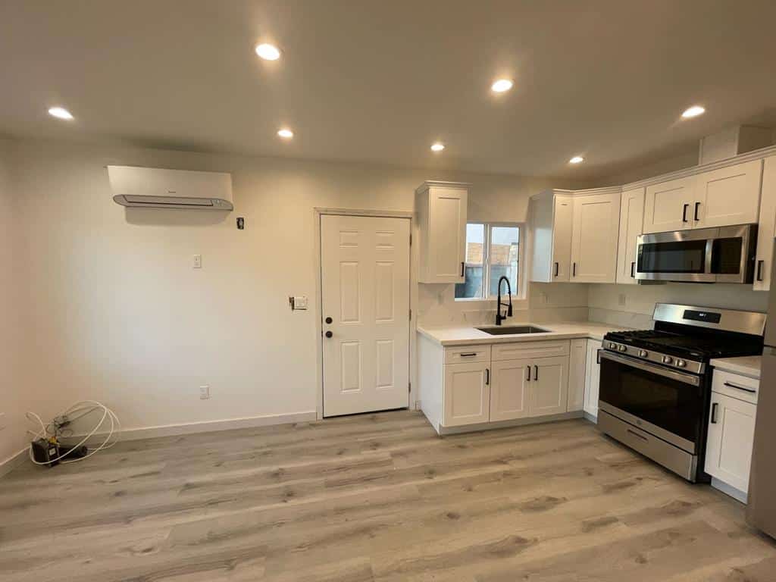
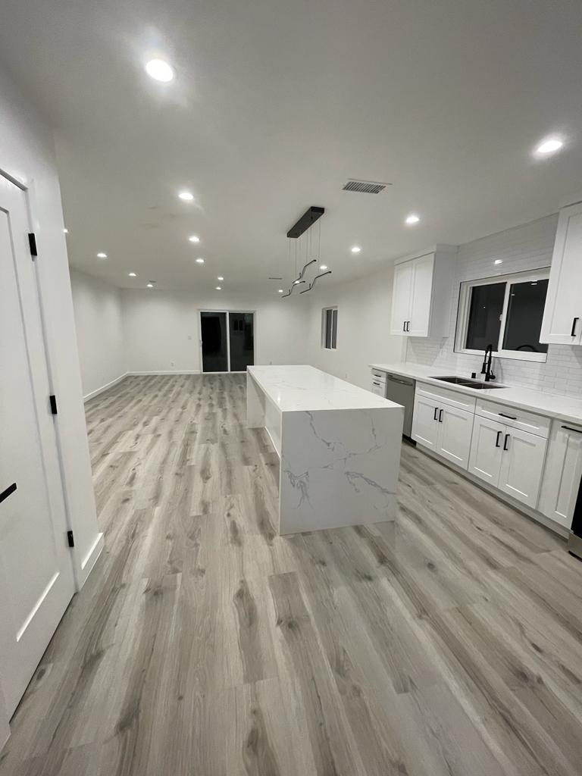
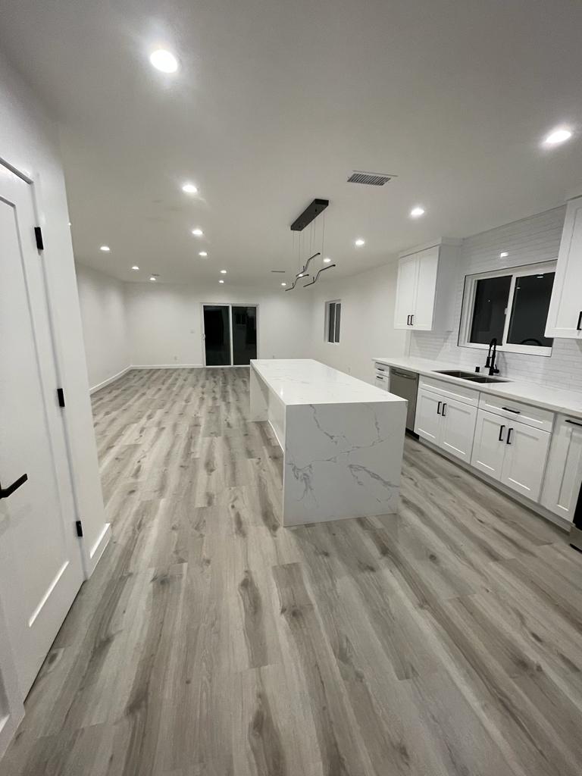
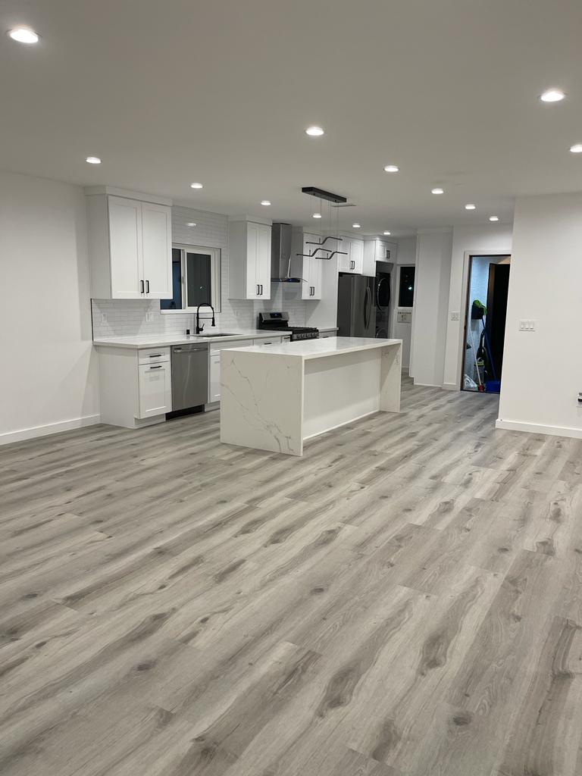
The house came back as an open plan: the kitchen now opens directly into the main living space, anchored by a waterfall quartz island with seating, white shaker cabinetry, and a full appliance package. Wide plank flooring runs continuously through the kitchen, living areas, hallways and bedrooms without a threshold anywhere.
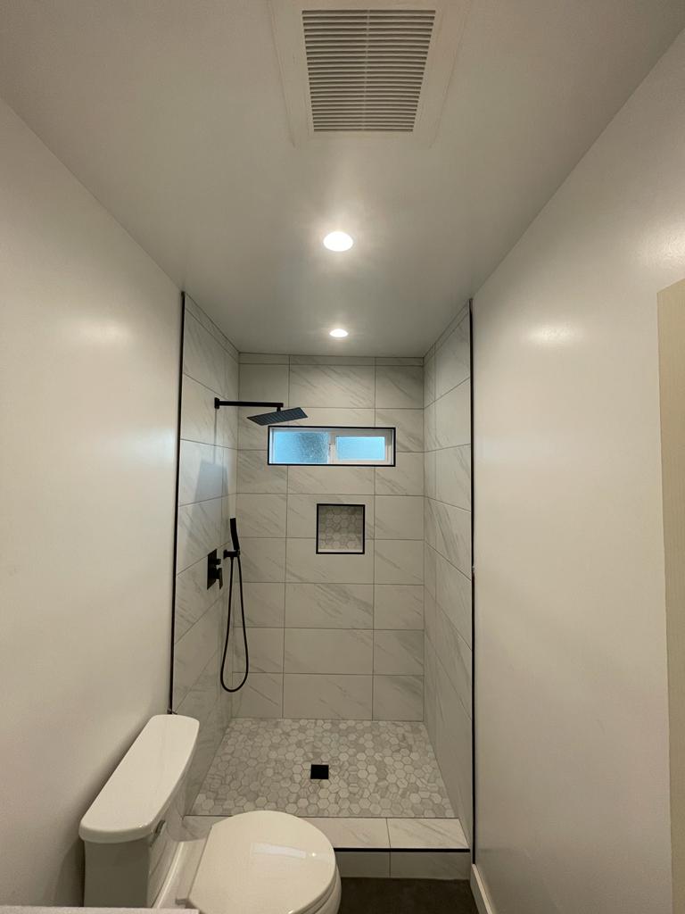
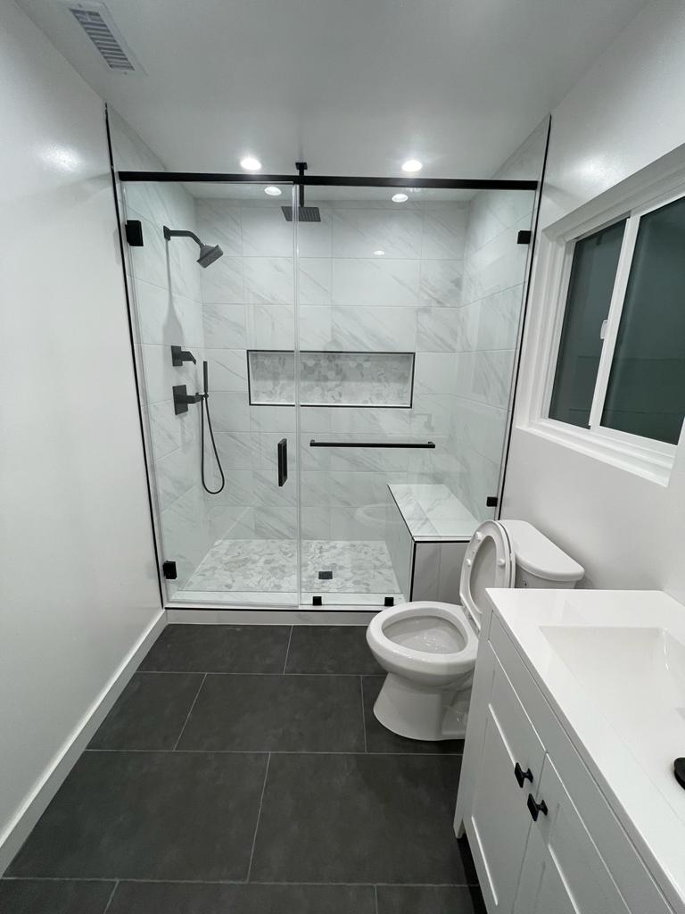
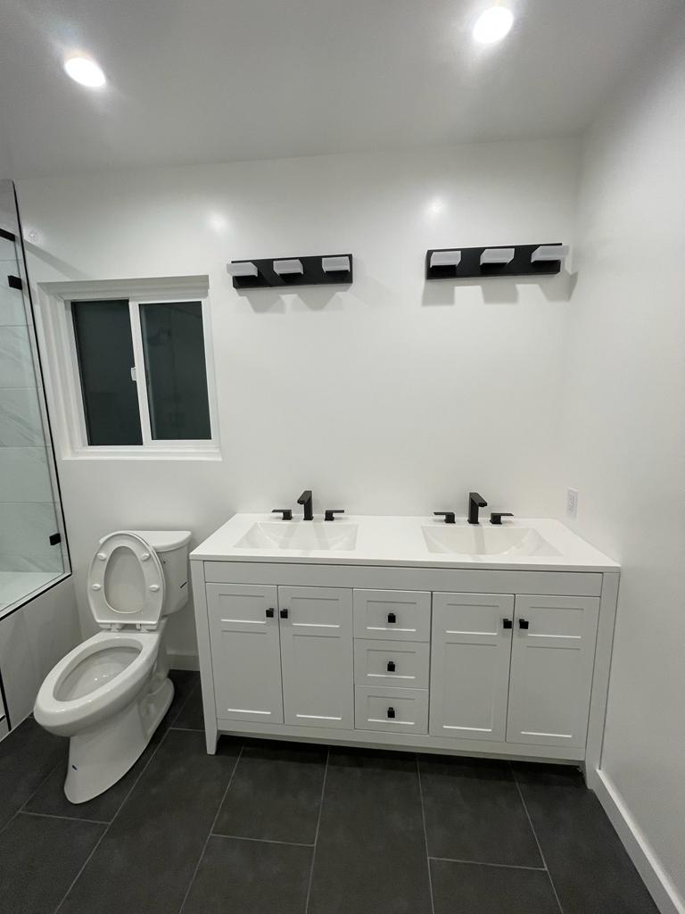
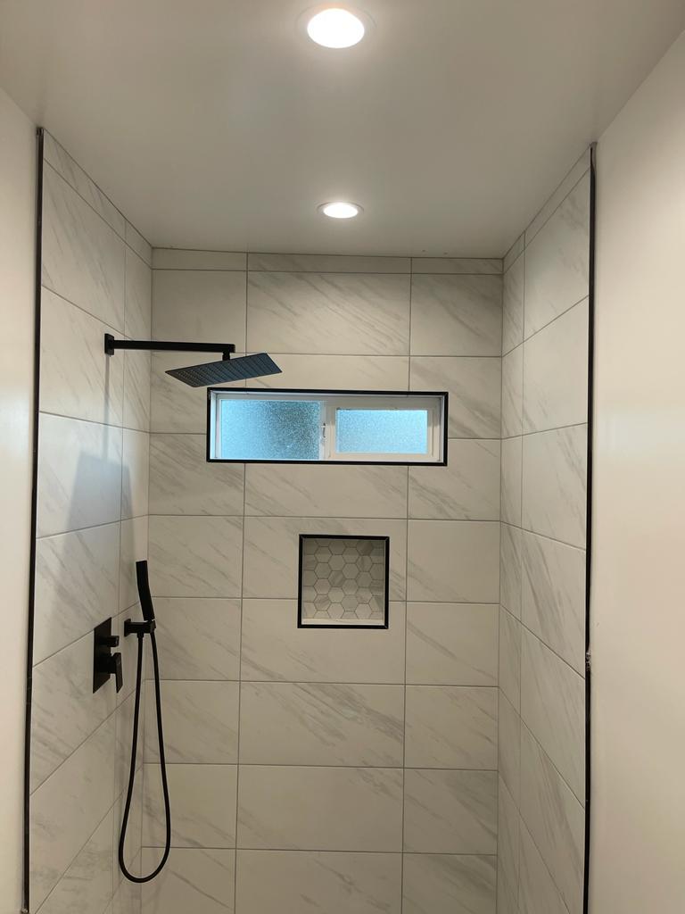
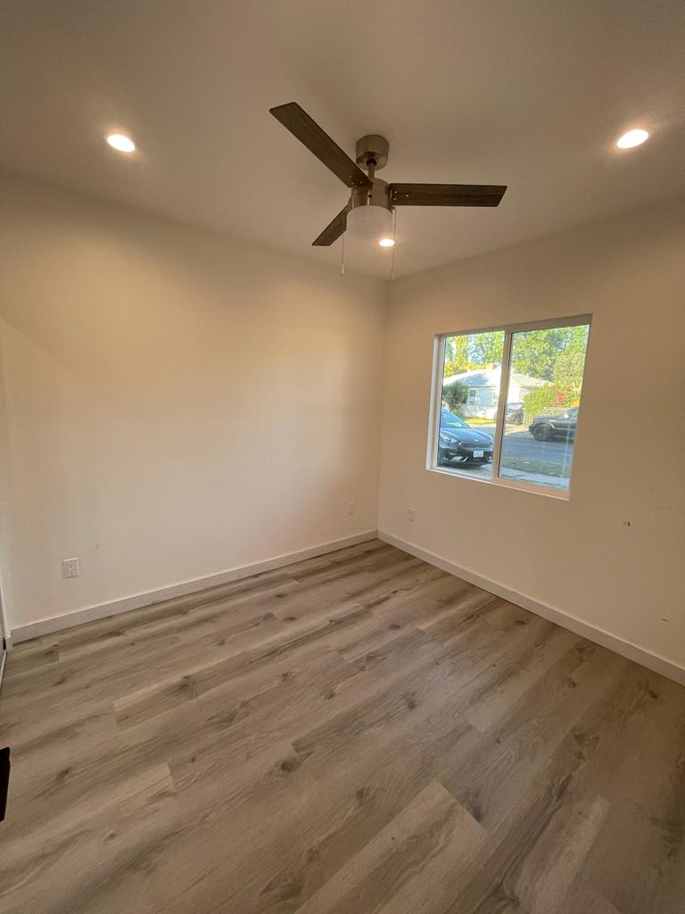
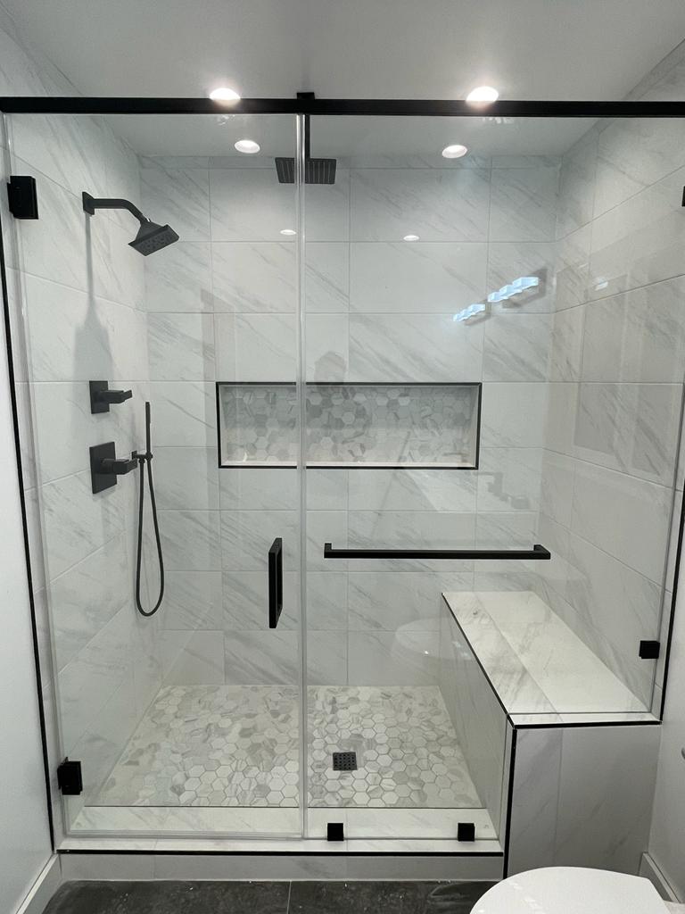
Multiple bathrooms were rebuilt from the studs, each with a walk-in shower behind glass, built-in benches and recessed niches, and matte black fixtures against light tile. Bedrooms were rebuilt and finished with new lighting and ceiling fans, and ductless mini-split heads provide heating and cooling room by room.
A gut renovation is the most permit-dense residential project there is. Every major system — electrical, plumbing, mechanical — is replaced or brought to current code, and each carries its own inspection point in a fixed sequence. The whole job ran under one permit package with US LA Home Remodeling Inc as contractor of record, CSLB License #1071589.
Location
Canoga Park, CA — San Fernando Valley
Project Type
Whole house remodeling — full gut renovation
Kitchen
Open plan, white shaker cabinetry, waterfall quartz island with seating
Bathrooms
Multiple — walk-in showers with glass, benches, niches, double vanity
Flooring
Wide plank, continuous through every room
Climate
Ductless mini-split heating and cooling
Systems
Electrical, plumbing and mechanical replaced or brought to code
Fixtures
Matte black throughout the bathrooms
Contractor
US LA Home Remodeling Inc — CSLB #1071589
Status
Completed — permitted and final-inspected
What We Built
Scope of Work
Every scope item below was identified before demolition, filed under CSLB License #1071589, and inspected through final sign-off.
- Pre-demolition assessment — construction date, existing systems, framing and panel capacity
- Hazardous material assessment prior to demolition, as required on pre-1980 construction
- Full demolition back to structural framing
- Layout reconfiguration opening the kitchen to the main living space
- Electrical rebuild — new circuits, recessed lighting throughout, appliance and bathroom loads
- Plumbing rebuild — supply and drain to the kitchen and every bathroom
- Ductless mini-split system installed for heating and cooling
- Insulation to current Title 24 energy compliance
- Drywall, taping and finish throughout
- White shaker kitchen cabinetry with a waterfall quartz island and seating
- Full kitchen appliance package installation
- Multiple bathrooms rebuilt — pans, waterproofing, tile, glass, vanities and fixtures
- Built-in shower benches and recessed niches, waterproofed as part of each wall assembly
- Wide plank flooring laid continuously across every room
- Interior doors, trim, ceiling fans and lighting throughout
- Permit filing, staged inspections, and final sign-off with LA DBS
The Challenge
What a Gut Renovation Has to Solve First
On a house of this age in Los Angeles, the first question isn’t design — it’s what’s in the walls.
California law requires a pre-demolition asbestos survey on any structure built before 1980 before walls, floors, or ceilings can be disturbed. Asbestos-containing materials were common in floor tile, popcorn ceilings, and pipe insulation through that era, and disturbing them without a survey is a Cal/OSHA violation that can stop a project mid-demolition. Much of the housing stock in this part of the Valley falls inside that window.
Electrical capacity is the next question. A house rebuilt with a full kitchen appliance package, recessed lighting throughout, multiple bathrooms, and mini-split climate control draws far more than the original service was sized for. Capacity gets confirmed against the proposed load at the scope stage — an upgrade is a separate electrical permit and its own inspection, and it is not something to discover after drywall is scheduled.
Climate control was its own decision. There was no existing duct system to extend, and running new ductwork through a finished house means soffits, chases, and lost ceiling height. Ductless mini-splits solve that — individual heads served by line sets rather than ducts — which is why they’re the standard answer in older LA homes and conversions.
Then the sequence itself. Framing, electrical rough-in, plumbing rough-in and mechanical rough-in all have to pass inspection before drywall can proceed. On a whole-house job that isn’t one inspection, it’s a staged run across the entire footprint — and every trade has to finish its rough work in the right order or the whole house waits.
The Approach
How We Sequenced It
Assess and survey first, permit the full trade scope as one package, then run rough-in across the whole house before any wall closed.
The pre-construction assessment covered the property’s construction date and materials, existing electrical service capacity, the current plumbing configuration, and the structural conditions affecting the new layout. On pre-1980 construction the hazardous material assessment is part of that phase, not something bolted on after demolition begins.
Permit applications covering all trade scopes — structural, electrical, plumbing and mechanical — went to LA DBS as one coordinated package. Filing complete is what avoids correction cycles that restart a portion of the review clock, and on a whole-house job those cycles compound.
Demolition followed permit issuance, stripping the house to its structural framing. From there the rough construction sequence ran in its required order: framing completed and inspected first, then electrical, plumbing and mechanical rough-in, with the mini-split line sets run at the same stage. All of it passed the rough inspection sequence before drywall proceeded.
Insulation went in to Title 24 compliance, then drywall, taping and finish. Finish work proceeded in trade sequence across the whole footprint — flooring, cabinetry, tile, glass, fixtures and trim — with the bathrooms carrying their own waterproofing inspections before any tile was set.
The LA DBS final inspection confirmed all permitted work matched the approved drawings and closed the permit. That closed record is what a future buyer, lender, or title company sees: a complete, inspected, approved renovation rather than undocumented work.
Materials
Materials and Finish Detail
The kitchen is white shaker cabinetry with a quartz island finished in a waterfall edge — the top carried down the visible end to the floor with a mitred return, so the veining continues around the corner instead of stopping at it. With seating on the open side, the island does the work of both a prep surface and the boundary between kitchen and living space.
Wide plank flooring runs continuously through every room — kitchen, living areas, hallways, and bedrooms — with no thresholds. On a whole-house renovation that continuity is worth protecting: a single uninterrupted surface makes a modest floor plan read considerably larger, and it removes the transition strips that make a house feel like a series of separate rooms.
The bathrooms are built around walk-in showers behind glass, with light large-format and mosaic tile, built-in benches, and recessed niches. Matte black fixtures and hardware run through all of them — shower systems, faucets, and vanity pulls — which is what gives several separately designed rooms a common thread.
The double vanity carries two basins with matte black faucets and black sconces against white cabinetry, with a dark tile floor grounding the room. Keeping fixture finish consistent while varying the tile lets each bathroom feel distinct without the house losing coherence.
Ductless mini-split heads are wall-mounted in the living areas and bedrooms. Beyond avoiding ductwork, zoning by room means the parts of the house being used are the parts being conditioned — which matters on a Valley property through summer.
Recessed lighting runs throughout, with ceiling fans in the bedrooms. In a house stripped to framing, lighting layout is one of the few things that can be planned freely — the ceilings are open, so fixture positions are a design decision rather than a compromise around existing framing.
The Area
Whole House Remodeling in Canoga Park
Canoga Park sits inside our core Greater Los Angeles service area, dispatched from our office at 5530 Corbin Ave in Tarzana. Projects here are permitted through the applicable jurisdiction — LA DBS for City of Los Angeles parcels, LA County DPW for unincorporated addresses — and we confirm which track applies before design begins.
A large share of the housing stock across Canoga Park and the western San Fernando Valley was built before 1980, which makes the pre-demolition asbestos survey a standard first step rather than an exception. It is also why gut renovations here so often surface undersized electrical service, galvanized supply lines, and closed-off kitchen layouts — conditions that are far cheaper to plan for at the scope stage than to discover mid-demolition. See our home remodeling service for how that assessment works.
Canoga ParkResedaWoodland HillsTarzanaVan NuysNorthridgeSan Fernando ValleyLos Angeles County
Planning Something Similar?
Planning a Full Gut Renovation?
Whole-house remodels with every system replaced or brought to code — asbestos survey on pre-1980 construction, panel capacity confirmed at scope, and one permit package covering every trade. Tell us your property address and a general sense of scope, and we’ll walk through the permit requirements and timeline before any contract is signed.
info@uslaremodeling.com · CSLB #1071589