
Two rooms, one material — the same veined slab on the island and the fireplace wall.
Tarzana Kitchen & Living Room Remodel — Waterfall Island and Matching Stone Fireplace Wall
An open-concept kitchen and living room remodel in Tarzana — white shaker cabinetry with a black veined quartz waterfall island and fluted panel end, a black appliance package, and a matching full-height stone feature wall carrying a linear fireplace and mounted TV in the living room.
CSLB #1071589Permitted & InspectedGreater Los Angeles
The Project
Project Overview — Tarzana, CA
A kitchen and living room remodelled together and tied into one space by a single material carried through both rooms.
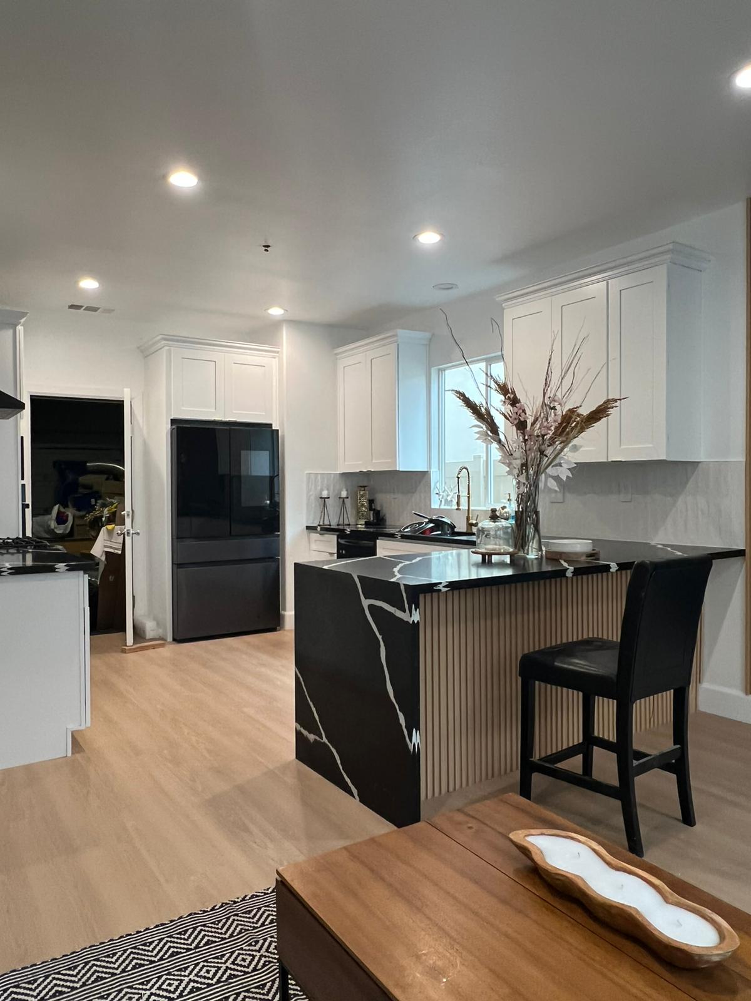
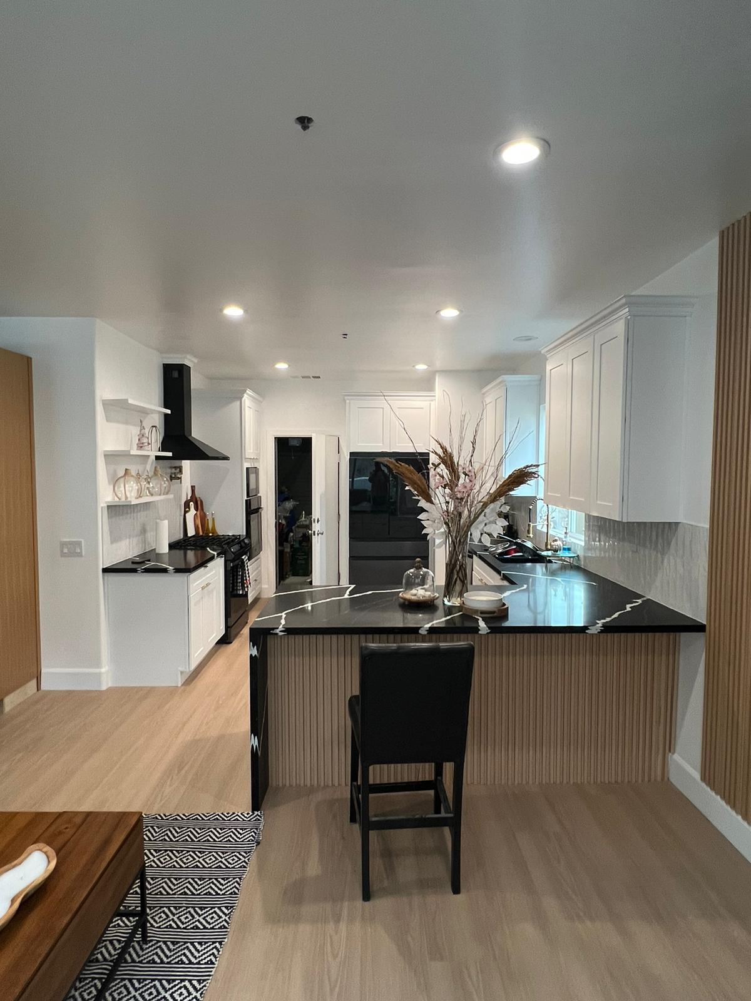
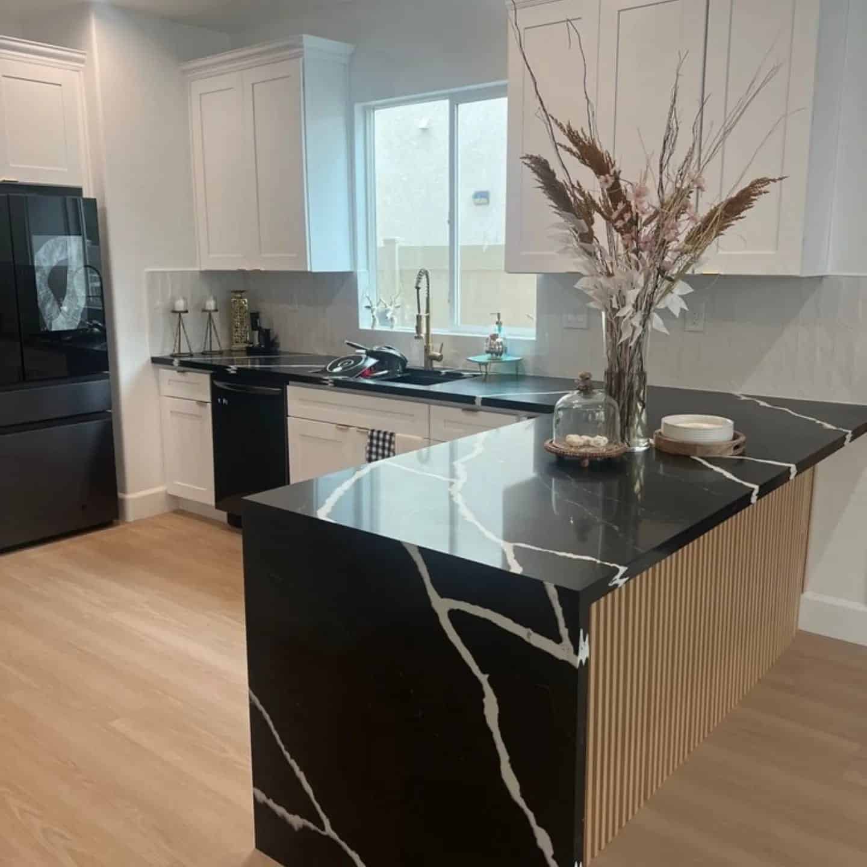
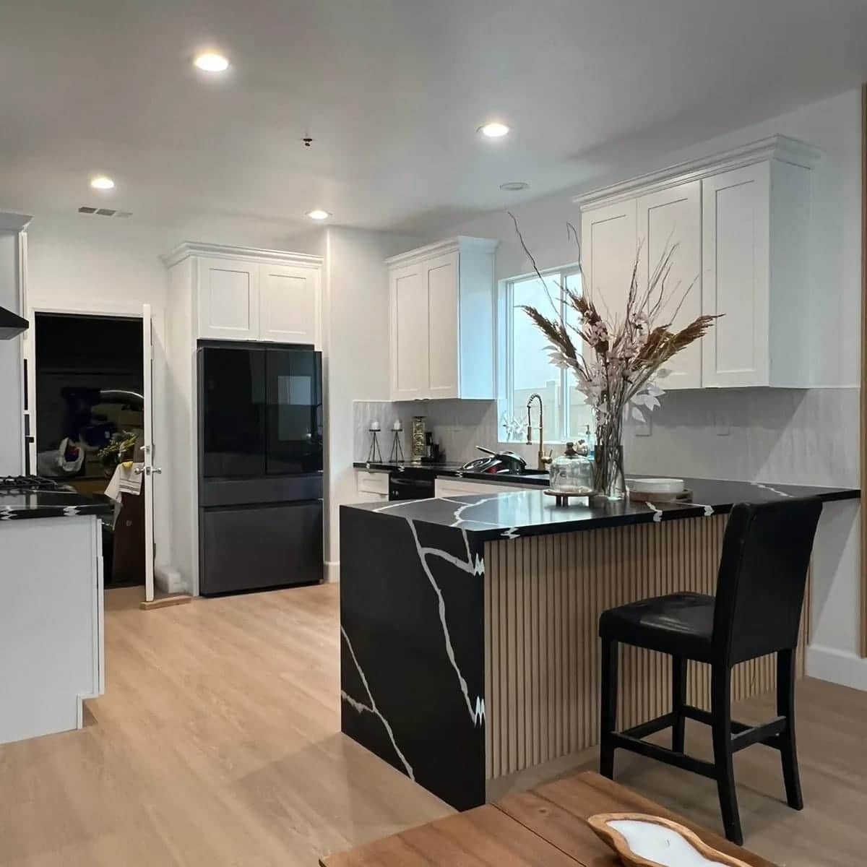
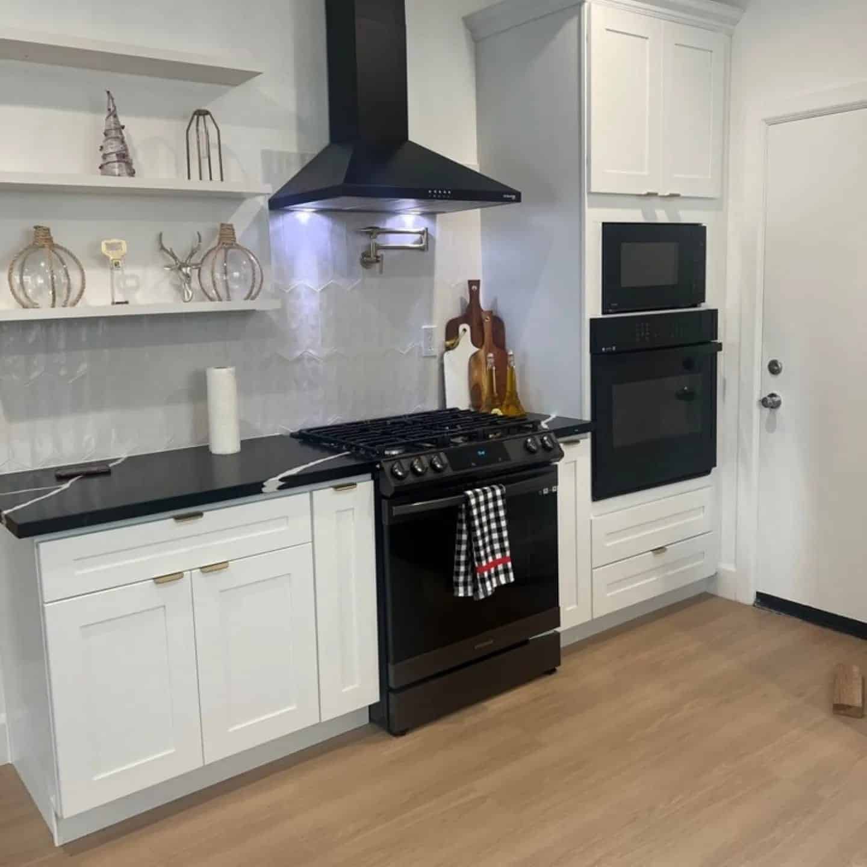
The kitchen runs white shaker cabinetry with a black appliance package — range, wall oven, chimney hood, and a french-door refrigerator — against a light tile backsplash and open shelving. At its centre sits a black quartz island with heavy white veining, finished with a waterfall edge and a fluted wood panel on the seating end.
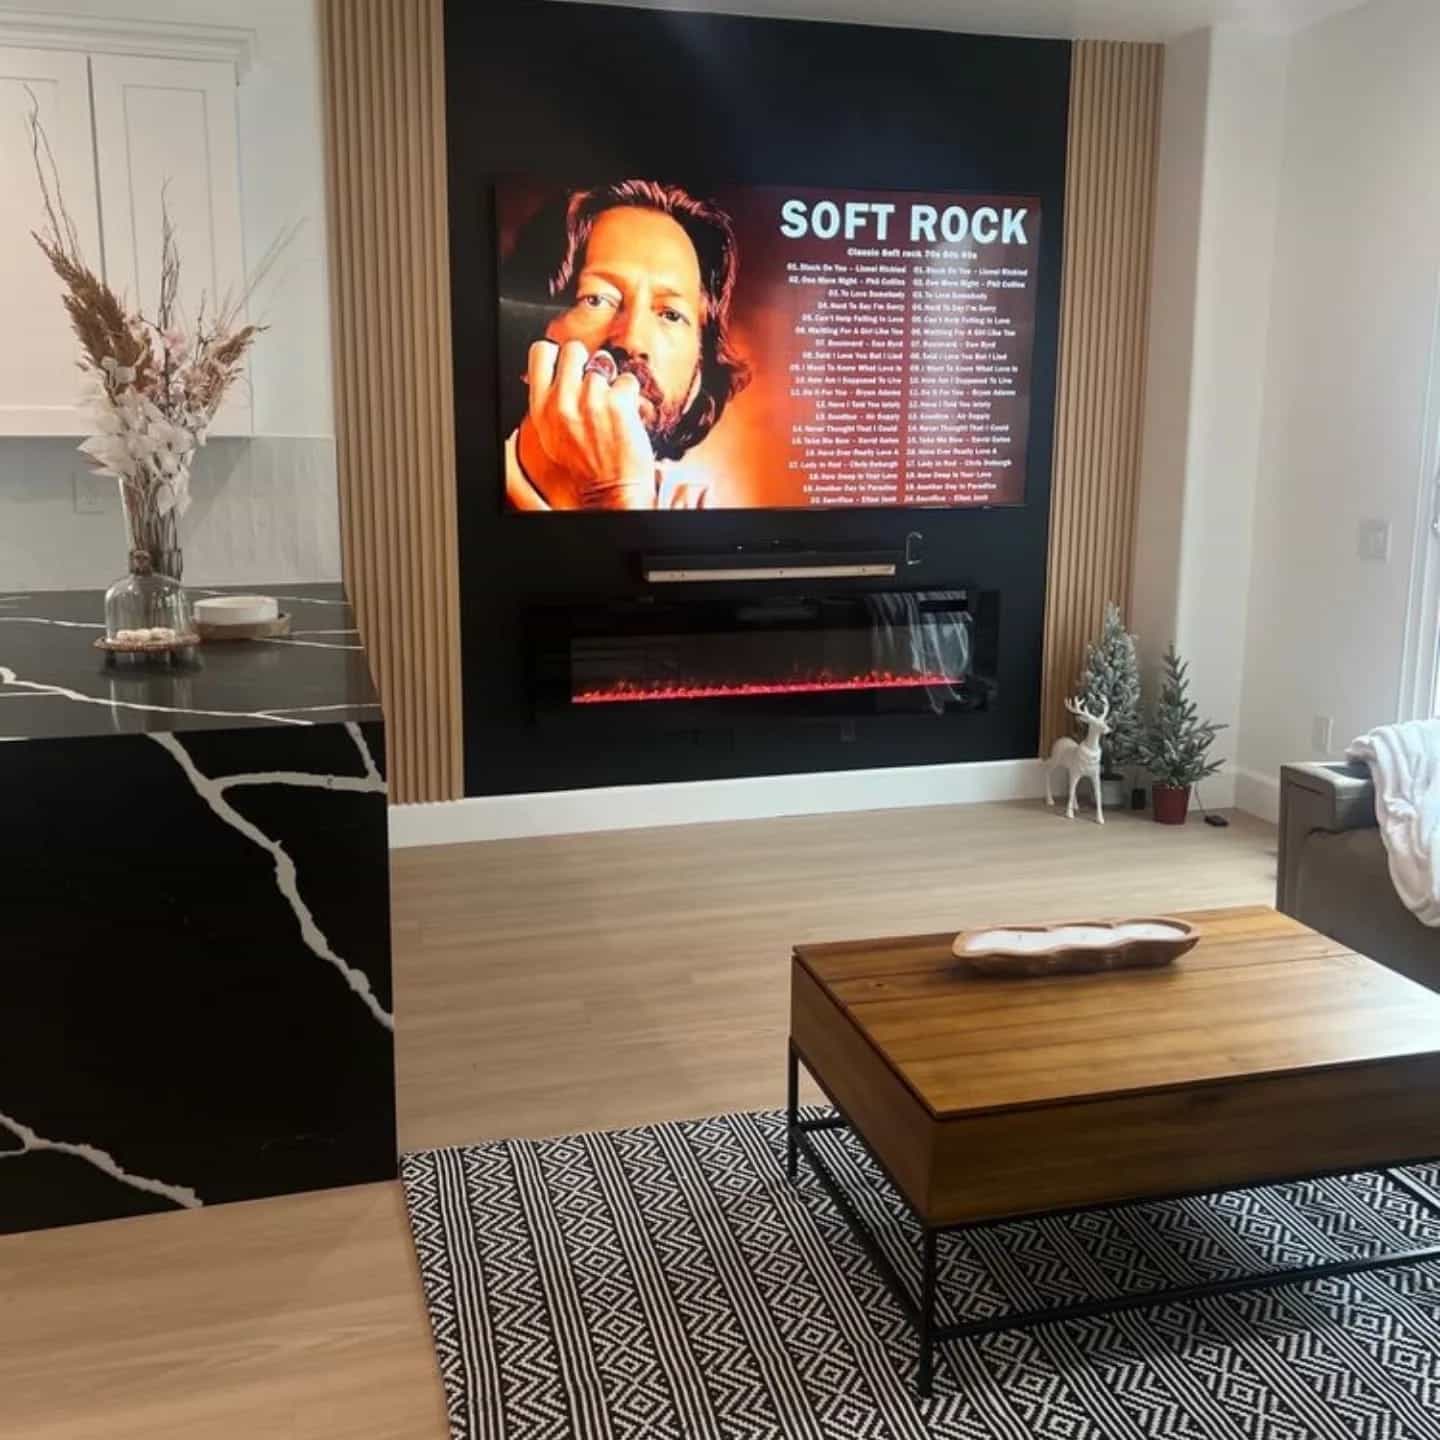
That same veined slab reappears in the living room as a full-height feature wall behind a linear fireplace and a wall-mounted TV. Repeating one material across two rooms is what makes an open plan read as a single designed space rather than two rooms that happen to share a floor — and it gives the eye something to follow from one end to the other.
Light oak plank flooring runs continuously through both rooms with no threshold or transition strip, which is the other half of the same idea: one uninterrupted surface underfoot.
The project was managed end to end by US LA Home Remodeling Inc under CSLB License #1071589 — pre-demolition assessment, permit filing, demolition, MEP rough-in, cabinetry, stone fabrication and installation, flooring, appliances, and final inspection.
Location
Tarzana, CA — San Fernando Valley
Project Type
Home remodeling — kitchen and living room
Cabinetry
White shaker with open shelving and a fluted island panel
Island
Black quartz with white veining, waterfall edge, seating for two
Feature Wall
Matching veined slab, full height, with linear fireplace and mounted TV
Appliances
Black package — range, wall oven, chimney hood, french-door refrigerator
Flooring
Light oak plank, continuous through both rooms
Contractor
US LA Home Remodeling Inc — CSLB #1071589
Status
Completed — permitted and final-inspected
What We Built
Scope of Work
Every scope item below was identified before demolition, filed under CSLB License #1071589, and inspected through final sign-off.
- Pre-demolition assessment — framing, electrical panel capacity, and existing utility positions
- Demolition of the existing kitchen and living room finishes
- Electrical rough-in: appliance circuits, recessed lighting, island power, fireplace and TV wall
- Plumbing rough-in for the sink run
- Gas line work to the range, pressure-tested before appliance connection
- Chimney hood ducted and vented to the exterior
- White shaker cabinetry with open shelving and a fluted panel to the island end
- Black quartz fabrication — island top with mitred waterfall returns to the floor
- Matching slab feature wall installed full height in the living room
- Linear electric fireplace set into the feature wall assembly
- Light oak plank flooring laid continuously across both rooms
- Tile backsplash and finish carpentry
- Appliance installation — range, wall oven, hood, refrigerator, dishwasher
- Permit filing, inspection scheduling, and final sign-off with LA DBS
The Challenge
What an Open Plan Like This Has to Solve
Running one material across two rooms only works if the slab, the framing, and the floor all cooperate.
The feature wall set the hardest requirement. A full-height slab wall carrying a linear fireplace and a mounted TV is weight on a wall that was never built to hold it, plus concealed electrical for both the fireplace and the screen. That framing has to be assessed and reinforced, and the electrical roughed in and inspected, before any stone goes up — because nothing behind that wall is accessible afterward.
Matching the island to the wall is a fabrication problem, not a shopping one. A heavily veined slab varies across its length, so the island top, the waterfall returns, and the wall panels all have to be cut from material selected and sequenced together. Order them separately and the veining won’t relate across the room.
The waterfall edge itself is unforgiving. A waterfall return is a mitred joint where the top meets the vertical leg, and on a dark stone with pale veining any imprecision in that mitre shows as a bright line down the corner. It also has to be templated to installed cabinetry rather than to drawings.
Running the floor continuously through both rooms removed the usual place to hide a discrepancy. With no threshold between kitchen and living room, both areas have to sit at the same finished height and the plank runs have to line through — which is decided at the subfloor stage, not at the flooring stage.
And the appliance package carried its own electrical load: a wall oven, a range, a refrigerator, a dishwasher, the hood, plus recessed lighting and the fireplace wall. Panel capacity gets confirmed against that load at the scope stage, not when the appliances are already on site.
The Approach
How We Sequenced It
Assess the framing and panel first, rough in and inspect everything behind the feature wall, then let the stone drive the finish schedule.
The pre-demolition assessment covered the framing at the feature wall, electrical panel capacity against the proposed appliance load, and the existing gas, water, and drain positions relative to the new layout. That review determines whether a plan is buildable as drawn or needs adjusting before anything is ordered.
The permit went in covering the full trade scope — building, electrical, plumbing, and mechanical — as one package. Rough-in followed in the required order: appliance and lighting circuits, island power, the concealed runs for the fireplace and TV, plumbing to the sink, gas to the range with a pressure test before connection, and the hood duct to the exterior. All inspected before a single wall closed.
Cabinetry was set and levelled next, because the stone is templated to installed cabinets rather than to drawings — the only way to get a tight waterfall mitre and a level island top. Slab material for the island and the feature wall was selected and sequenced together so the veining relates across both rooms.
The feature wall went up onto reinforced framing with the fireplace set into the assembly, then the island top and its waterfall returns were installed. Flooring ran continuously across both rooms off a levelled subfloor, followed by the backsplash, appliances, and lighting trim.
The LA DBS final inspection closed the permit — leaving a permanent record on the property that the work was inspected and approved, which is what a future buyer’s lender or a title company will look for.
Materials
Materials and Finish Detail
The island and the feature wall are a black quartz with bold white veining. Quartz rather than natural marble is the practical call on a working island: the veining reads the same across a room, but it doesn’t etch under citrus or wine and never needs sealing — which matters on a surface people eat at.
The waterfall edge carries the top down to the floor on the visible end, mitred so the veining continues around the corner rather than stopping at it. That detail is the difference between a countertop and a piece of furniture, and it’s the reason the island holds its own against a full-height stone wall across the room.
A fluted wood panel finishes the seating end of the island. Vertical fluting against a flat slab gives the island two textures instead of one, and the warm timber tone links back to the oak floor — keeping a black-and-white palette from reading cold.
Cabinetry is white shaker with a simple door profile and open shelving on the run beside the hood. Against black appliances and a black island, restrained cabinetry is what keeps the room from becoming busy: the white run is the quiet background the two dark elements sit against.
The appliance package is black throughout — range, wall oven, chimney hood, and french-door refrigerator. Matching appliance finish to the island rather than defaulting to stainless is what makes the dark elements read as one deliberate group instead of three separate objects.
In the living room, the slab runs full height behind a linear electric fireplace and a mounted TV, stacking fire and screen as a single feature. Light oak plank flooring runs continuously from the kitchen through the living area with no transition strip — one surface, one plane, both rooms.
The Area
Kitchen and Home Remodeling in Tarzana
Tarzana is where our office is — 5530 Corbin Ave, in the western San Fernando Valley — so projects here are minutes from dispatch. Work is permitted through the applicable jurisdiction, LA DBS for City of Los Angeles parcels or LA County DPW for unincorporated addresses, and we confirm which track applies before design begins.
Opening a kitchen to a living area is one of the most common requests we get across Tarzana and the surrounding Valley — and it’s the one that most often turns out to involve a load-bearing wall. Much of the housing stock here was built between the 1950s and 1970s, when kitchens were built as closed rooms. Evaluating the framing before demolition is what separates a project that finishes on schedule from one that stops and waits on a structural engineer. See our kitchen remodeling service for how that assessment works.
TarzanaEncinoResedaWoodland HillsSherman OaksVan NuysSan Fernando ValleyLos Angeles County
Planning Something Similar?
Open Up Your Kitchen and Living Space
Multi-room remodels, open-plan conversions, islands, and feature walls — with framing evaluated and panel capacity confirmed before demolition, and every applicable permit filed first. Tell us your property address and what you’re planning, and we’ll scope it properly.
info@uslaremodeling.com · CSLB #1071589