
USLA Home Remodeling logo featuring a blue roof with green vertical stripes and a small blue window, accompanied by the company name and phone number 1-800-508-0259. The design represents residential home improvement and remodeling services. This logo serves as the primary branding for the company's remodeling business.
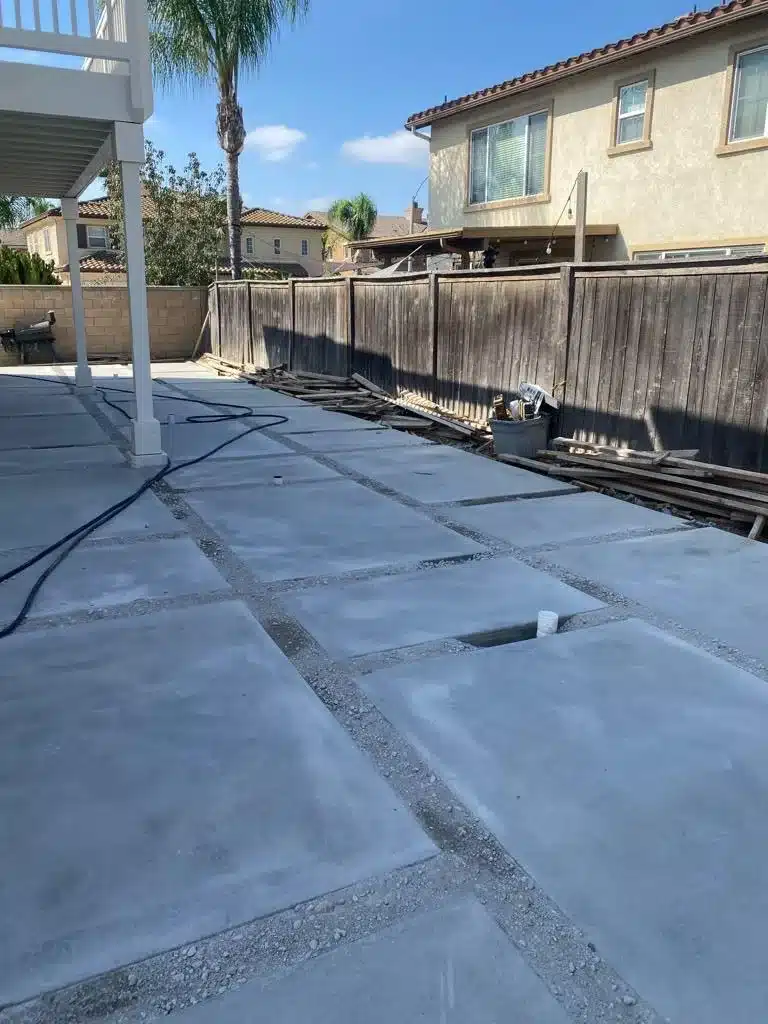
Backyard concrete grid with gravel-filled joints, not synthetic turf, beside a white pergola and wooden fence.
Southern California Remodeling Insights

Concrete and Synthetic Turf: What Makes the Combination Work?

A concrete-and-turf layout starts below the finished surface, with base preparation, reinforcement and routes for water and future lighting.

Get a Free Estimate

Before combining large concrete pads and synthetic turf in a Los Angeles backyard, settle the layout, base preparation, turf boundaries, drainage and utility routes. Those decisions need to fit together before finished surfaces make buried work harder to reach.

On this backyard job at US LA Home Remodeling Inc, we had the base and rebar in place while turf preparation and utility-routing decisions were still underway. We identified sprinkler water to run toward a planter, pointed out a route for future lighting and planned sand preparation for the turf area.

Why does concrete with synthetic turf work as one design?

Concrete provides the hard-wearing geometric surface, while the turf areas break up the appearance of one uninterrupted slab. The combination works best when the concrete shapes and the spaces between them are designed together.

Everything has rebar now, base, everything... Rebar and base.

Uzi Ezra

The less visible part is the preparation beneath that layout. Base is the prepared supporting layer below the surface. Rebar is steel reinforcement used within concrete. On this job, both were already in place before the planned turf preparation was complete.

For the appearance of a finished outdoor layout, see our separate Encino outdoor remodel article. Here, the practical issue is coordinating the work that becomes harder to change once surfaces are finished.

What must be decided before the concrete layout is built?

Decide where the concrete, turf and utility routes belong before committing to the finished layout. On this job, the base and reinforcement were in place, while the owner identified water routing, a future-lighting path and the next turf-preparation task.

For a large-pad backyard, use this planning order to connect those decisions.

  1. Establish the concrete-pad geometry, including the spaces reserved for turf or another joint treatment.
  2. Define the base and reinforcement requirements for the site; on this job, the base and rebar were already in place.
  3. Identify the irrigation route to the planting areas; we planned to run sprinkler water toward a planter.
  4. Reserve a route for future outdoor lighting; we identified where lighting could be routed.
  5. Prepare the intended turf areas for the selected installation system; sand preparation was planned next on this job.

Why are irrigation and lighting routes planned before the surface is finished?

Planning these routes while the ground is accessible can avoid reopening finished areas later. A planter still needs its water supply even when the adjacent surface will be synthetic turf.

On this job, we identified the sprinkler-water location and a route toward the planter. That was a planned connection, not a statement that the irrigation installation had been completed or tested.

We also pointed out a path that could serve future outdoor lights. Conduit is protective tubing used to route electrical wiring. Reserving a path for outdoor lighting conduit is different from installing wiring, connecting fixtures or completing electrical work. The lighting locations and route should be resolved together so a future connection does not depend on cutting through the concrete.

How is the synthetic-turf area coordinated with the concrete grid?

Set the turf boundaries as part of the concrete geometry, then coordinate the supporting layers and finished heights. The width and shape of each opening affect how turf can be fitted and how its edges meet the concrete.

On this job, we planned to place sand in the area intended for turf next. That describes the planned preparation, not a universal turf-base recipe. The selected turf system and site conditions determine the appropriate supporting layers.

Drainage needs its own decision. A gap between concrete pads does not, by itself, establish where water will go. Resolve the drainage approach alongside the surface heights rather than assuming that turf between concrete will handle runoff.

What drives the cost and schedule of a concrete-and-turf backyard?

The layout, ground conditions and buried work drive the scope as much as the visible materials. An estimate and schedule need to account for the following items before they can describe the actual job.

FactorWhat to defineEffect on the work
Size and pad layoutArea, pad count and geometryChanges excavation, forming and placement work
Material selectionsConcrete finish, joints and turfAffects purchasing and installation tasks
Existing site and accessGround conditions, removal and entry routeAffects preparation and material handling
Utility routingPlanter water and lighting pathsAdds routing and trade coordination
Drainage and rain readinessWater paths and exposed-work protectionAffects preparation and weather scheduling
Permits and inspectionsJurisdiction and applicable approvalsAdds review and inspection milestones
Availability and sequencingMaterials and trade schedulesDetermines when each stage can proceed

Which decisions should be settled before backyard construction starts?

Settle the layout and responsibility for the work before demolition or concrete placement begins. A useful scope connects the visible design to the preparation beneath it.

  • Concrete-pad sizes, shapes and spacing.
  • Joint treatment and the exact turf boundaries.
  • Sprinkler-water routes and planter locations.
  • Future-lighting locations and routing provisions.
  • Drainage approach and finished surface heights.
  • Site access and areas that must remain usable.
  • Material selections and any items still undecided.
  • Excluded work and responsibility for each trade.

Frequently Asked Questions

Does every concrete-and-turf backyard need a permit?

There is no single permit answer for every layout; the address and proposed work determine the review needed. Tarzana is within the City of Los Angeles, while Altadena and Marina del Rey are unincorporated Los Angeles County. Confirm applicable approvals before starting, and do not treat a submitted application as an issued permit.

What should a concrete-and-turf proposal say about allowances and excluded work?

An allowance should identify the item it covers and how the amount will be adjusted after selection. An exclusion should name the omitted task and who will handle it. For covered California home-improvement contracts, CSLB contract guidance requires written scope and signed changes before changed work proceeds.

How can the rainy season affect outdoor project scheduling?

Rain can interrupt excavation, base preparation and concrete placement, so the schedule needs room for weather-sensitive work. Historical Los Angeles basin conditions support rain-readiness planning from November through April, not a prediction for a particular job. Discuss how exposed areas will be protected and when ground conditions will be reassessed after rain.

Who should coordinate the concrete, turf, irrigation and lighting scopes?

Name one responsible coordinator for the handoffs, while identifying who performs each scope. A lighting route should not be mistaken for a completed electrical installation. We work as a direct contractor, not a referral network, and hold California contractor license #1071589. Confirm whether a standalone landscape or hardscape request fits the accepted project scope.

Ready to Plan Your Remodel?

Contact US LA Home Remodeling Inc at (800) 508-0259 to request a scope-specific pre-construction review before demolition or concrete work begins.

US LA Home Remodeling Inc · 5530 Corbin Ave, Tarzana, CA 91356 · info@uslaremodeling.com