
One property, one contractor: front approach, side yard, backyard, and pool surround.
Encino Whole-Property Outdoor Remodel — Driveway, Patio, Pool Deck & Outdoor Kitchen
A complete outdoor transformation in Encino — a paver driveway across the front approach, a curved side-yard walkway, a poured-concrete patio with a built-in outdoor kitchen and gas fire pit, a paver pool deck with contrasting coping, retaining walls, and turf landscape throughout.
CSLB #1071589Permitted & InspectedGreater Los Angeles
The Project
Project Overview — Encino, CA
This was a full-property outdoor remodel — every exterior surface on the lot rebuilt as one coordinated project, from the street to the rear fence.
Most outdoor projects handle one area: a patio, or a driveway, or a pool deck. This one covered all of them. The front approach was replaced with interlocking pavers, the side yard was rebuilt as a finished walkway corridor, the backyard was built out with a poured patio, a stacked-stone outdoor kitchen and a gas fire pit, and the pool surround was rebuilt in pavers with a contrasting bullnose coping. Turf, planting beds, retaining walls, and low-voltage lighting tie the whole property together.
Running it as a single project rather than a series of separate jobs is what made the result read as one property instead of four disconnected areas. It also meant one permit scope, one set of inspections, one contractor of record, and a single sequence for grading, utilities, and hardscape — rather than four crews working around each other’s finished surfaces.
Everything was managed end to end by US LA Home Remodeling Inc under CSLB License #1071589 — site layout, permit filing, demolition, grading and drainage, hardscape, the outdoor kitchen build, gas and electrical rough-in, landscape, lighting, and final inspection.
Location
Encino, CA — San Fernando Valley
Project Type
Outdoor remodeling — whole-property exterior
Areas
Front driveway, side yard, rear patio, pool surround, lawn
Hardscape
Interlocking pavers, large-format poured concrete, stepping stones
Features
Outdoor kitchen, gas fire pit, retaining walls, turf, landscape lighting
Contractor
US LA Home Remodeling Inc — CSLB #1071589
Status
Completed — permitted and final-inspected
Scope of Work
What We Built, Area by Area
Five distinct areas, built in sequence so each one tied into the next. Every scope item was identified before demolition, filed under CSLB License #1071589, and inspected through final sign-off.
1. Front Driveway and Approach
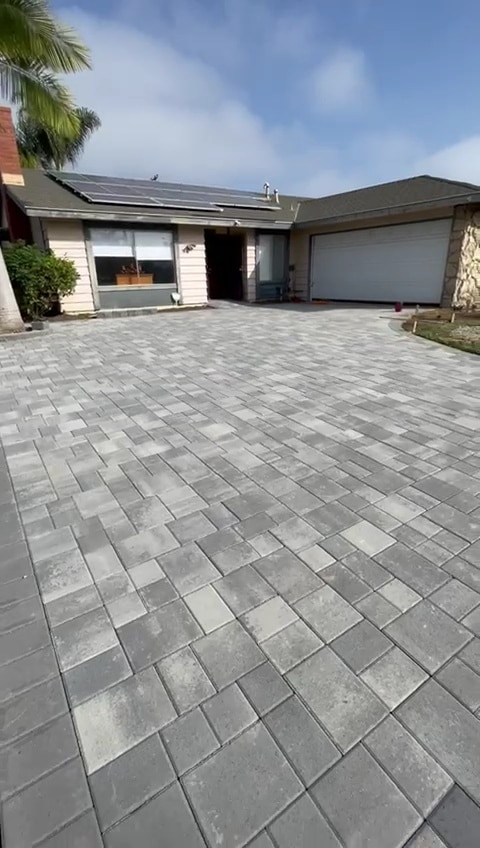
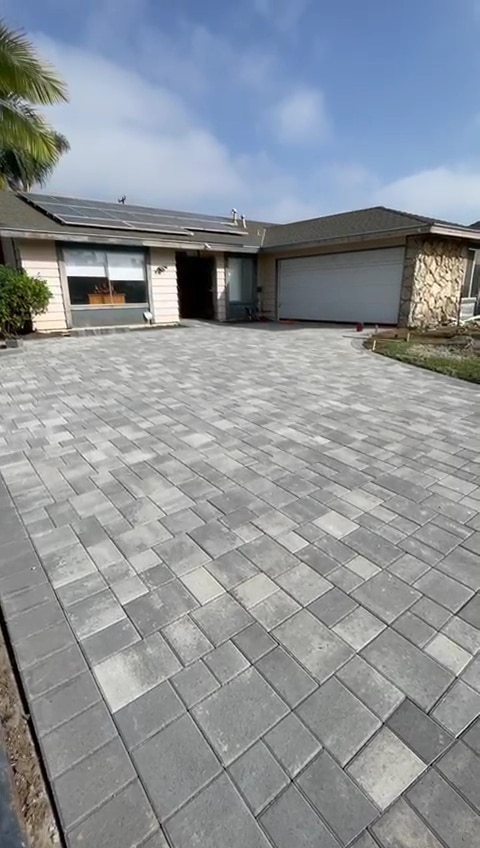
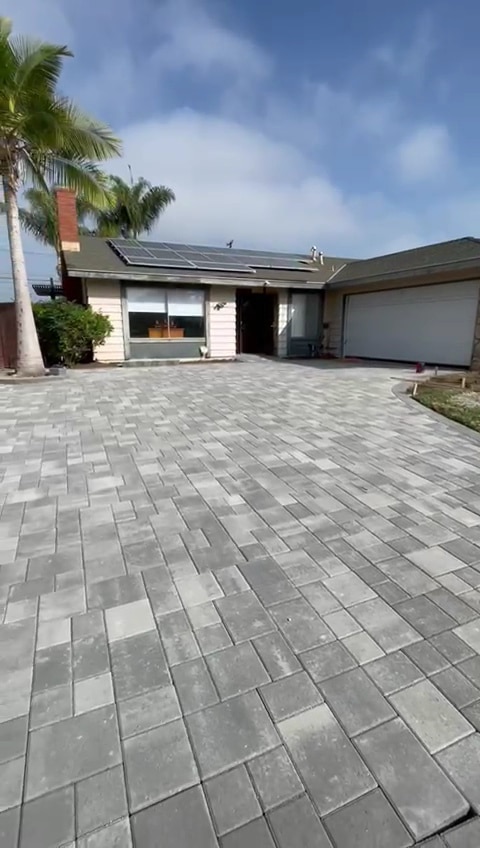
The existing concrete driveway was demolished and hauled off, the subgrade excavated and compacted, and an aggregate base built in lifts. Interlocking concrete pavers in a blended grey palette were laid in a multi-size running-bond pattern across the full width of the front yard — street to garage apron — with the entry walkway carried in the same field rather than broken out as a separate surface.
2. Modern Concrete and Turf Grid
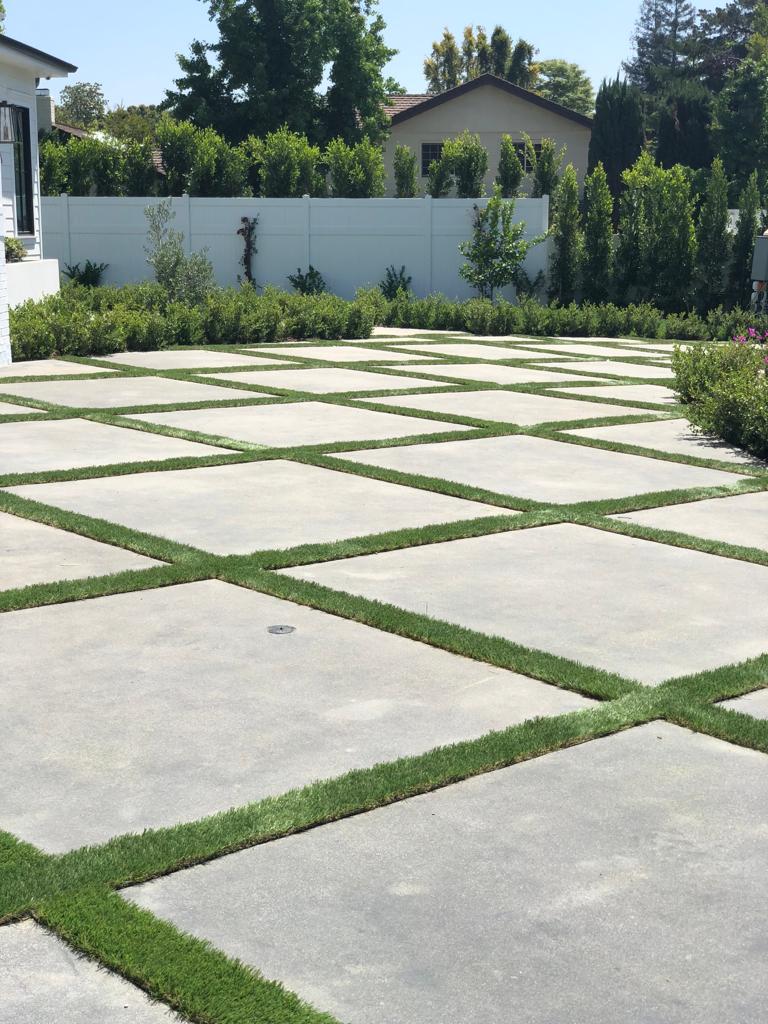
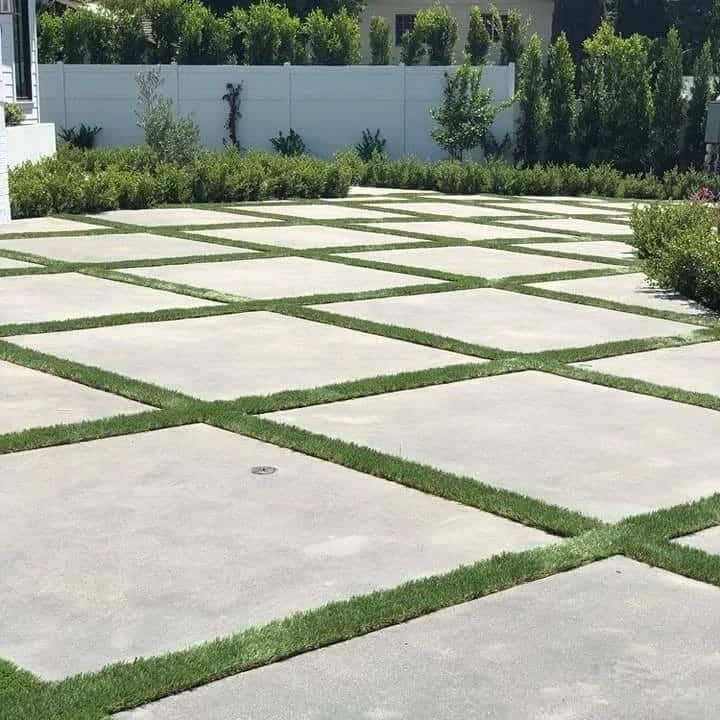
A section of the approach was built as large-format poured concrete panels set in a diamond grid with turf ribbons between them, flush to the panel surface. The planted joints reduce total impervious surface, so rainfall has somewhere to go besides the street, and the geometry breaks up what would otherwise be an unbroken expanse of grey.
3. Side-Yard Walkway Corridor
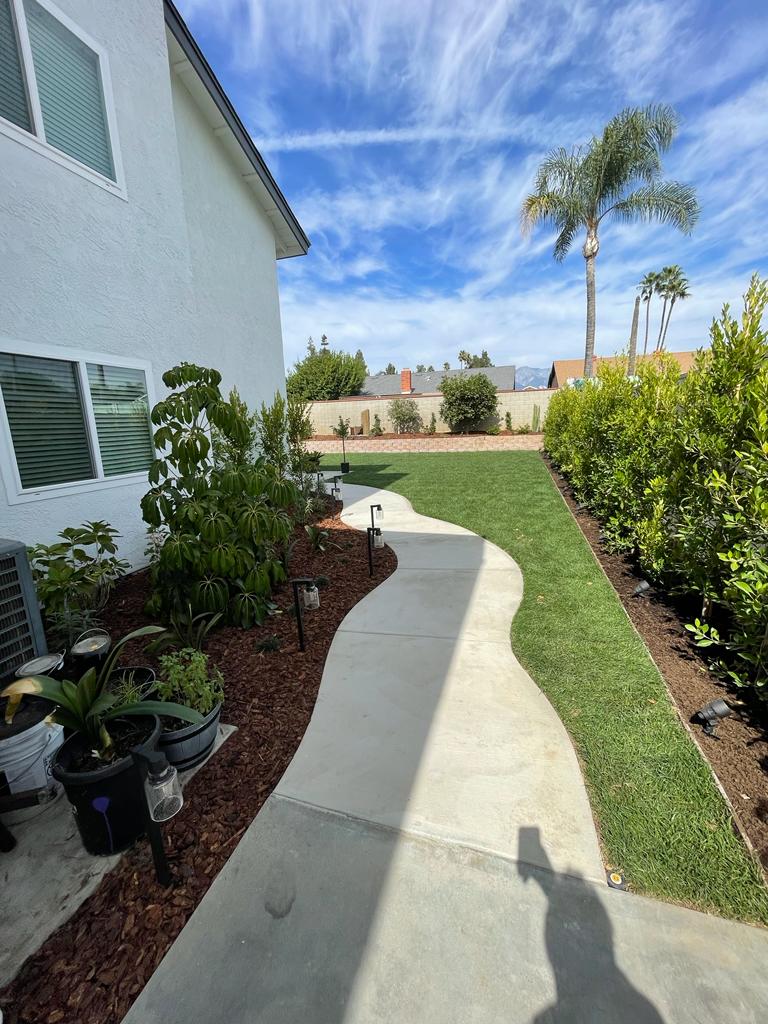
The narrow corridor between the house wall and the property-line fence was graded to drain away from the foundation, then finished with a curved poured-concrete walkway, turf alongside, bark-mulched planting beds against the wall and fence, and low-voltage path lighting along the route.
4. Rear Patio, Outdoor Kitchen and Fire Pit
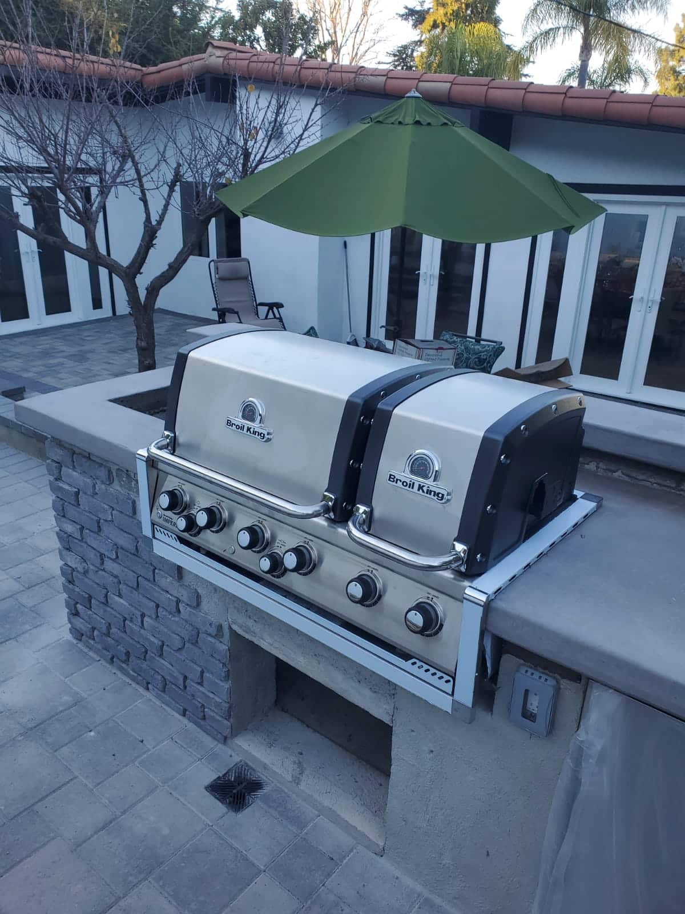
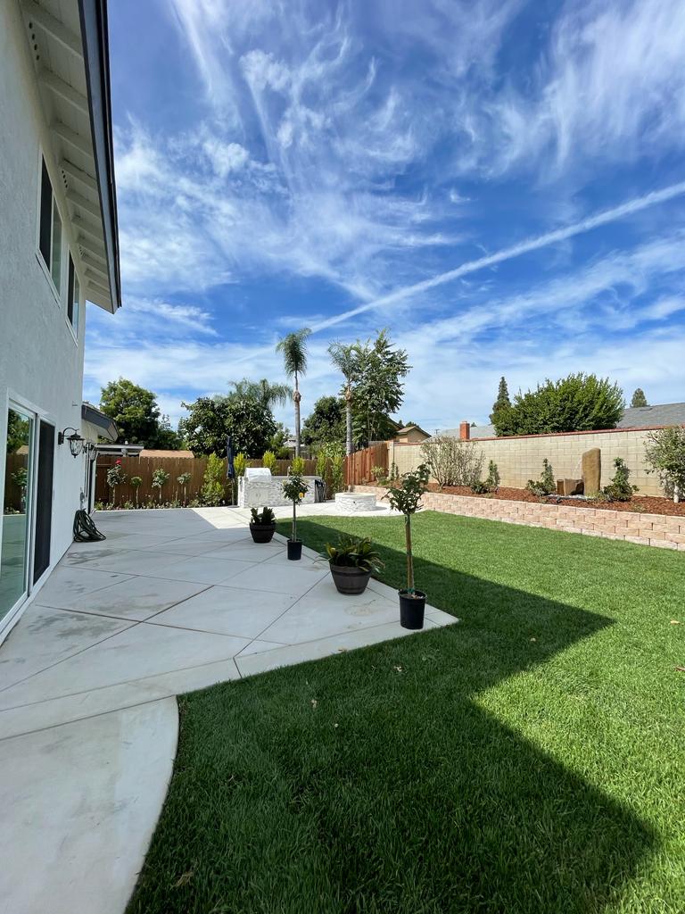
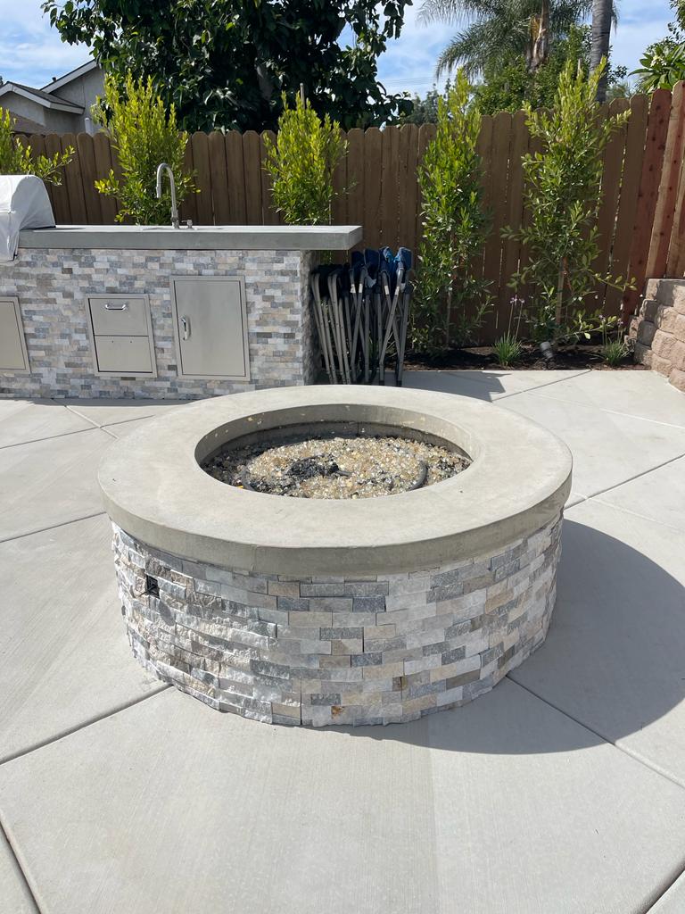
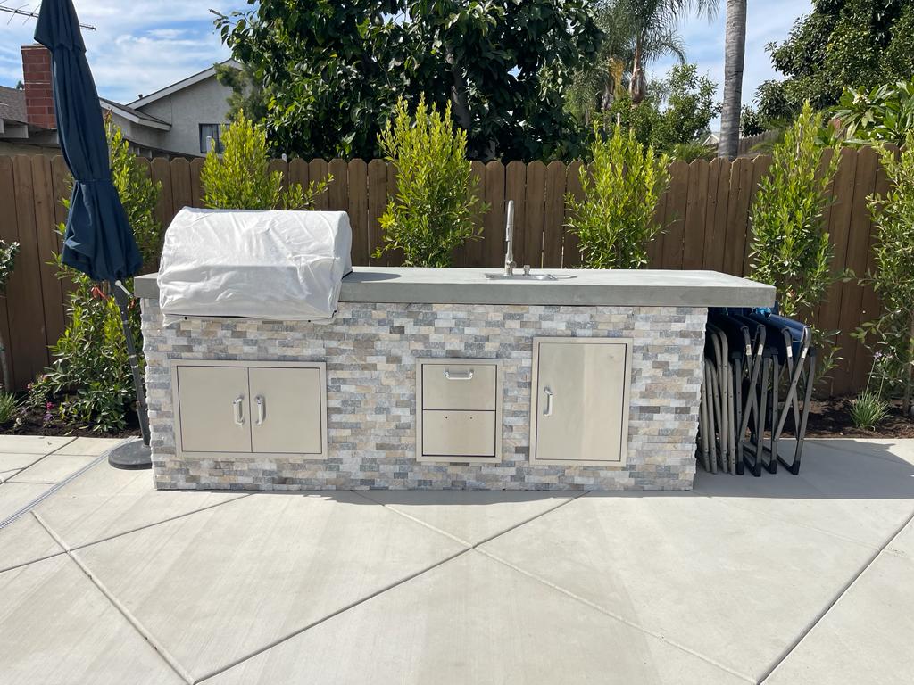
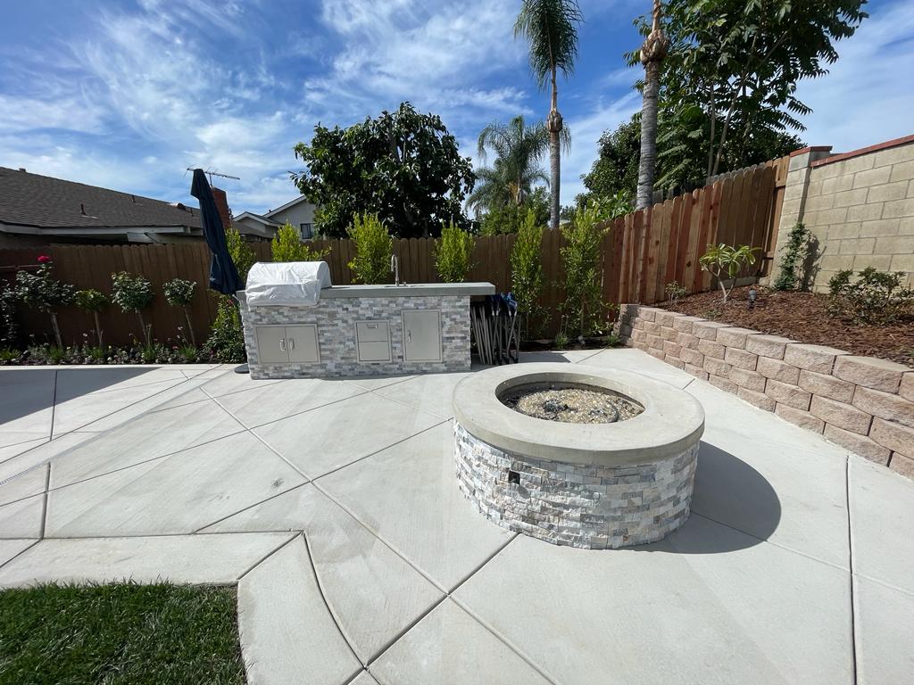
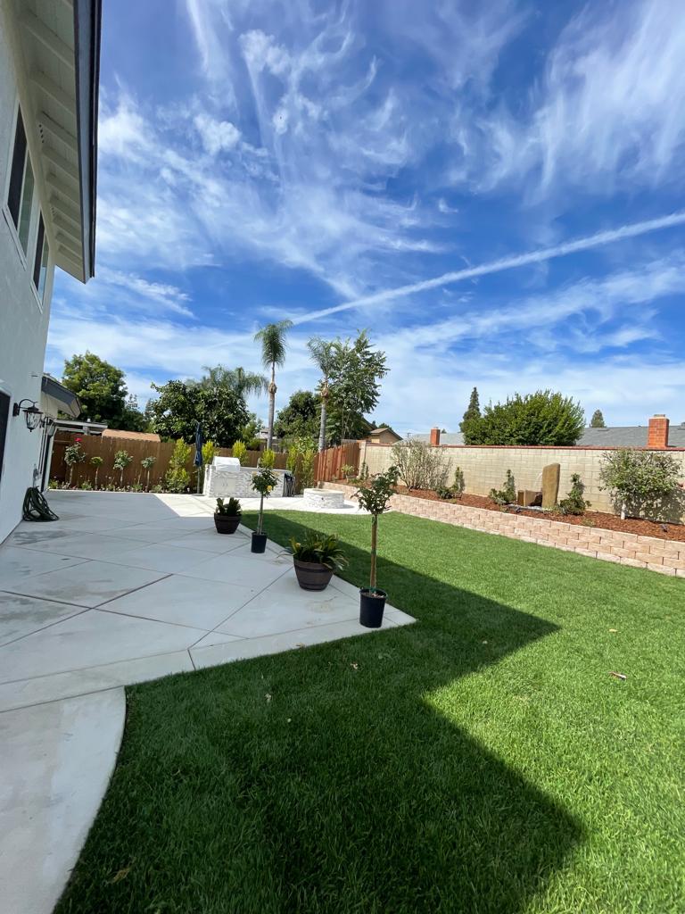
The backyard was built out as three zones on one continuous surface: a large-format poured concrete patio with saw-cut control joints, a stacked-stone outdoor kitchen island with a built-in grill, storage doors and a bar sink, and a round gas fire pit with a matching stone surround and concrete cap. A segmental block retaining wall holds the grade along the rear property line and creates a raised planting bed behind it.
5. Pool Deck and Turf Landscape
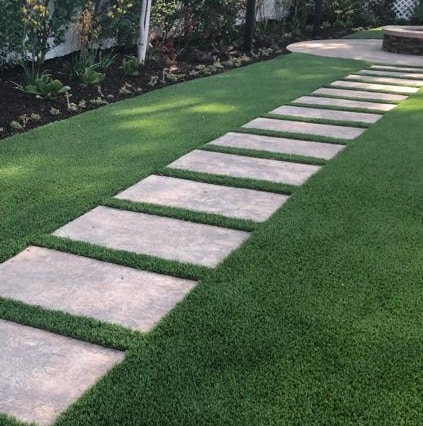
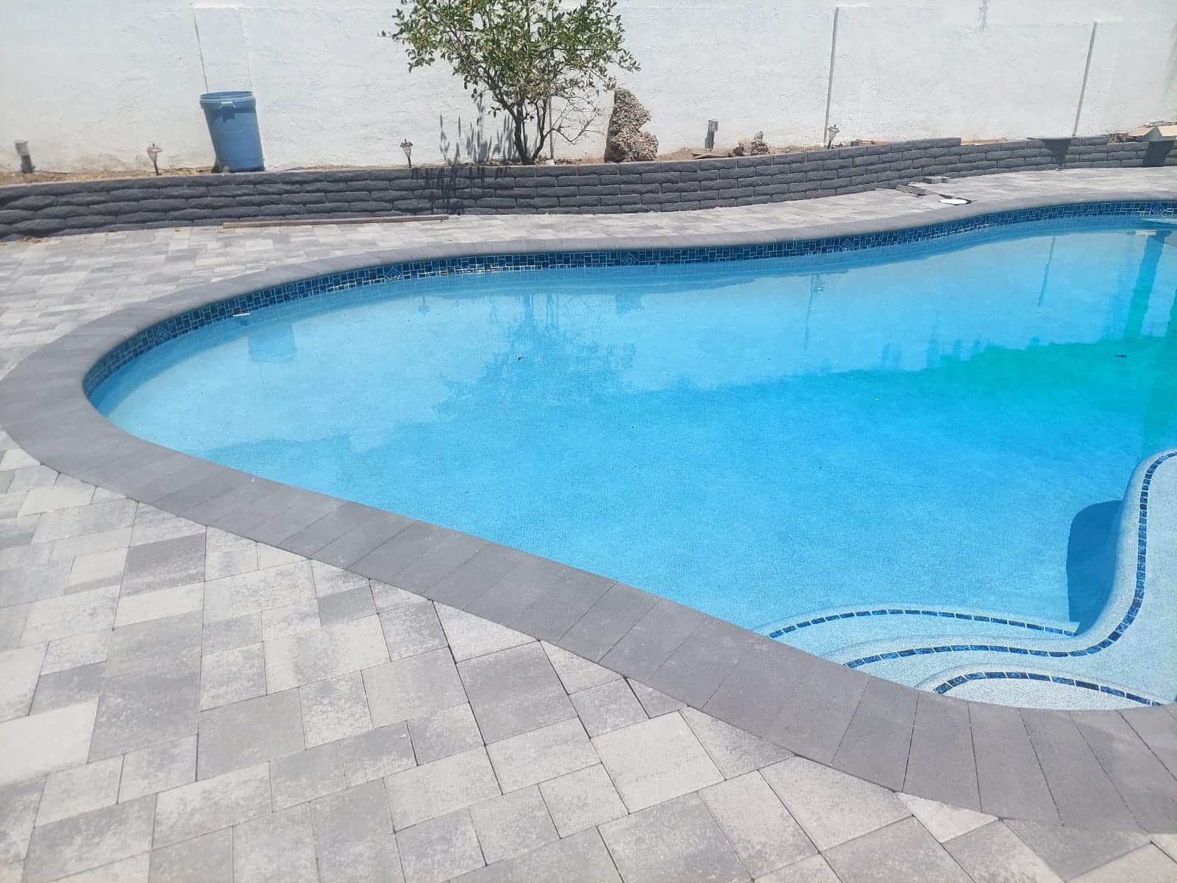
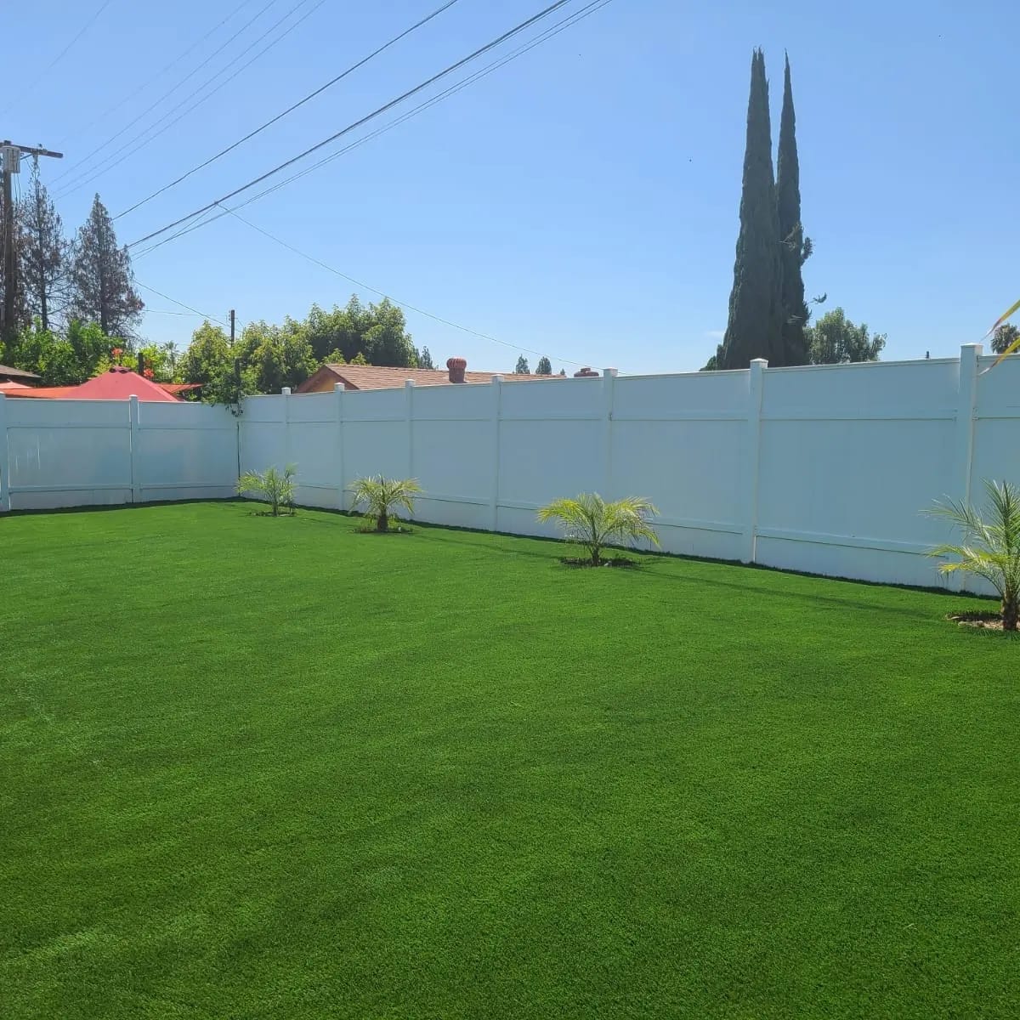
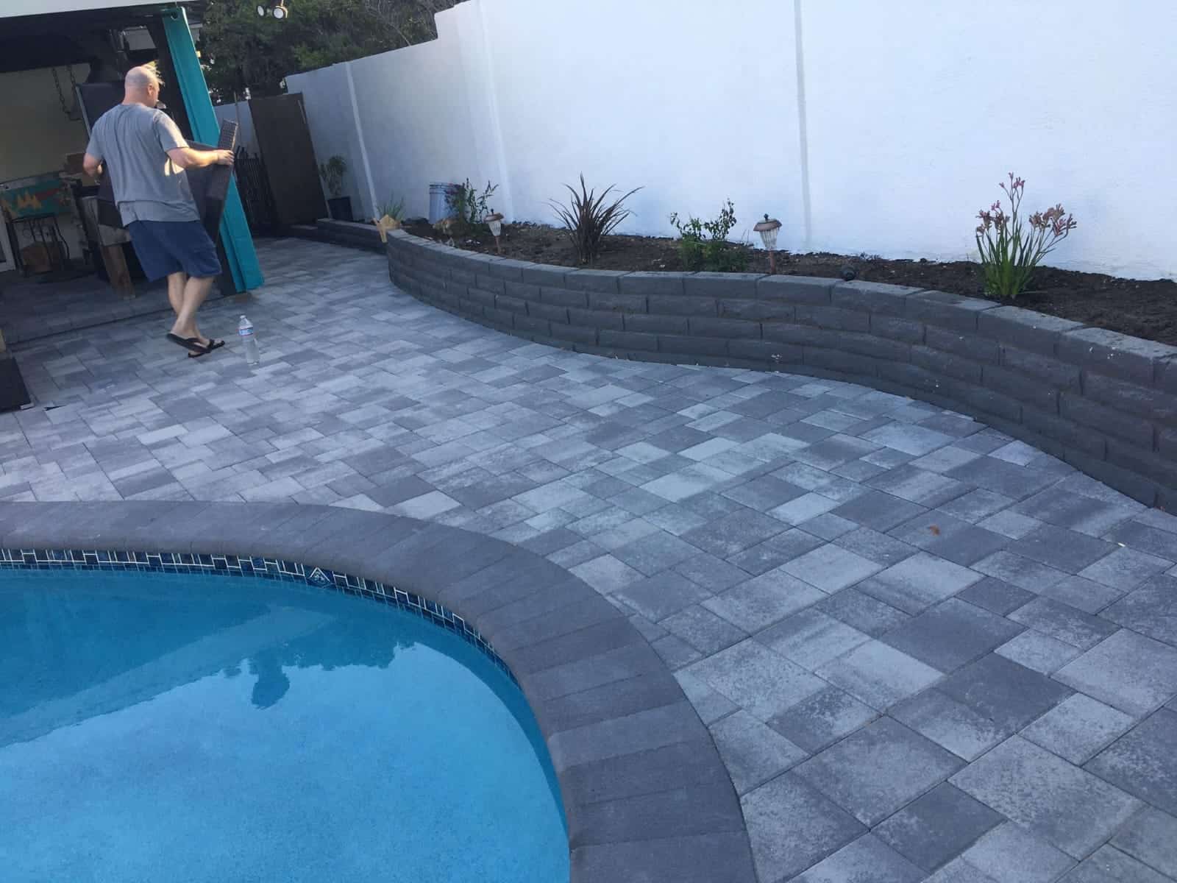
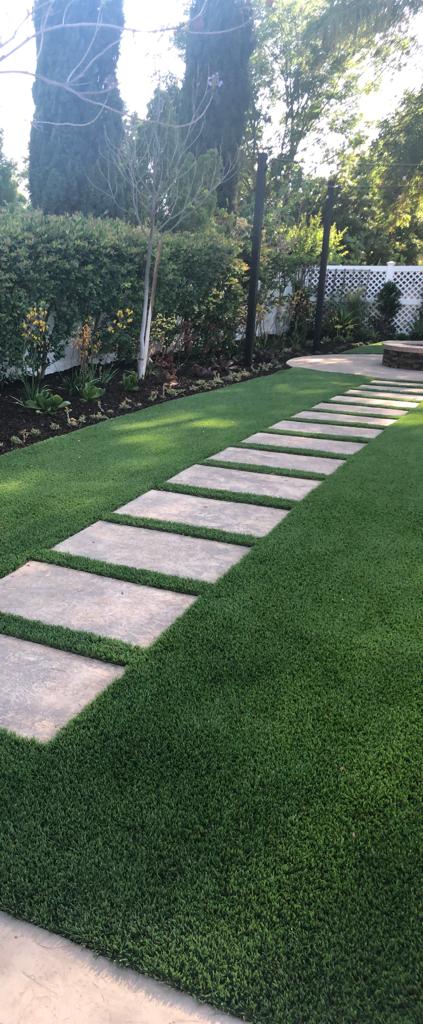
The pool surround was rebuilt in interlocking pavers with a charcoal bullnose coping set to follow the pool’s curve, with a curved segmental retaining wall and raised bed behind it. Turf was installed across the remaining lawn areas over a compacted, drained base, with large-format stepping stones set flush into the turf and perimeter planting along the fence lines.
Video Tour
Project Walkthrough — Encino
A full walkthrough of the finished property — the front approach, the side-yard corridor, the rear patio and outdoor kitchen, and the pool deck.
Walkthrough of the completed Encino whole-property outdoor remodel.
The Challenge
The Site Conditions We Started With
Four separate areas, four different problems — and every one of them came down to grade and drainage before it came down to surface.
The front driveway had cracked across the drive lanes. On a Valley property of this age, that almost always points to an inadequate aggregate base under the slab or soil movement beneath it — which means resurfacing over the same substrate reproduces the same cracking on roughly the same lines.
The side yard was the classic wasted corridor: narrow, partly shaded, no defined route, and no fall to carry water away. Runoff sat against the foundation, which is the last place standing water belongs on a Los Angeles property.
The rear yard fell away toward the back fence. A patio poured at a single elevation would have left a step-off at the far edge and pushed runoff toward the neighboring parcel — and new outdoor construction in Los Angeles cannot redirect stormwater onto adjacent properties or alter the existing drainage plan in ways that violate it.
The pool deck ran right to the water with no defined coping transition and no consistent pitch, so water sat on the surface. Behind it, loose soil ran down from the property wall with nothing retaining it.
Layered on top: the outdoor kitchen meant a gas line, a water supply, a drain and electrical circuits all terminating at one island — utility runs that must be trenched, inspected and signed off before any hardscape is placed over them.
The Approach
How We Sequenced It
We set the retaining walls and grades first, ran every utility line second, and placed finished surfaces last — across the whole property, in that order.
Sequencing is the entire difference between a whole-property project and four separate jobs. Retaining walls went in first, because they establish the grades everything else is measured from. The rear wall holds the fall toward the back fence and turns the site’s biggest constraint into the backdrop for the yard; the curved wall behind the pool holds the soil coming off the property wall.
With grades fixed, drainage was designed across the full lot — the patio pitched away from the house at a consistent fall, the pool deck pitched away from the shell rather than toward it, the side-yard corridor cut to move water down and away from the foundation, and the turf and grid areas built to absorb rather than shed.
Gas, water, drain and electrical runs to the kitchen island and fire pit were trenched, inspected and signed off before the pour. That order matters: once a large-format concrete patio is placed, anything left underneath it stays there. The gas line was pressure-tested before the appliances were connected, as required on any gas relocation in Los Angeles.
Only then did finished surfaces go down — base built and compacted in lifts under the paver fields, formwork and layout set for the concrete panels before a single yard was placed, and each stepping stone set on its own compacted base flush to the finished turf height.
Materials
Materials and Finish Detail
The paver fields are interlocking concrete units in a blended grey palette — light, mid and charcoal tones mixed through the field. The interlock is the structural point: individual units transfer load to their neighbors through compacted joint sand, so the surface flexes with minor soil movement instead of cracking across a rigid slab, and a damaged section can be lifted and reset without replacing the whole area.
The pool coping is a charcoal bullnose unit curved to the water’s edge. Bullnose is used at pool edges because the rolled profile is comfortable underfoot and safer at a wet transition than a squared edge, and running it in a contrasting tone against the lighter deck makes the pool read as a deliberate shape rather than a hole in a paver field. The lighter deck tone was specified on purpose — dark surfaces around a pool absorb heat and get uncomfortable in Valley summers.
The patio and the front grid are poured concrete in a light natural finish, placed as large-format panels. Fewer, larger panels mean fewer visible joint lines, which keeps a big surface from reading as a grid of small squares; saw-cut control joints manage cracking and are laid out as a deliberate pattern rather than a utility. In the front grid, turf ribbons sit flush to the panel edges so the surface reads as one plane with green lines through it.
The outdoor kitchen island and the fire pit share the same stacked-stone veneer in a mixed grey-and-tan blend, which ties the two structures together across the patio. The island carries a built-in grill, stainless storage doors and a drawer unit, and a bar sink with a gooseneck faucet, topped by a poured concrete slab with a squared edge. The fire pit is a round gas unit with a matching concrete cap and fire glass.
Retaining walls are segmental block systems — tan at the rear boundary, charcoal behind the pool to match the coping — dry-stacked and curved to follow the lines of the spaces they hold. Turf runs over compacted, drained base throughout, with multi-tone blades that read more naturally than single-colour product across large open areas.
The Area
Outdoor Remodeling in Encino
Encino sits inside our core Greater Los Angeles service area, dispatched from our office at 5530 Corbin Ave in Tarzana — minutes away in the western San Fernando Valley. Projects here are permitted through the applicable jurisdiction: LA DBS for City of Los Angeles parcels, LA County DPW for unincorporated addresses. We confirm which track applies before design begins.
Outdoor work in Encino carries the same requirements as anywhere else in LA County. Attached structures require a building permit. Moving soil or changing drainage patterns can trigger a grading permit. And any parcel inside a Very High Fire Hazard Severity Zone must meet California Building Code Chapter 7A material standards for roofing, siding, vents and deck assemblies — which is why we check the fire-zone classification on every address before a single material is specified.
EncinoTarzanaSherman OaksWoodland HillsStudio CitySan Fernando ValleyGreater Los Angeles
Planning Something Similar?
Build an Outdoor Space Like This One
Patios, outdoor kitchens, fire features, pool decks, driveways and hardscape — permitted, inspected and built under one licensed contractor. Tell us your property address and what you’re planning, and we’ll confirm the permit and fire-zone requirements before design begins.
info@uslaremodeling.com · CSLB #1071589