
A full kitchen rebuild: new layout, new appliance wall, permitted and inspected.
Sherman Oaks Kitchen Remodel — Quartz Peninsula, Full Appliance Wall and Glass Tile Backsplash
A complete kitchen remodel in Sherman Oaks — white shaker cabinetry to the ceiling, a waterfall-edge quartz peninsula with bar seating, a linear glass mosaic backsplash, and a full stainless appliance wall with a rangetop, chimney hood, double wall ovens and a five-door refrigerator.
CSLB #1071589Permitted & InspectedGreater Los Angeles
The Project
Project Overview — Sherman Oaks, CA
A full kitchen remodel — new cabinetry, new counters, a reconfigured peninsula, and a purpose-built appliance wall.
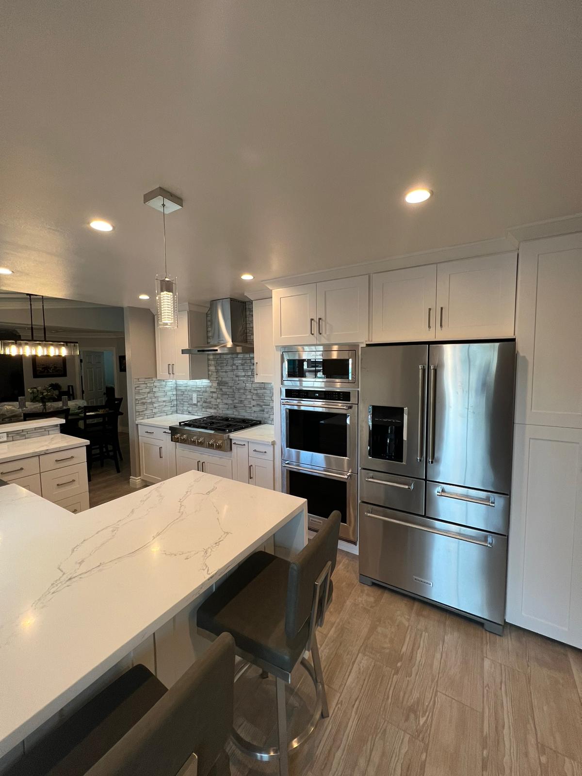
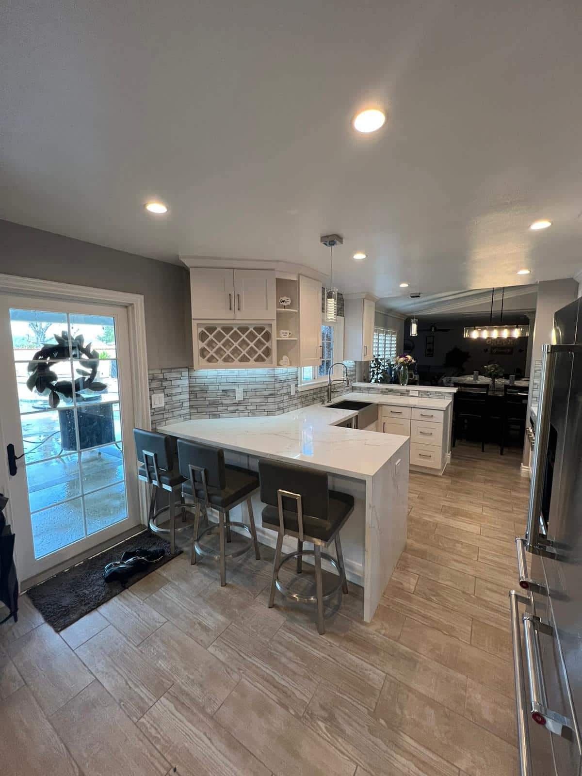
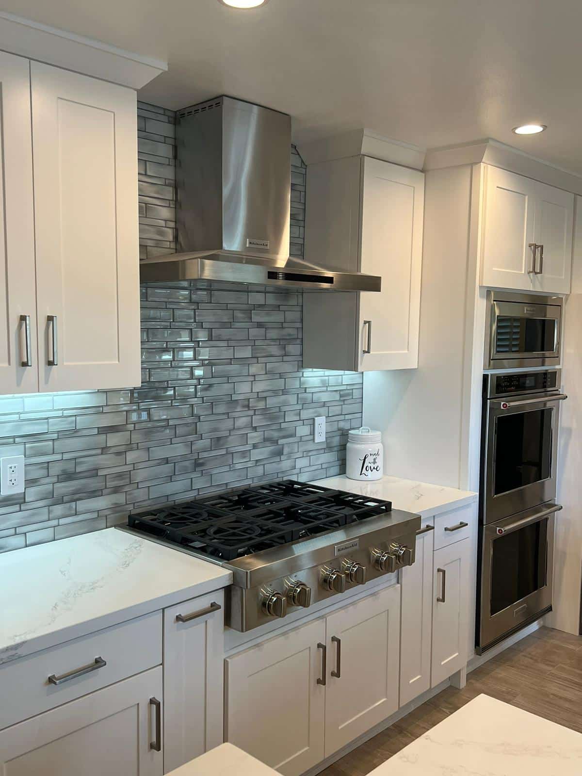
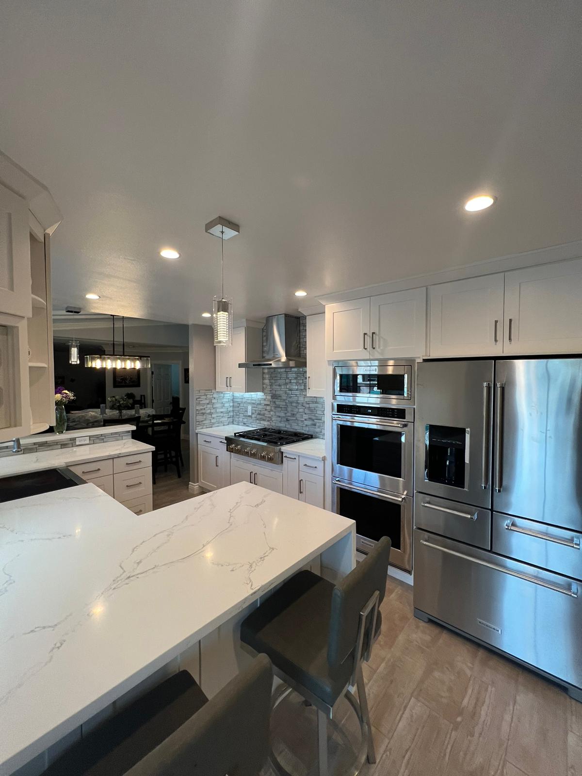
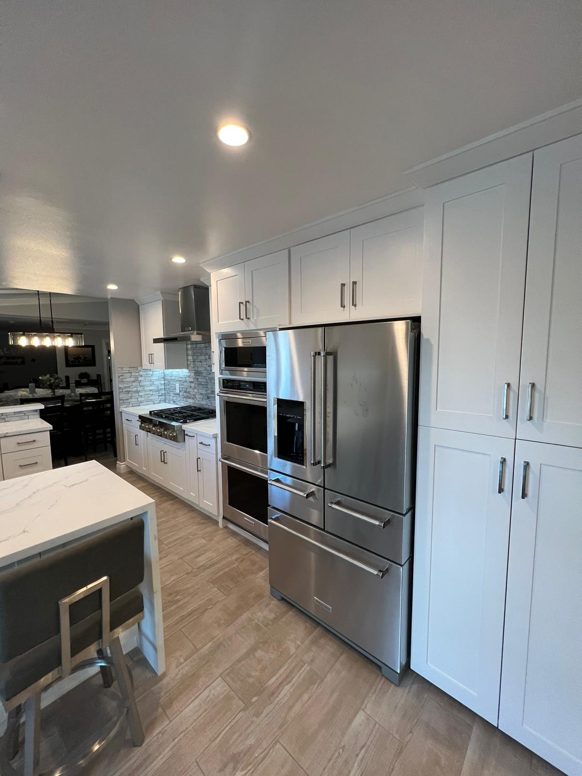
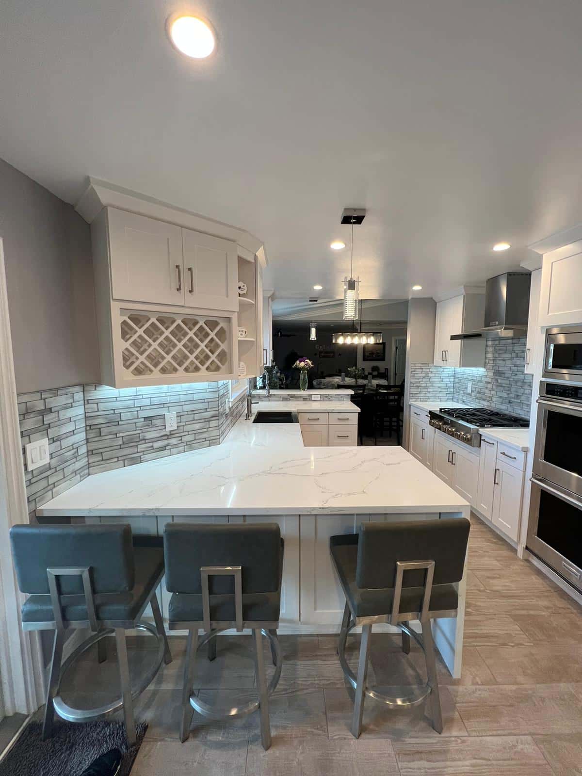
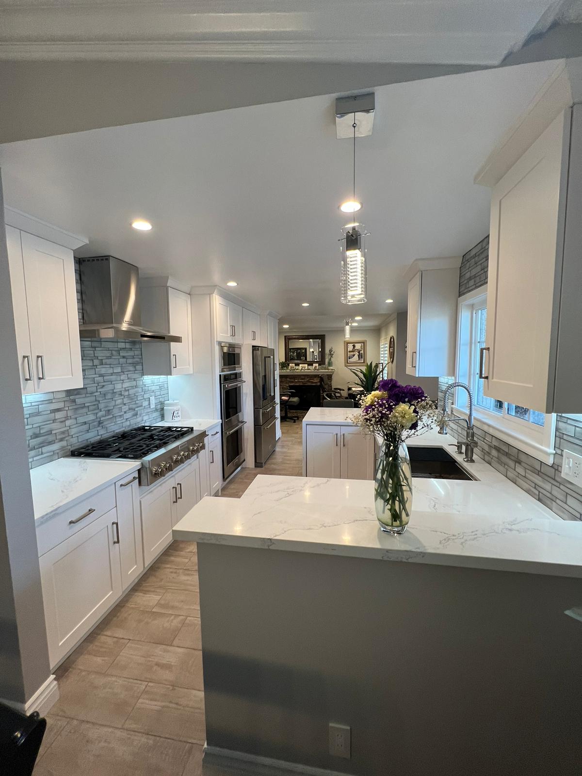
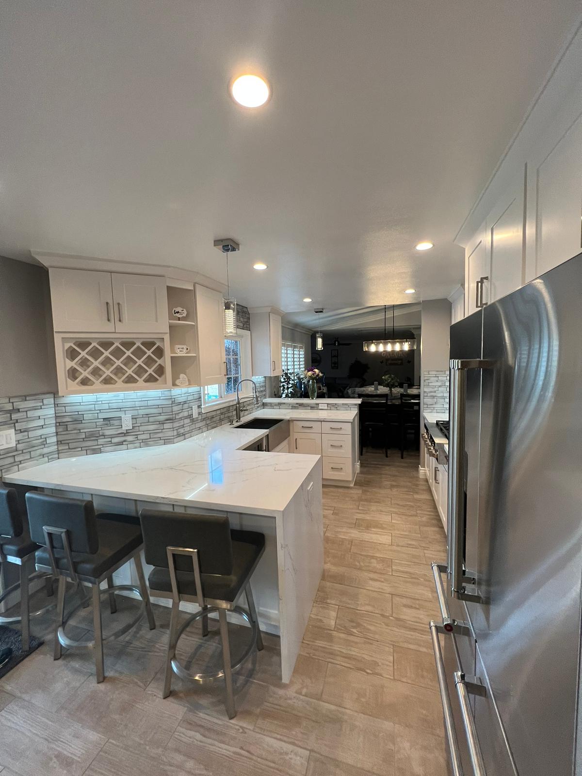
The finished kitchen wraps a U-shaped run around a quartz peninsula with bar seating for three, opening directly into the dining area. A dedicated appliance wall carries a stainless double wall oven and microwave tower alongside a five-door french-door refrigerator, with a six-burner rangetop and chimney hood set into the run beneath a linear glass mosaic backsplash.
Kitchens are the most permit-dense room in a house. A layout that moves the sink, adds circuits for a full appliance package, or repositions a gas line pulls in plumbing, electrical, and mechanical sub-permits alongside the general building permit — each with its own inspection before anything closes.
The project was managed end to end by US LA Home Remodeling Inc under CSLB License #1071589 — structural and panel assessment, permit filing, demolition, MEP rough-in, cabinetry, countertop templating and installation, tile, appliances, and final inspection.
Location
Sherman Oaks, CA — San Fernando Valley
Project Type
Kitchen remodeling — full remodel with layout change
Cabinetry
White shaker, full-height uppers with crown, wine lattice insert
Counters
Calacatta-look quartz, thick waterfall edge on the peninsula
Backsplash
Linear glass mosaic in grey and white
Appliances
Six-burner rangetop, chimney hood, double wall ovens, five-door refrigerator, beverage fridge
Sink
Stainless apron-front with pull-down spring faucet
Flooring
Wood-look porcelain plank tile
Contractor
US LA Home Remodeling Inc — CSLB #1071589
Status
Completed — permitted and final-inspected
What We Built
Scope of Work
Every scope item below was identified before demolition, filed under CSLB License #1071589, and inspected through final sign-off.
- Pre-demolition assessment — framing, electrical panel capacity, and existing utility positions
- Full demolition of the existing kitchen and haul-off
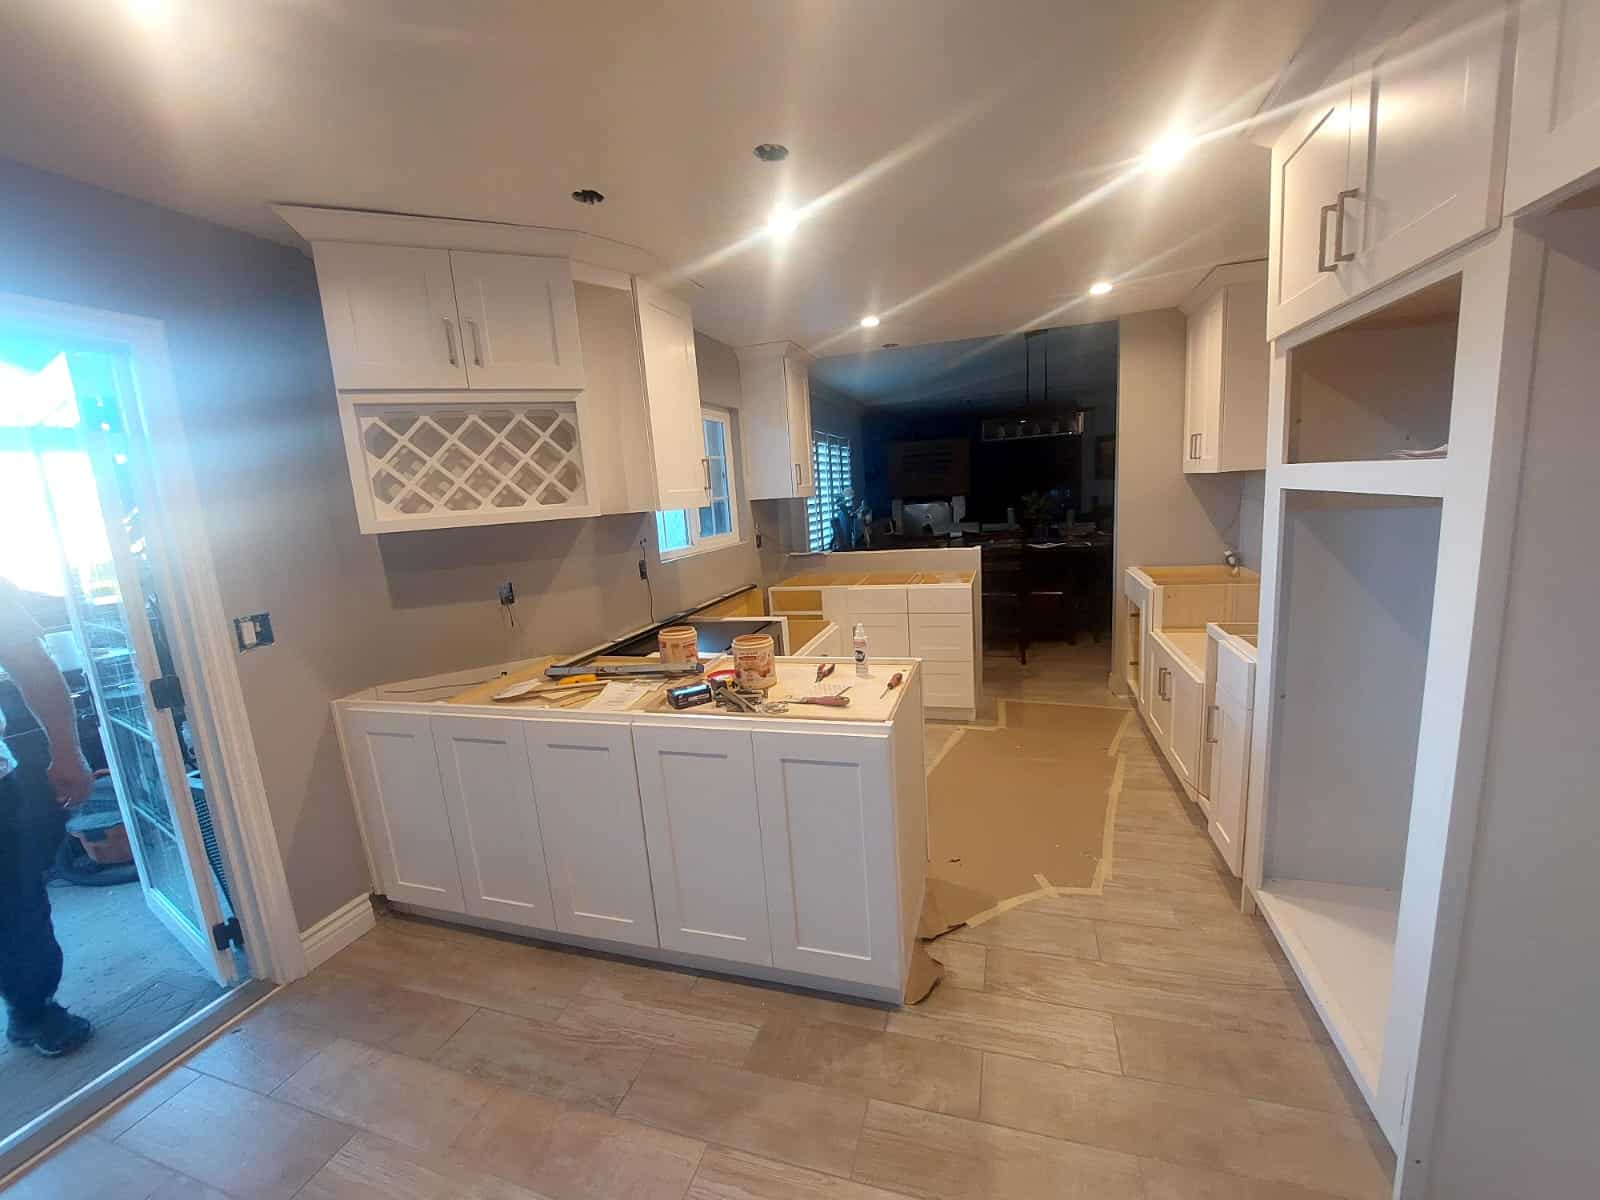
- Layout reconfiguration — peninsula with bar seating opening to the dining area
- Electrical rough-in: dedicated appliance circuits, recessed lighting, under-cabinet lighting, pendants
- Plumbing rough-in for the relocated apron-front sink and beverage refrigerator
- Gas line work to the rangetop, pressure-tested before appliance connection
- Mechanical: chimney hood ducted and vented to the exterior
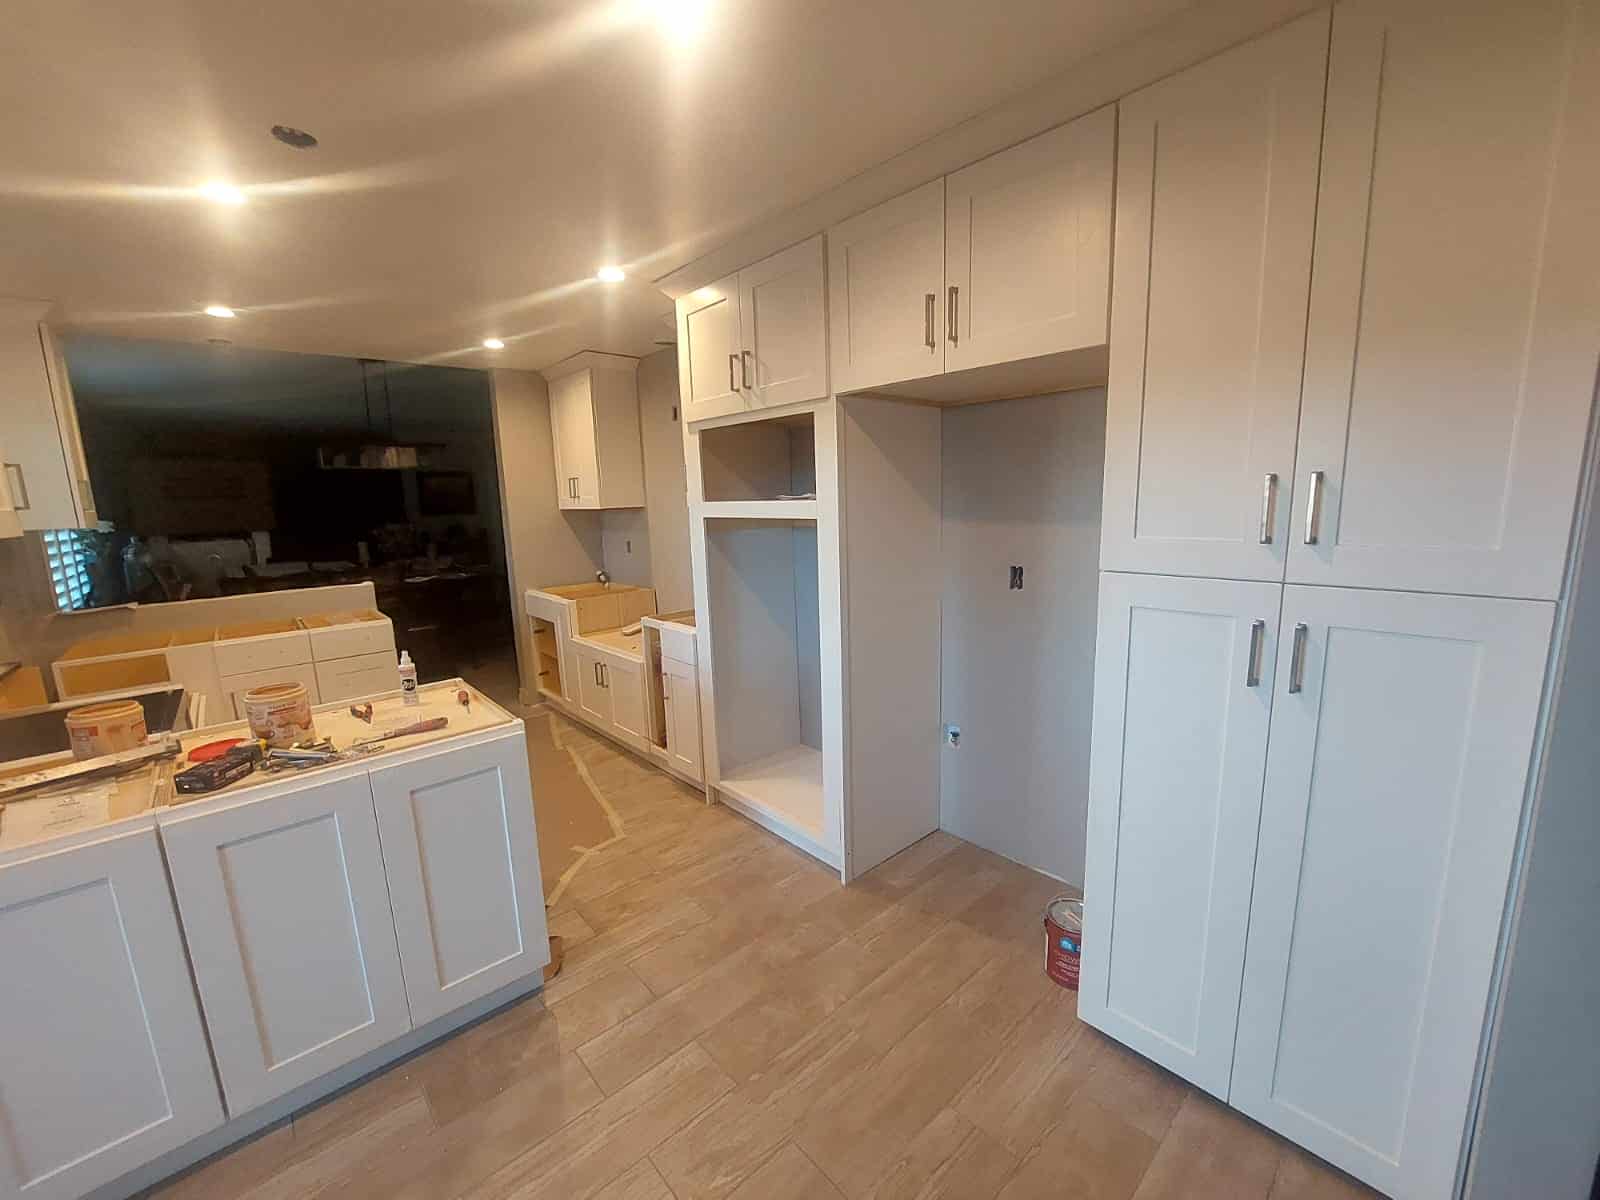
- White shaker cabinetry — full-height uppers, crown moulding, wine lattice, open shelving
- Quartz countertops templated after cabinet installation, with a thick waterfall edge
- Linear glass mosaic backsplash, full height behind the range wall
- Wood-look porcelain plank flooring throughout
- Appliance installation — rangetop, hood, double wall ovens, refrigerator, dishwasher, beverage fridge
- Permit filing, inspection scheduling, and final sign-off with LA DBS
Video Tour
Project Walkthrough — Sherman Oaks
A walkthrough of the finished kitchen — the peninsula, the appliance wall, and the tile and lighting detail.
Walkthrough of the completed Sherman Oaks kitchen remodel.
The Challenge
What a Kitchen Like This Actually Involves
A kitchen this size isn’t a cabinet job — it’s four trades running in a fixed order under one permit package.
The appliance wall set the electrical requirement before anything else could be decided. A double wall oven, a microwave, a five-door refrigerator, a dishwasher, a beverage fridge, and a full lighting package is a serious load. Panel capacity has to be confirmed against that load at the scope stage — not discovered when the appliances are on site and the drywall is already closed.
The rangetop meant a gas line, which in Los Angeles requires a licensed contractor, a permit, and a pressure test before the appliance is connected. The chimney hood meant a mechanical run ducted to the exterior. The relocated sink meant supply and drain work. Each of those is its own sub-permit with its own inspection point.
The peninsula was the layout decision everything else answered to. Opening the kitchen to the dining area with a seated bar changes traffic flow, the position of the sink run, and where the counters can be seamed — all of which has to be settled before cabinetry is ordered, because cabinetry is the long-lead item.
And lead time is the quiet constraint on every LA kitchen. Cabinet orders commonly run several weeks from order to delivery, and countertops can’t be templated until the cabinets are physically set and level. Order in the wrong sequence and the kitchen sits open waiting on a truck.
The Approach
How We Sequenced It
Assess the panel and framing first, permit the full trade scope as one package, and let the cabinets set the schedule.
Before demolition we assessed the framing, confirmed electrical panel capacity against the proposed appliance load, and mapped the existing gas, water, and drain positions against the new layout. That review is what determines whether a layout is buildable as drawn or needs adjusting before drawings are finalised.
The permit went in covering the full trade scope — building, electrical, plumbing, and mechanical — as one coordinated package rather than a series of separate applications. Filing complete is the single most effective thing a contractor does to avoid correction cycles that restart part of the review clock.
After demolition, rough-in ran in the required order: electrical for the appliance circuits, lighting, and pendants; plumbing for the relocated sink and beverage fridge; gas to the rangetop; and the hood duct to the exterior. All of it was inspected before a single wall closed — because once drywall goes up, anything missed comes back out.
Cabinetry drove the finish schedule. Cabinets were set and levelled first, then the countertops were templated to the installed cabinets rather than to the drawings — the only way to get tight seams and a clean waterfall return on a peninsula. Tile followed the counters so the backsplash could be scribed to the finished surface, then appliances, then lighting trim.
The LA DBS final inspection closed the permit, leaving a permanent record on the property that the work was inspected and approved — which matters at resale, at refinancing, and to any future buyer’s lender.
Materials
Materials and Finish Detail
The cabinetry is a white shaker in a full-height configuration — uppers carried to the ceiling line with crown moulding rather than stopped short with a dust shelf above. Running cabinets to the ceiling buys real storage and makes a standard-height kitchen read taller, and it avoids the gap that collects dust in every kitchen that doesn’t do it.
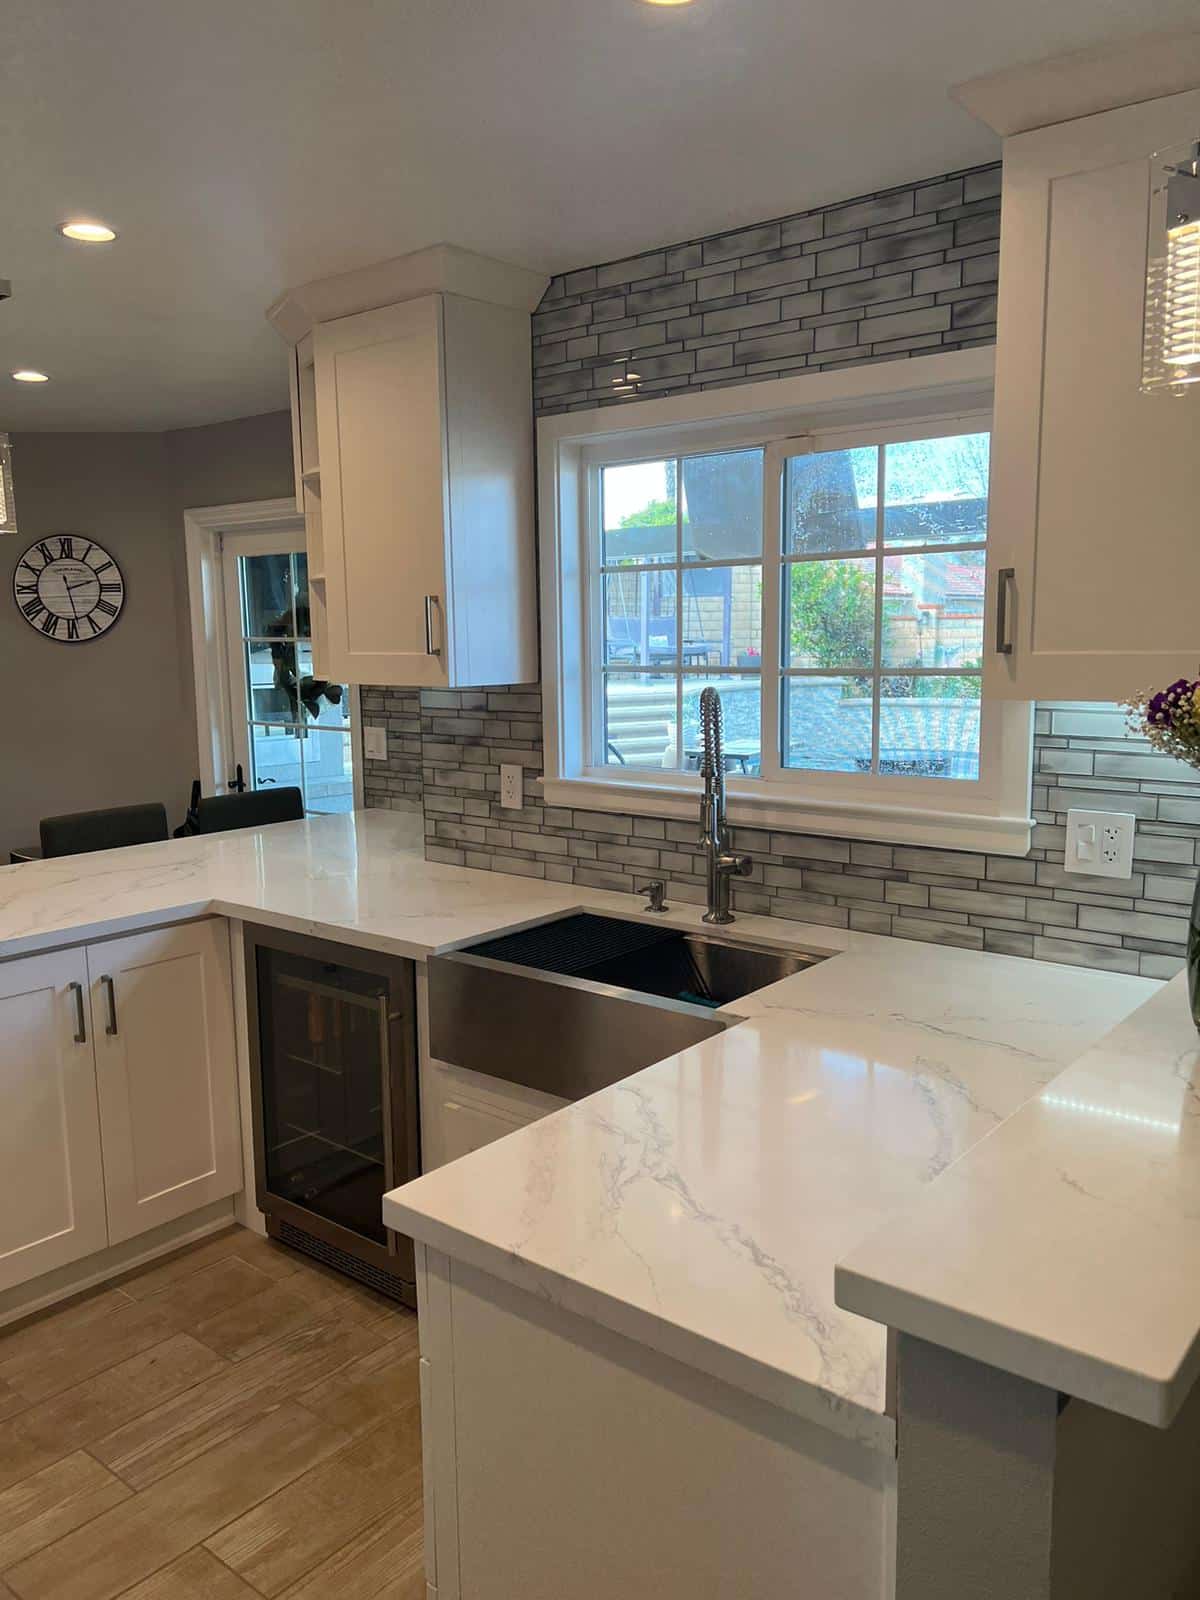
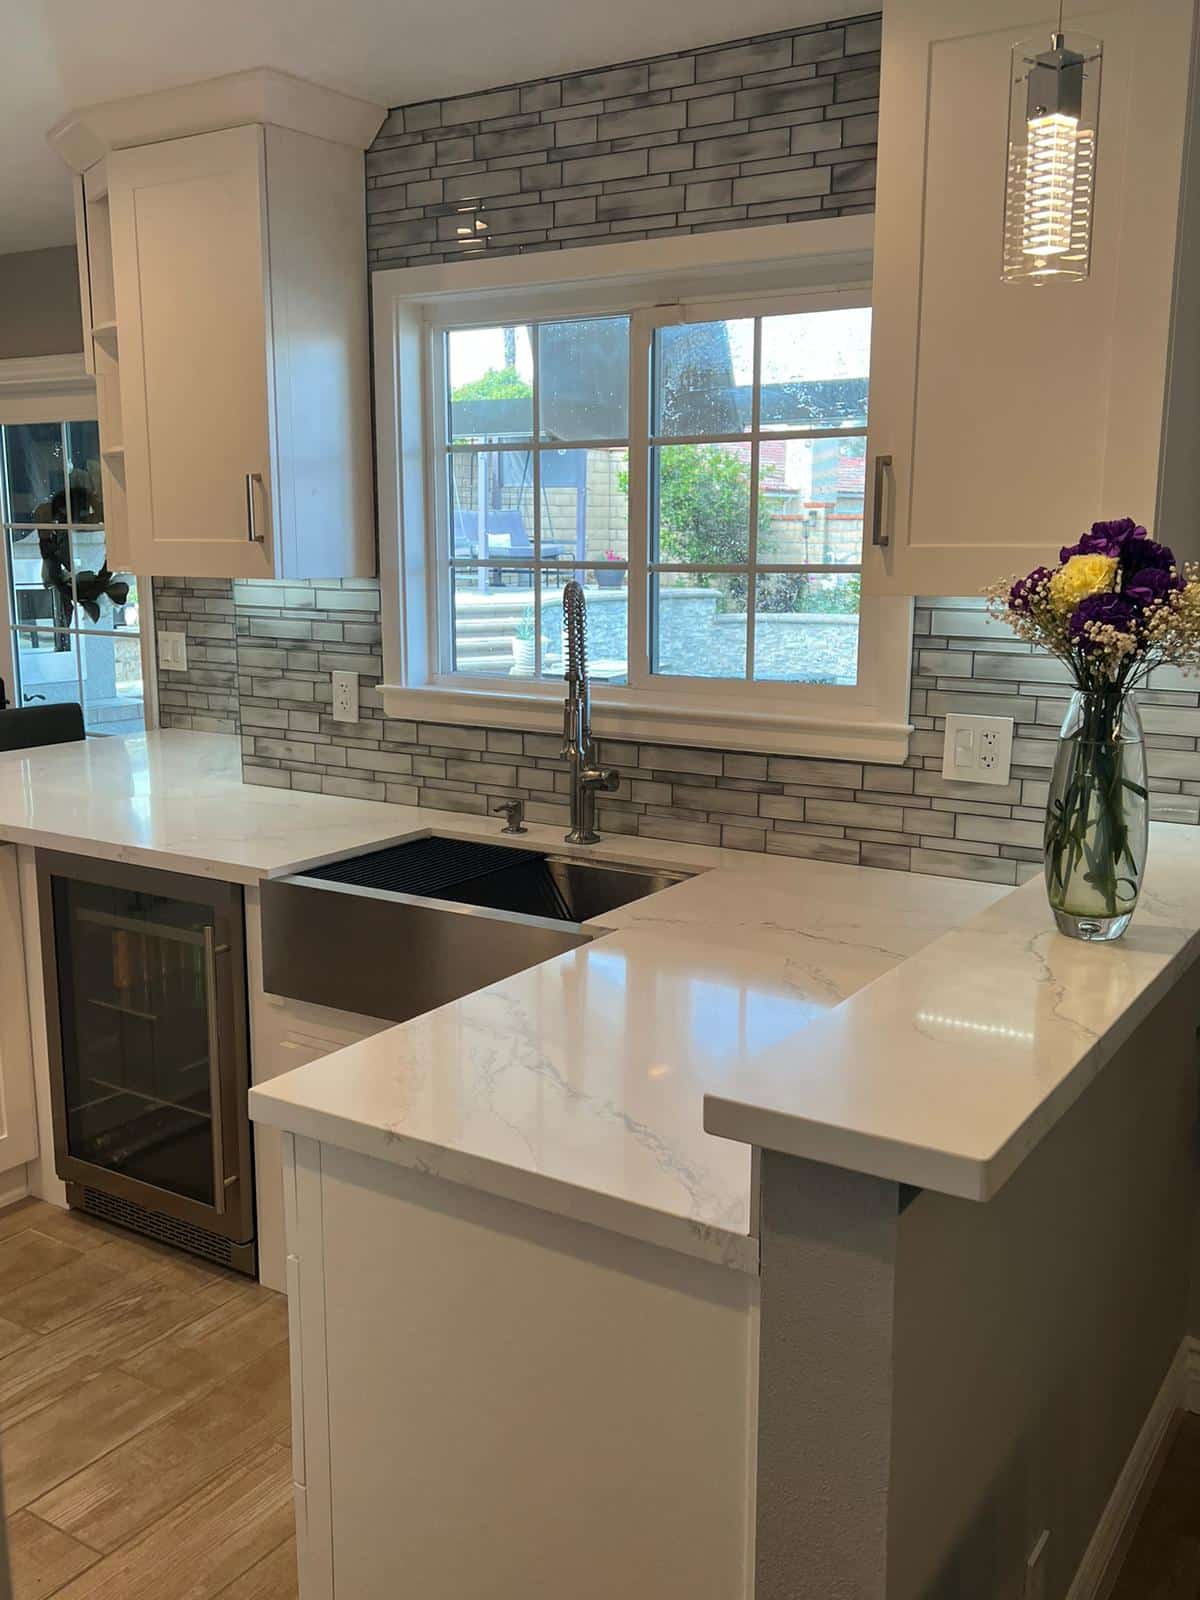
Counters are a Calacatta-look quartz — white with soft grey veining — carried across the perimeter and the peninsula with a thick mitred edge that returns down the peninsula end. That heavy edge is what gives the peninsula presence from the dining side; a standard edge on the same slab would read as a much lighter piece of furniture.
Quartz rather than natural marble is the practical call in a working kitchen: the veining reads the same across a room, but it doesn’t etch under citrus or wine and it never needs sealing.
The backsplash is a linear glass mosaic in mixed greys and whites, run full height behind the rangetop and carried around the perimeter under the uppers. Glass reflects the under-cabinet lighting rather than absorbing it, which is why the run behind the counter stays bright in a kitchen with no window on that wall.
The appliance package is stainless throughout: a six-burner gas rangetop under a stainless chimney hood, a double wall oven with a built-in microwave stacked in a dedicated tower, a five-door french-door refrigerator with an integrated coffee system, a dishwasher, and an under-counter beverage refrigerator beside the sink.
The sink is a stainless apron-front with a pull-down spring faucet, set beneath the window. Detail touches carry through the cabinetry — a lattice wine insert, open corner shelving, and glass cylinder pendants over the peninsula — and the floor is a wood-look porcelain plank laid on the diagonal through to the dining area.
The Area
Kitchen Remodeling in Sherman Oaks
Sherman Oaks sits inside our core Greater Los Angeles service area, dispatched from our office at 5530 Corbin Ave in Tarzana. Projects here are permitted through the applicable jurisdiction — LA DBS for City of Los Angeles parcels, LA County DPW for unincorporated addresses — and we confirm which track applies before design begins.
Much of the housing stock across Sherman Oaks and the surrounding Valley was built between the 1950s and 1970s, which means kitchen remodels here regularly surface undersized electrical panels, galvanized supply lines, or a wall between the kitchen and dining room that turns out to be load-bearing. Identifying those conditions during the scope review — rather than mid-demolition — is what keeps a kitchen project on its original timeline and budget.
Sherman OaksTarzanaEncinoStudio CityWoodland HillsVan NuysSan Fernando ValleyLos Angeles County
Planning Something Similar?
Planning a Kitchen Remodel?
Layout changes, cabinetry, countertops, and full appliance walls — with panel capacity and gas work confirmed at the scope stage and every applicable permit filed before demolition. Tell us your property address and what you’re planning, and we’ll map the permit scope for your specific kitchen.
info@uslaremodeling.com · CSLB #1071589