
A permitted patio structure with a full outdoor kitchen, bar seating, and a stone entertainment wall.
Woodland Hills Covered Patio & Outdoor Kitchen — Bar, Fireplace and Entertainment Wall
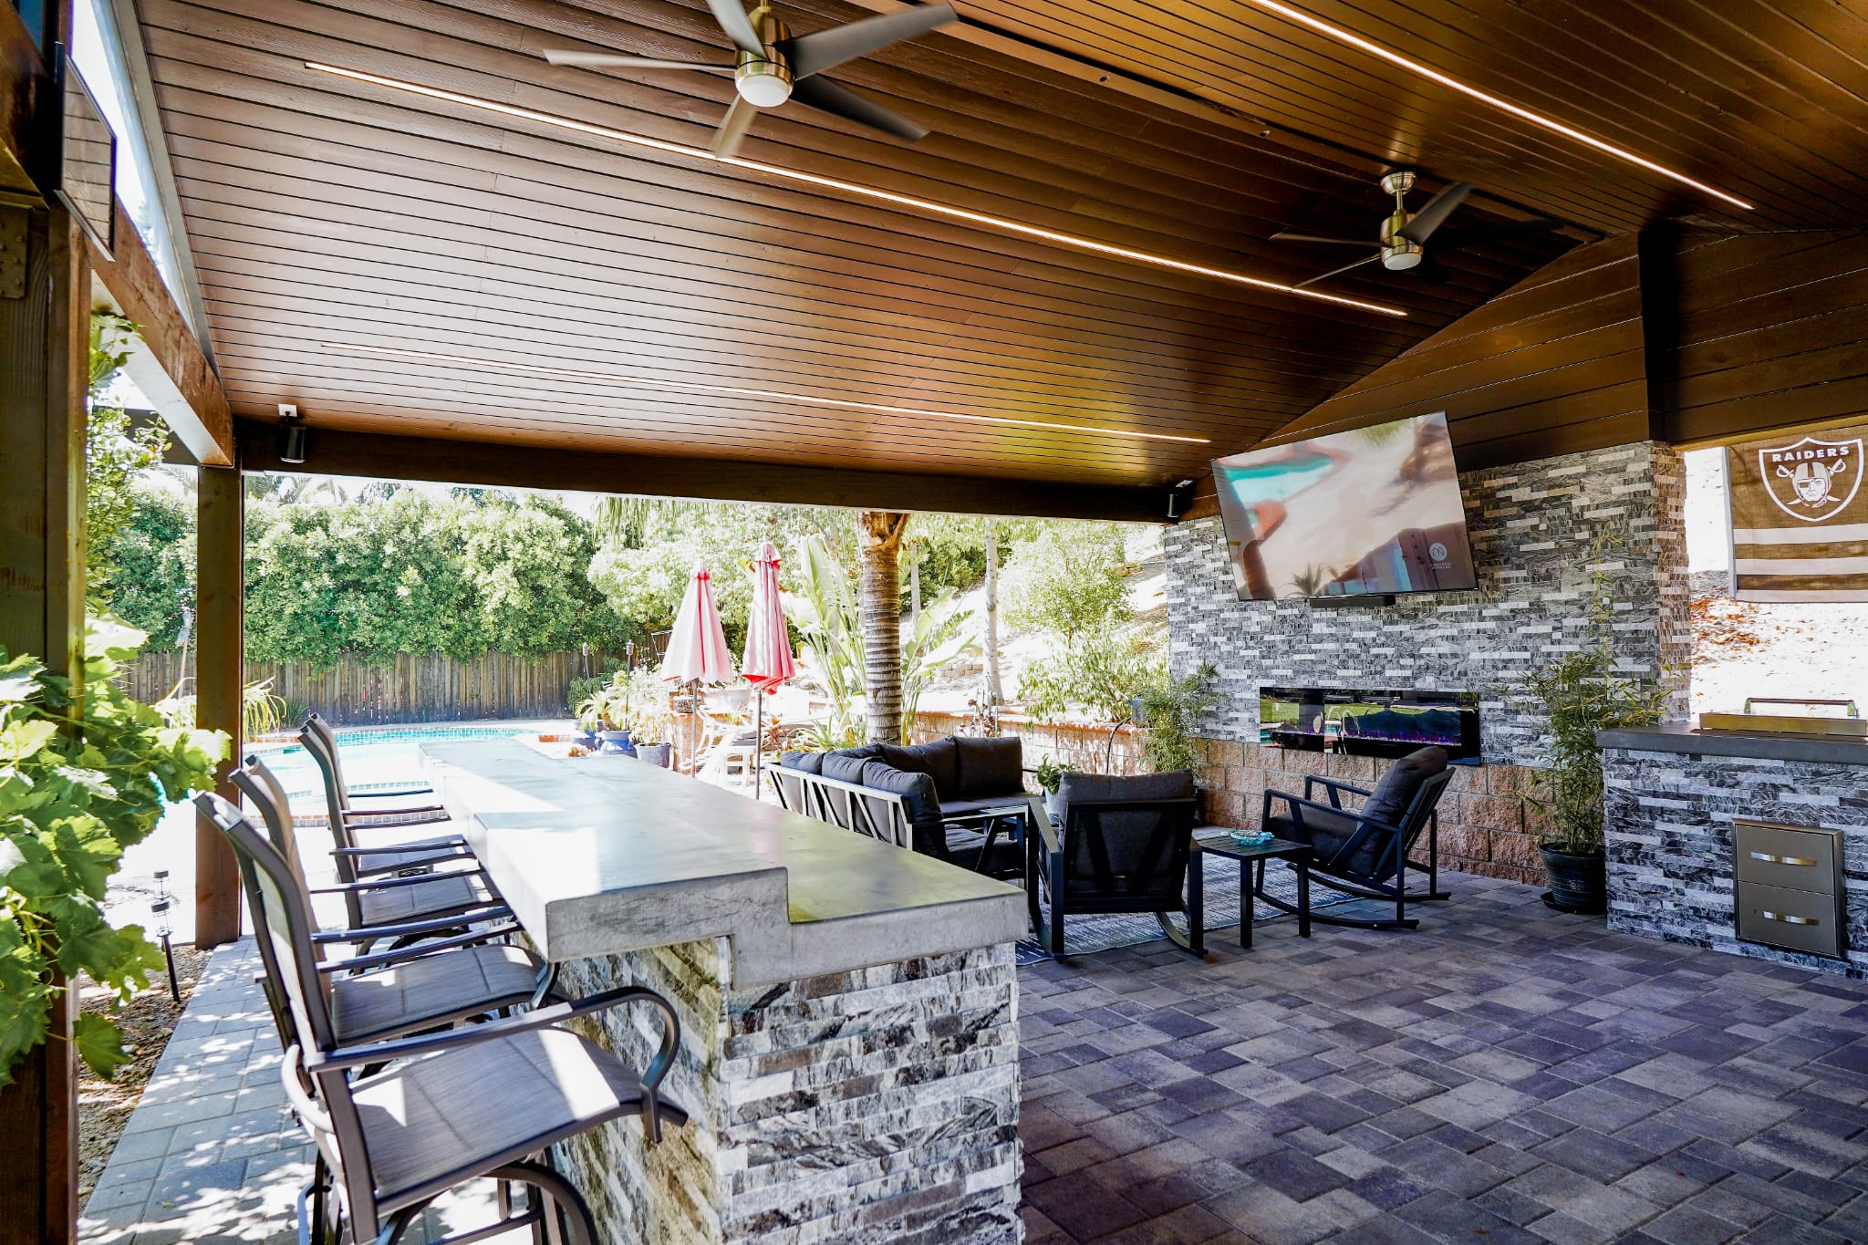
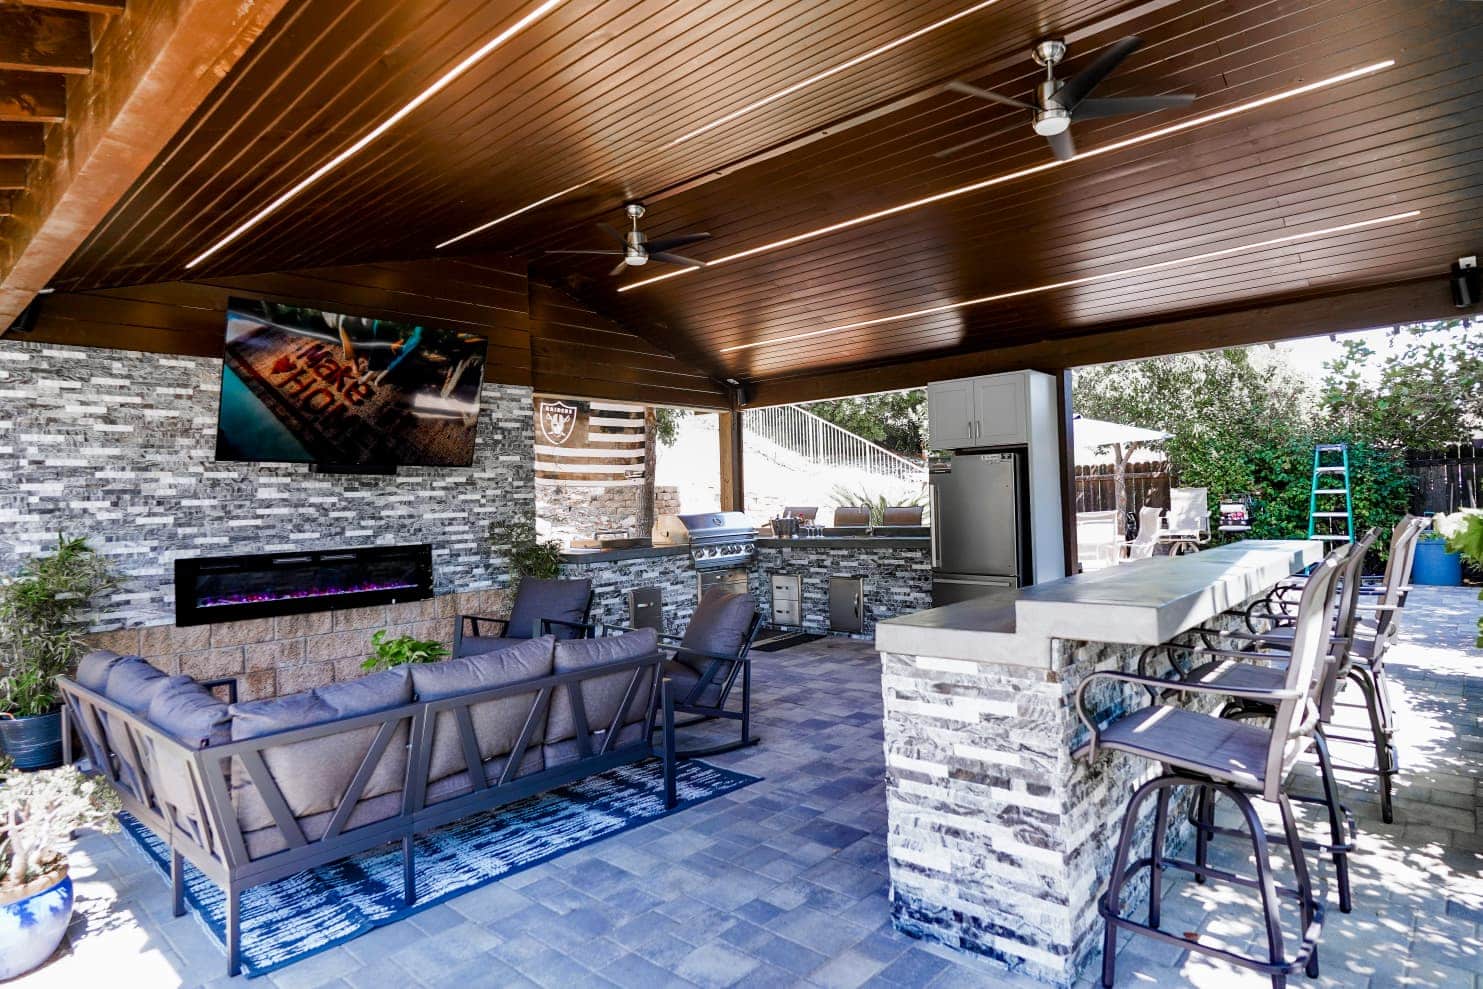
A covered outdoor living build in Woodland Hills — an open-gable patio structure with a stained tongue-and-groove ceiling and recessed linear lighting, an L-shaped outdoor kitchen in stacked stone with concrete countertops, a bar-height island with seating, and a stone entertainment wall with a linear fireplace and mounted TV.
CSLB #1071589Permitted & InspectedGreater Los Angeles
The Project
Project Overview — Woodland Hills, CA
A covered patio structure and full outdoor kitchen built as one permitted project — shade, cooking, seating, and an entertainment wall, all under a single roof.
The brief was a backyard that could host year-round: somewhere to cook properly, seat a group at a bar, watch a game, and sit by a fire without going inside. Los Angeles weather makes that realistic almost every month of the year, but delivering it means a permitted structure with engineered footings — not a shade cover dropped onto an existing slab.
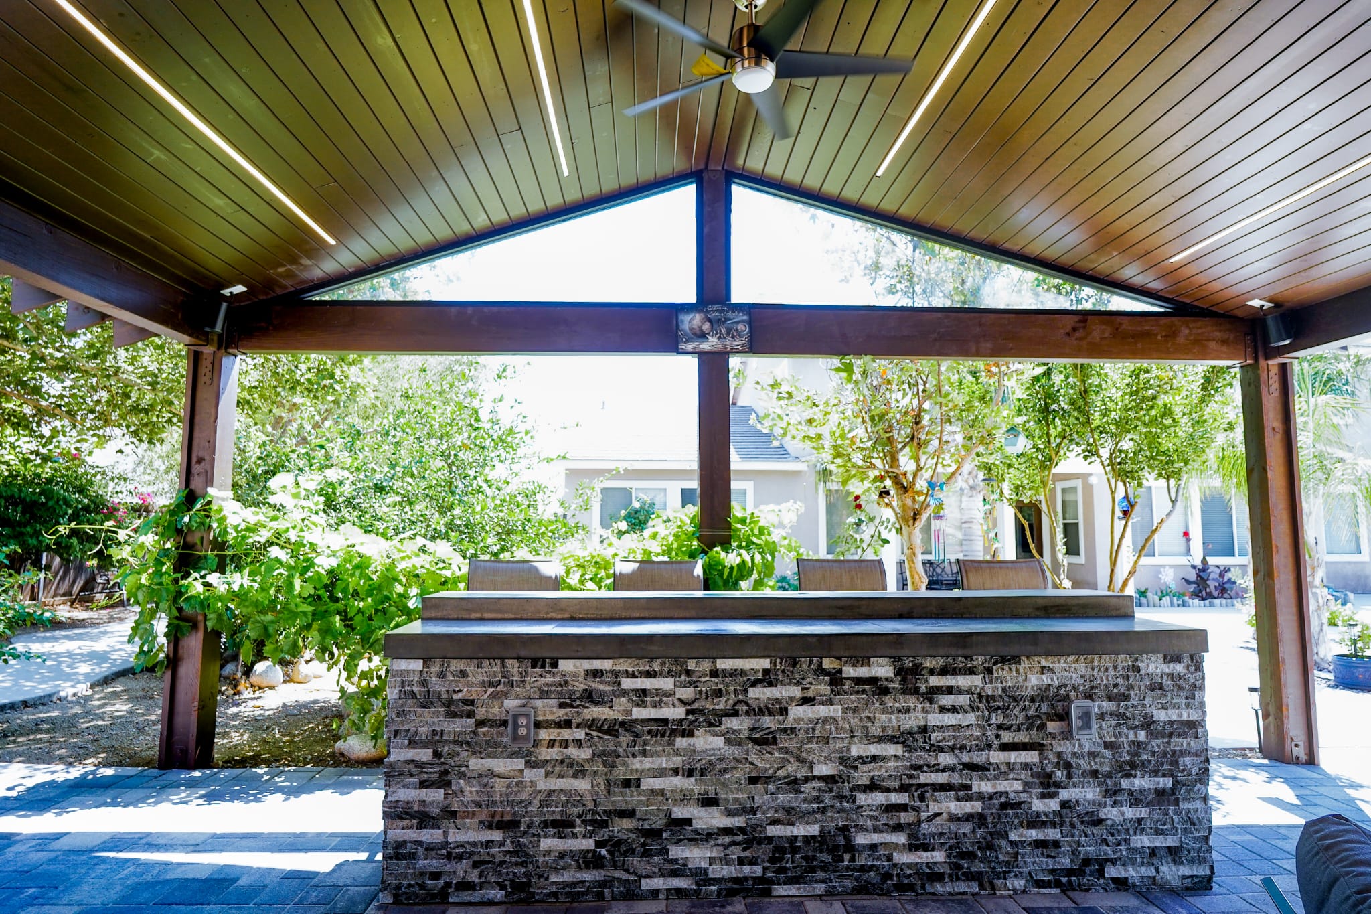
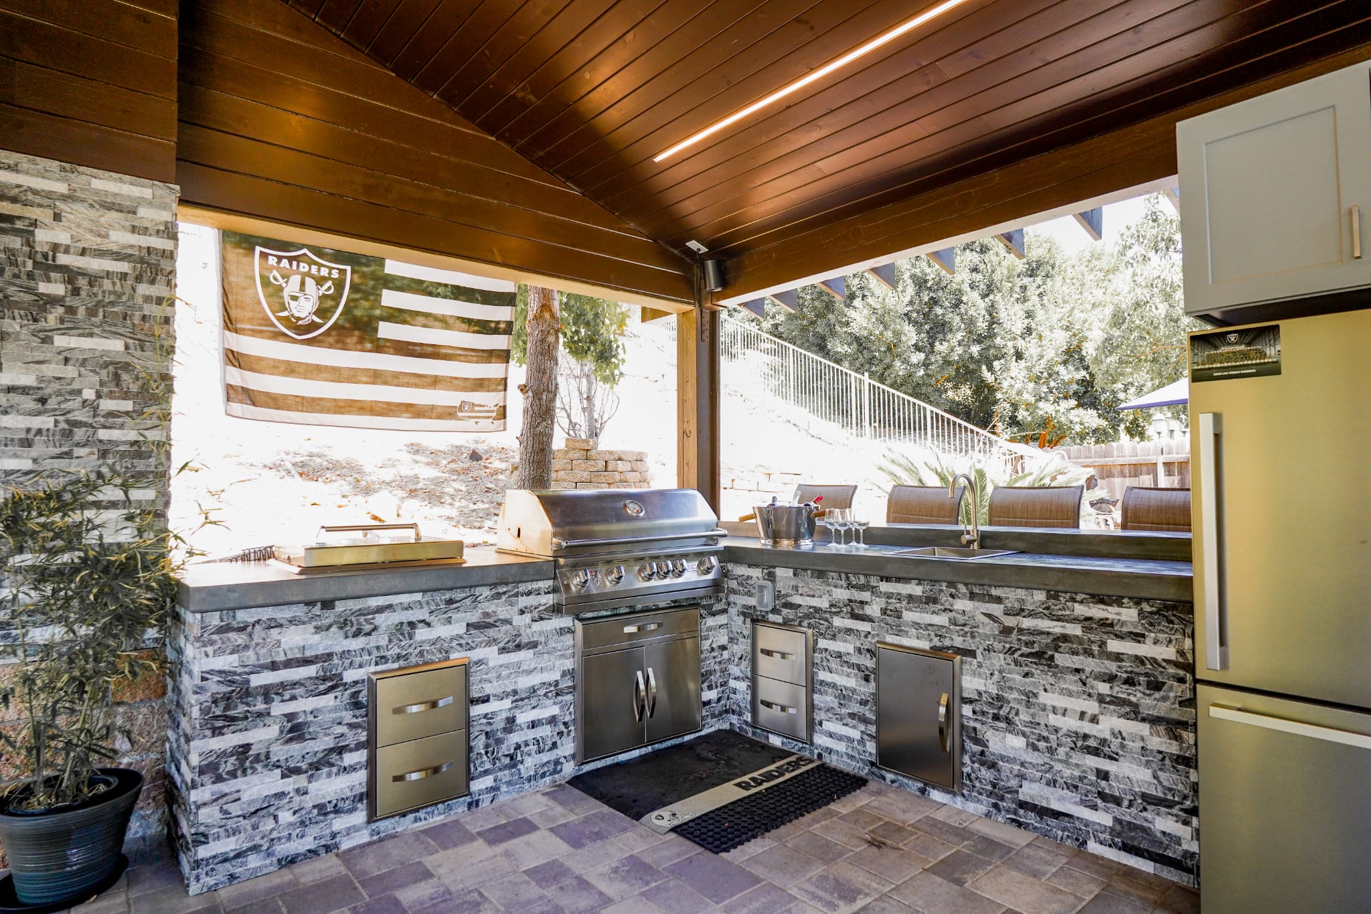
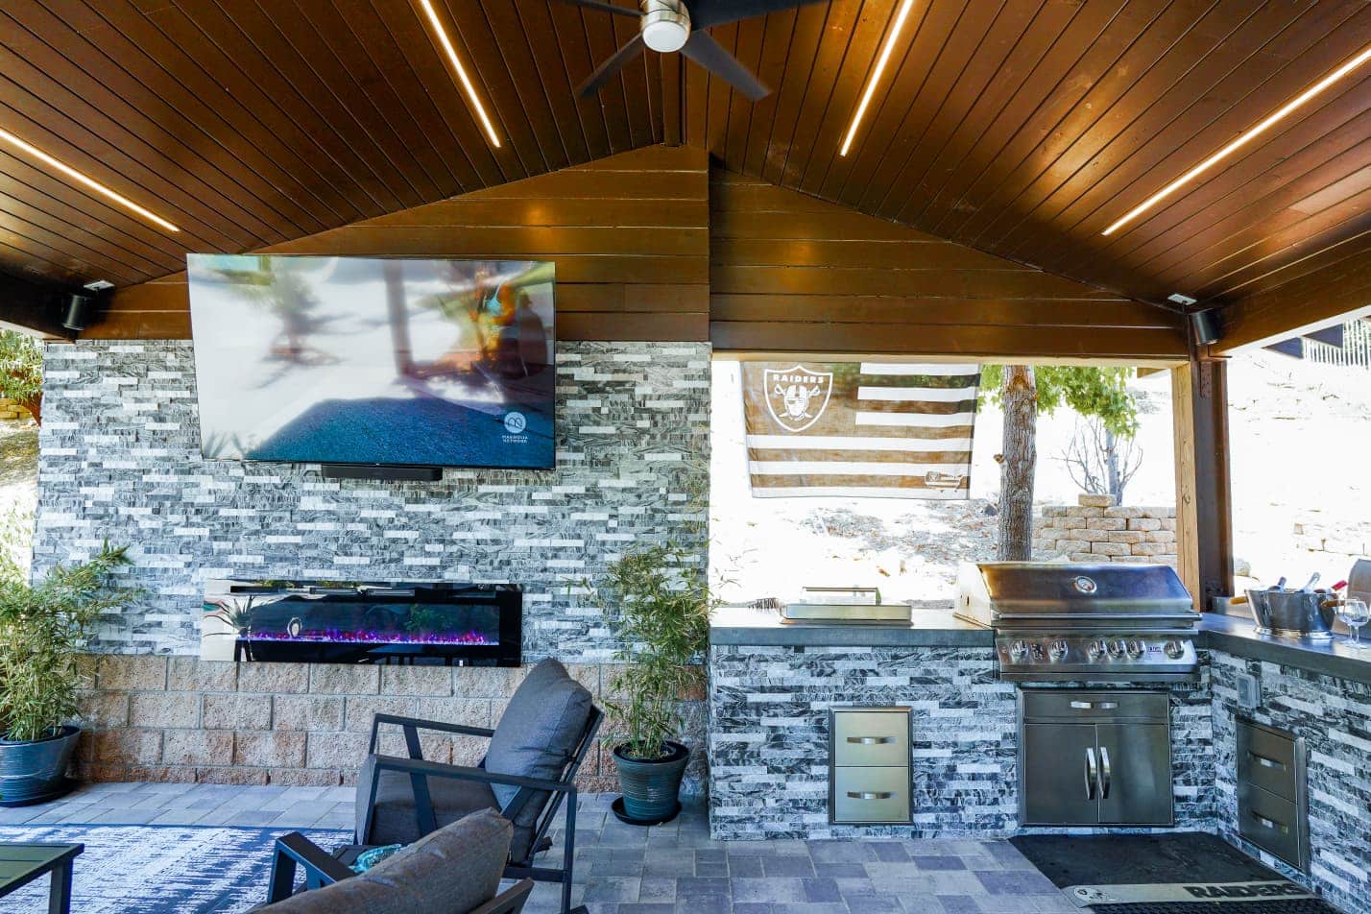
The finished space runs as three connected zones under one open-gable roof: a lounge area facing the stone entertainment wall, an L-shaped outdoor kitchen along the rear, and a bar-height island with seating that faces out toward the pool. A paver patio ties the zones together and carries out past the structure into the yard.
Everything was managed end to end by US LA Home Remodeling Inc under CSLB License #1071589 — structural design and footings, permit filing, framing and roof, gas, electrical and plumbing rough-in, stone and countertop work, appliance installation, lighting, and final inspection.
Location
Woodland Hills, CA — San Fernando Valley
Project Type
Outdoor remodeling — covered patio and outdoor kitchen
Structure
Open-gable patio cover, stained wood posts and beams
Ceiling
Stained tongue-and-groove with recessed linear LED lighting
Kitchen
L-shaped, stacked-stone veneer, poured concrete countertops
Appliances
Built-in grill, sink, refrigerator, stainless storage
Features
Bar-height island seating, linear fireplace, mounted TV, ceiling fans
Contractor
US LA Home Remodeling Inc — CSLB #1071589
Status
Completed — permitted and final-inspected
What We Built
Scope of Work
Every scope item below was identified before construction, filed under CSLB License #1071589, and inspected through final sign-off.
- Footings and structural posts for the patio cover, inspected before framing
- Open-gable patio structure with stained wood posts, beams, and exposed steel connectors
- Stained tongue-and-groove ceiling with recessed linear LED light channels
- Ceiling fan installation on dedicated circuits with outdoor-rated boxes
- L-shaped outdoor kitchen framing clad in stacked-stone veneer
- Poured concrete countertops with a squared edge, including the bar-height island
- Gas line run and pressure-tested to the built-in grill before connection
- Water supply and drain run to the outdoor sink
- Outdoor-rated electrical: appliance circuits, refrigerator, TV, speakers, fans, and lighting
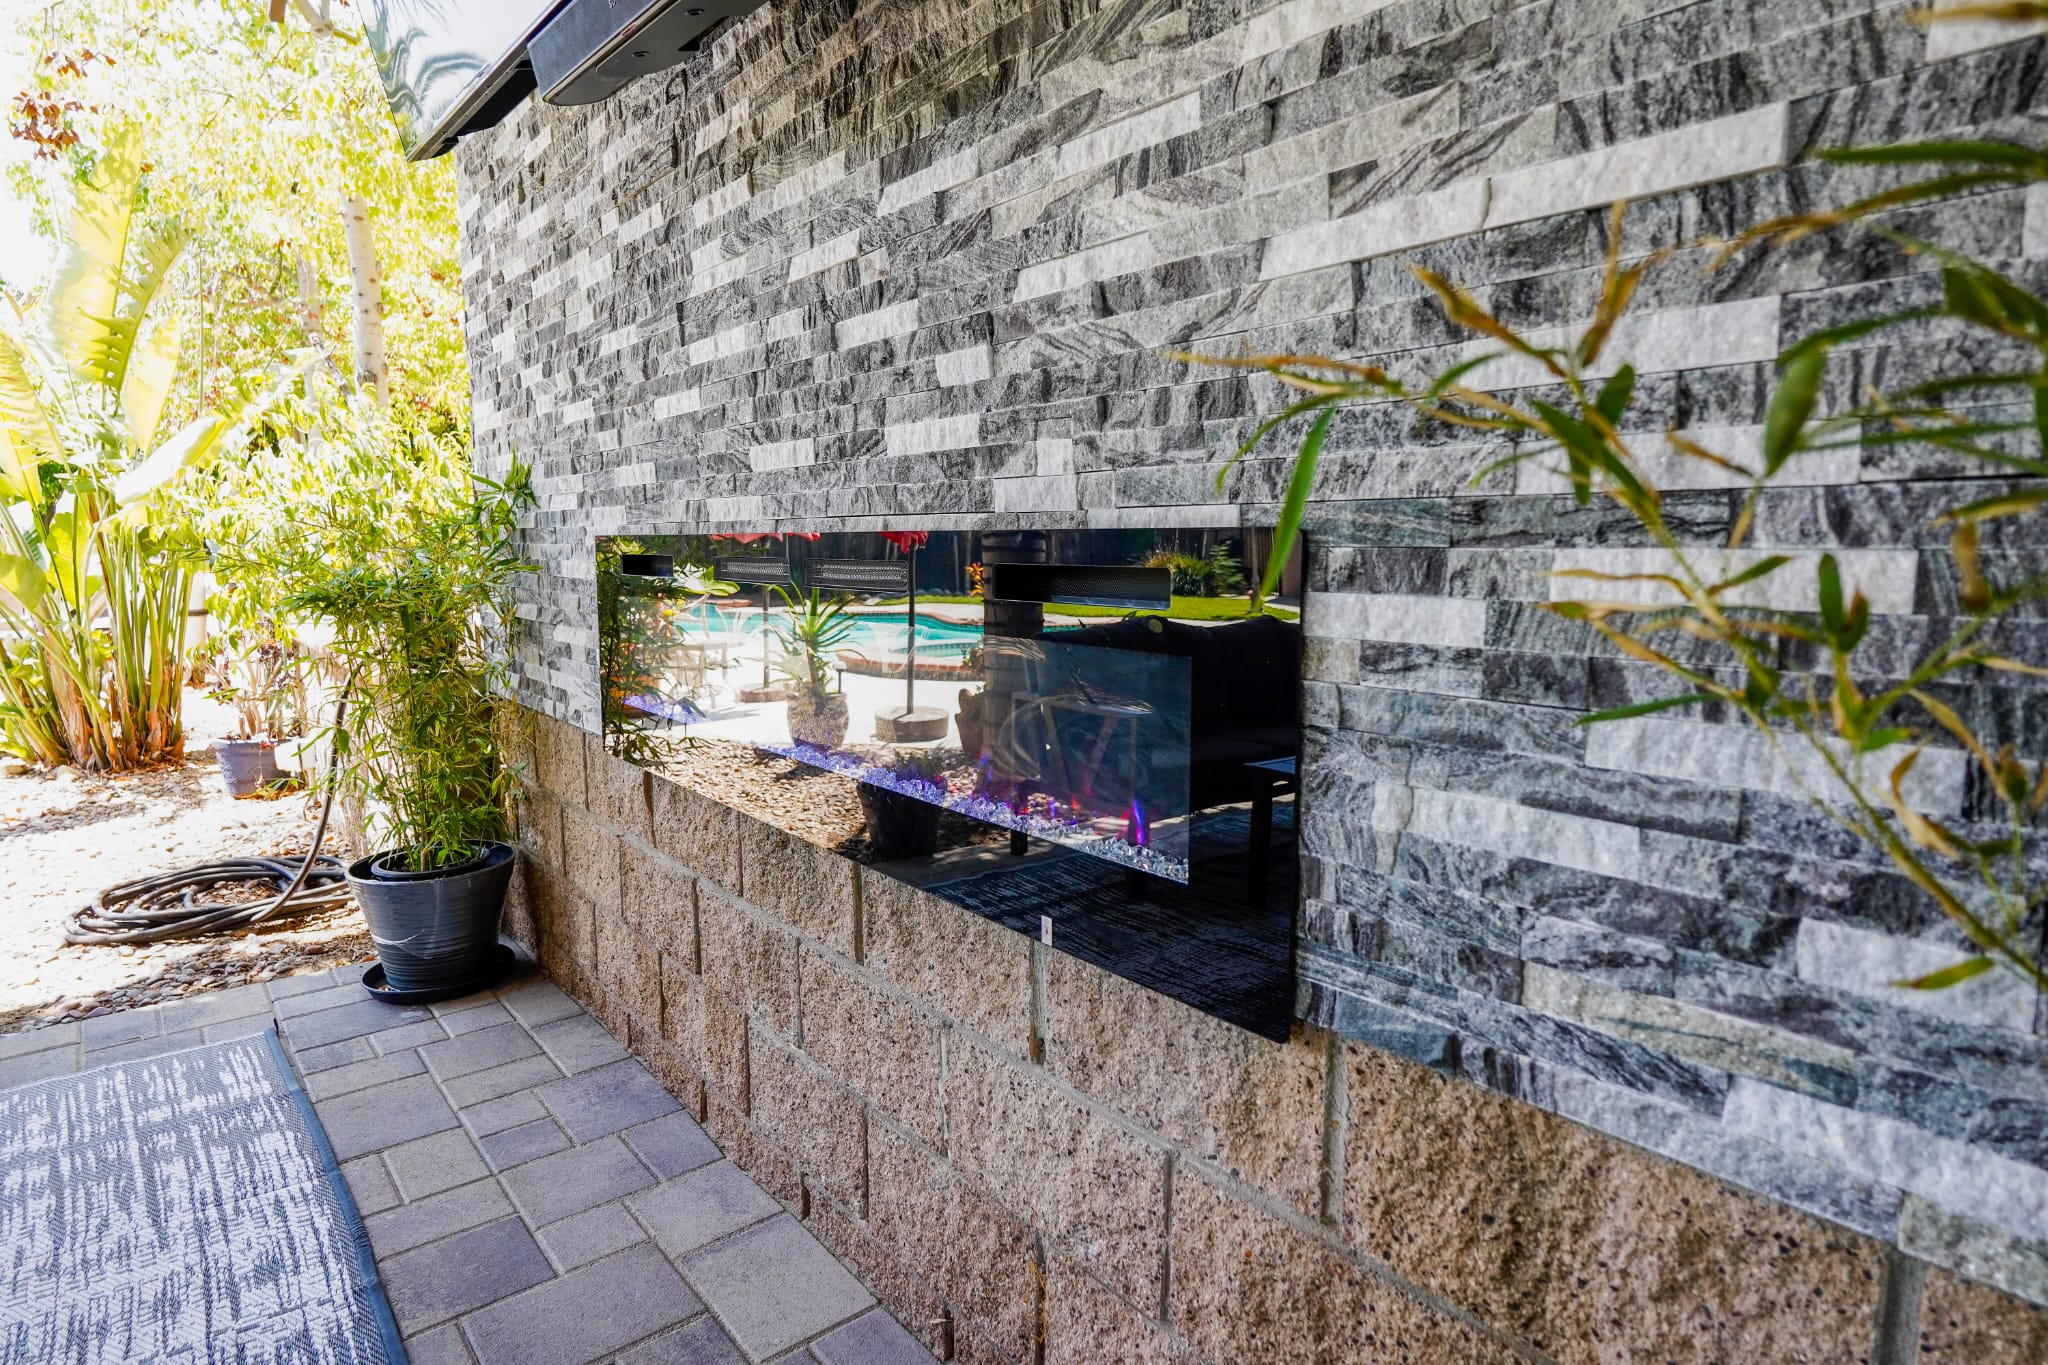
- Linear electric fireplace set into the stacked-stone entertainment wall
- Stone veneer applied over the existing block wall to create the feature wall
- Paver patio surface throughout, tying the structure into the surrounding yard
- Permit filing, inspection scheduling, and final sign-off
Video Tour
Project Walkthrough — Woodland Hills
A walkthrough of the finished patio — the structure and ceiling, the outdoor kitchen and bar, and the entertainment wall.
Walkthrough of the completed Woodland Hills covered patio and outdoor kitchen.
The Challenge
What This Build Had to Solve
An attached patio cover with a kitchen under it is a structural, electrical, gas, and plumbing project at once — not a shade structure.
A patio cover of this size requires a building permit in Los Angeles. It carries roof load, it needs engineered footings, and where it attaches to the home it triggers structural tie-in review along with setback confirmation for the parcel. Freestanding structures above a certain footprint require a permit as well.
Putting a full kitchen underneath compounds it. A built-in grill means a gas line, which requires a licensed contractor, a permit, and a pressure test before the appliance is connected. A sink means a water supply and a drain. A refrigerator, a TV, speakers, ceiling fans, and integrated ceiling lighting mean multiple outdoor-rated circuits — all of which have to be roughed in and inspected before any finish closes over them.
The property sits against a hillside, which raises the fire-zone question before a single material is selected. Any parcel inside a Very High Fire Hazard Severity Zone must meet California Building Code Chapter 7A standards — Class A roofing, ignition-resistant framing, and ember-resistant vents. That classification is parcel-specific, so it gets checked at the address rather than assumed from the neighborhood.
The last constraint was the existing block wall running along the back of the space. Structurally it was sound, but visually it was the rawest surface in the yard — and it was the wall the entire lounge zone would face.
The Approach
How We Sequenced It
Fire-zone check first, then footings and structure, then every utility line — with finishes last, once nothing else needed to be opened.
The address was checked against the fire hazard severity map before design, so the material specification was correct from the first draft rather than corrected at plan check. Permit drawings went in with the structural details, the setback documentation, and the electrical, gas, and plumbing scope all in the same package.
Footings were poured and inspected before any framing went up — the stage that determines whether a patio cover of this span holds up over time. Posts, beams, and steel connectors followed, then the roof and the tongue-and-groove ceiling.
Utilities were run before the kitchen was clad. Gas to the grill was installed and pressure-tested prior to appliance connection, as required on any gas line in Los Angeles. Water supply and drain went to the sink location. Electrical was roughed in for the appliance circuits, the refrigerator, the TV and speakers, the ceiling fans, and the recessed lighting channels — all outdoor-rated, all inspected before the ceiling was closed and the stone went on.
Only then did finishes go down: stacked-stone veneer over the kitchen framing and across the existing block wall, poured concrete countertops, appliance installation, and the paver patio surface. The linear fireplace was set into the feature wall as part of that assembly rather than surface-mounted afterward.
Materials
Materials and Finish Detail
The ceiling is stained tongue-and-groove run the length of the gable, with recessed linear LED channels set into the boards. Continuous light lines rather than scattered downlights keep the ceiling plane clean and wash the wood with warm light after dark — which is what makes the space usable in the evening without floodlighting it.
The structure is stained wood posts and beams with exposed steel connector plates at the joints. Leaving those connectors visible is a deliberate choice: it reads as structure rather than decoration, and it suits an open-gable roof where the framing is the architecture.
The kitchen and the feature wall share the same stacked-stone veneer — a grey and white ledger stone with heavy natural veining. Running one material across the cooking zone, the bar island, and the entertainment wall is what ties three separate structures into a single room. Applying it over the existing block wall turned the rawest surface in the yard into the focal point of the lounge.
Countertops are poured concrete with a squared edge, carried across the L-shaped kitchen run and the bar-height island. Concrete suits an outdoor kitchen: it takes heat, it takes weather, and at bar height it gives a substantial edge that a stone slab would struggle to match in one continuous piece.
The appliance package is built-in stainless — grill, storage drawers and doors, a sink with a gooseneck faucet, and a full-height refrigerator with cabinetry alongside. The linear electric fireplace is set horizontally into the stone beneath the mounted TV, so fire and screen stack as one feature rather than competing for the wall.
The patio surface is tumbled pavers in a mixed grey tone, running under the structure and continuing out into the yard toward the pool — so the covered area reads as part of the landscape rather than a room set down on top of it.
The Area
Outdoor Remodeling in Woodland Hills
Woodland Hills sits inside our core Greater Los Angeles service area, dispatched from our office at 5530 Corbin Ave in Tarzana — a short run along the 101 corridor. Projects here are permitted through the applicable jurisdiction: LA DBS for City of Los Angeles parcels, LA County DPW for unincorporated addresses. We confirm which track applies before design begins.
Much of Woodland Hills runs up against the Santa Monica Mountains foothills, which puts a meaningful share of its parcels inside or adjacent to a Very High Fire Hazard Severity Zone. On those properties, Chapter 7A material standards apply to permitted work — Class A roofing, ignition-resistant framing, and ember-resistant vents. Two houses on the same street can carry different classifications, so we check the specific address before a single material is specified.
Woodland HillsTarzanaEncinoSherman OaksStudio CitySan Fernando ValleyGreater Los Angeles
Planning Something Similar?
Build a Covered Patio or Outdoor Kitchen
Patio structures, outdoor kitchens, fire features, and hardscape — engineered, permitted, and inspected under one licensed contractor. Tell us your property address and what you’re planning, and we’ll confirm the permit scope and fire-zone requirements before design begins.
info@uslaremodeling.com · CSLB #1071589