
Large-format porcelain floor to ceiling, a linear drain, and a permitted wet wall.
Northridge Bathroom Remodel — Slab-Look Shower, Built-In Bench and Brushed Gold Fixtures
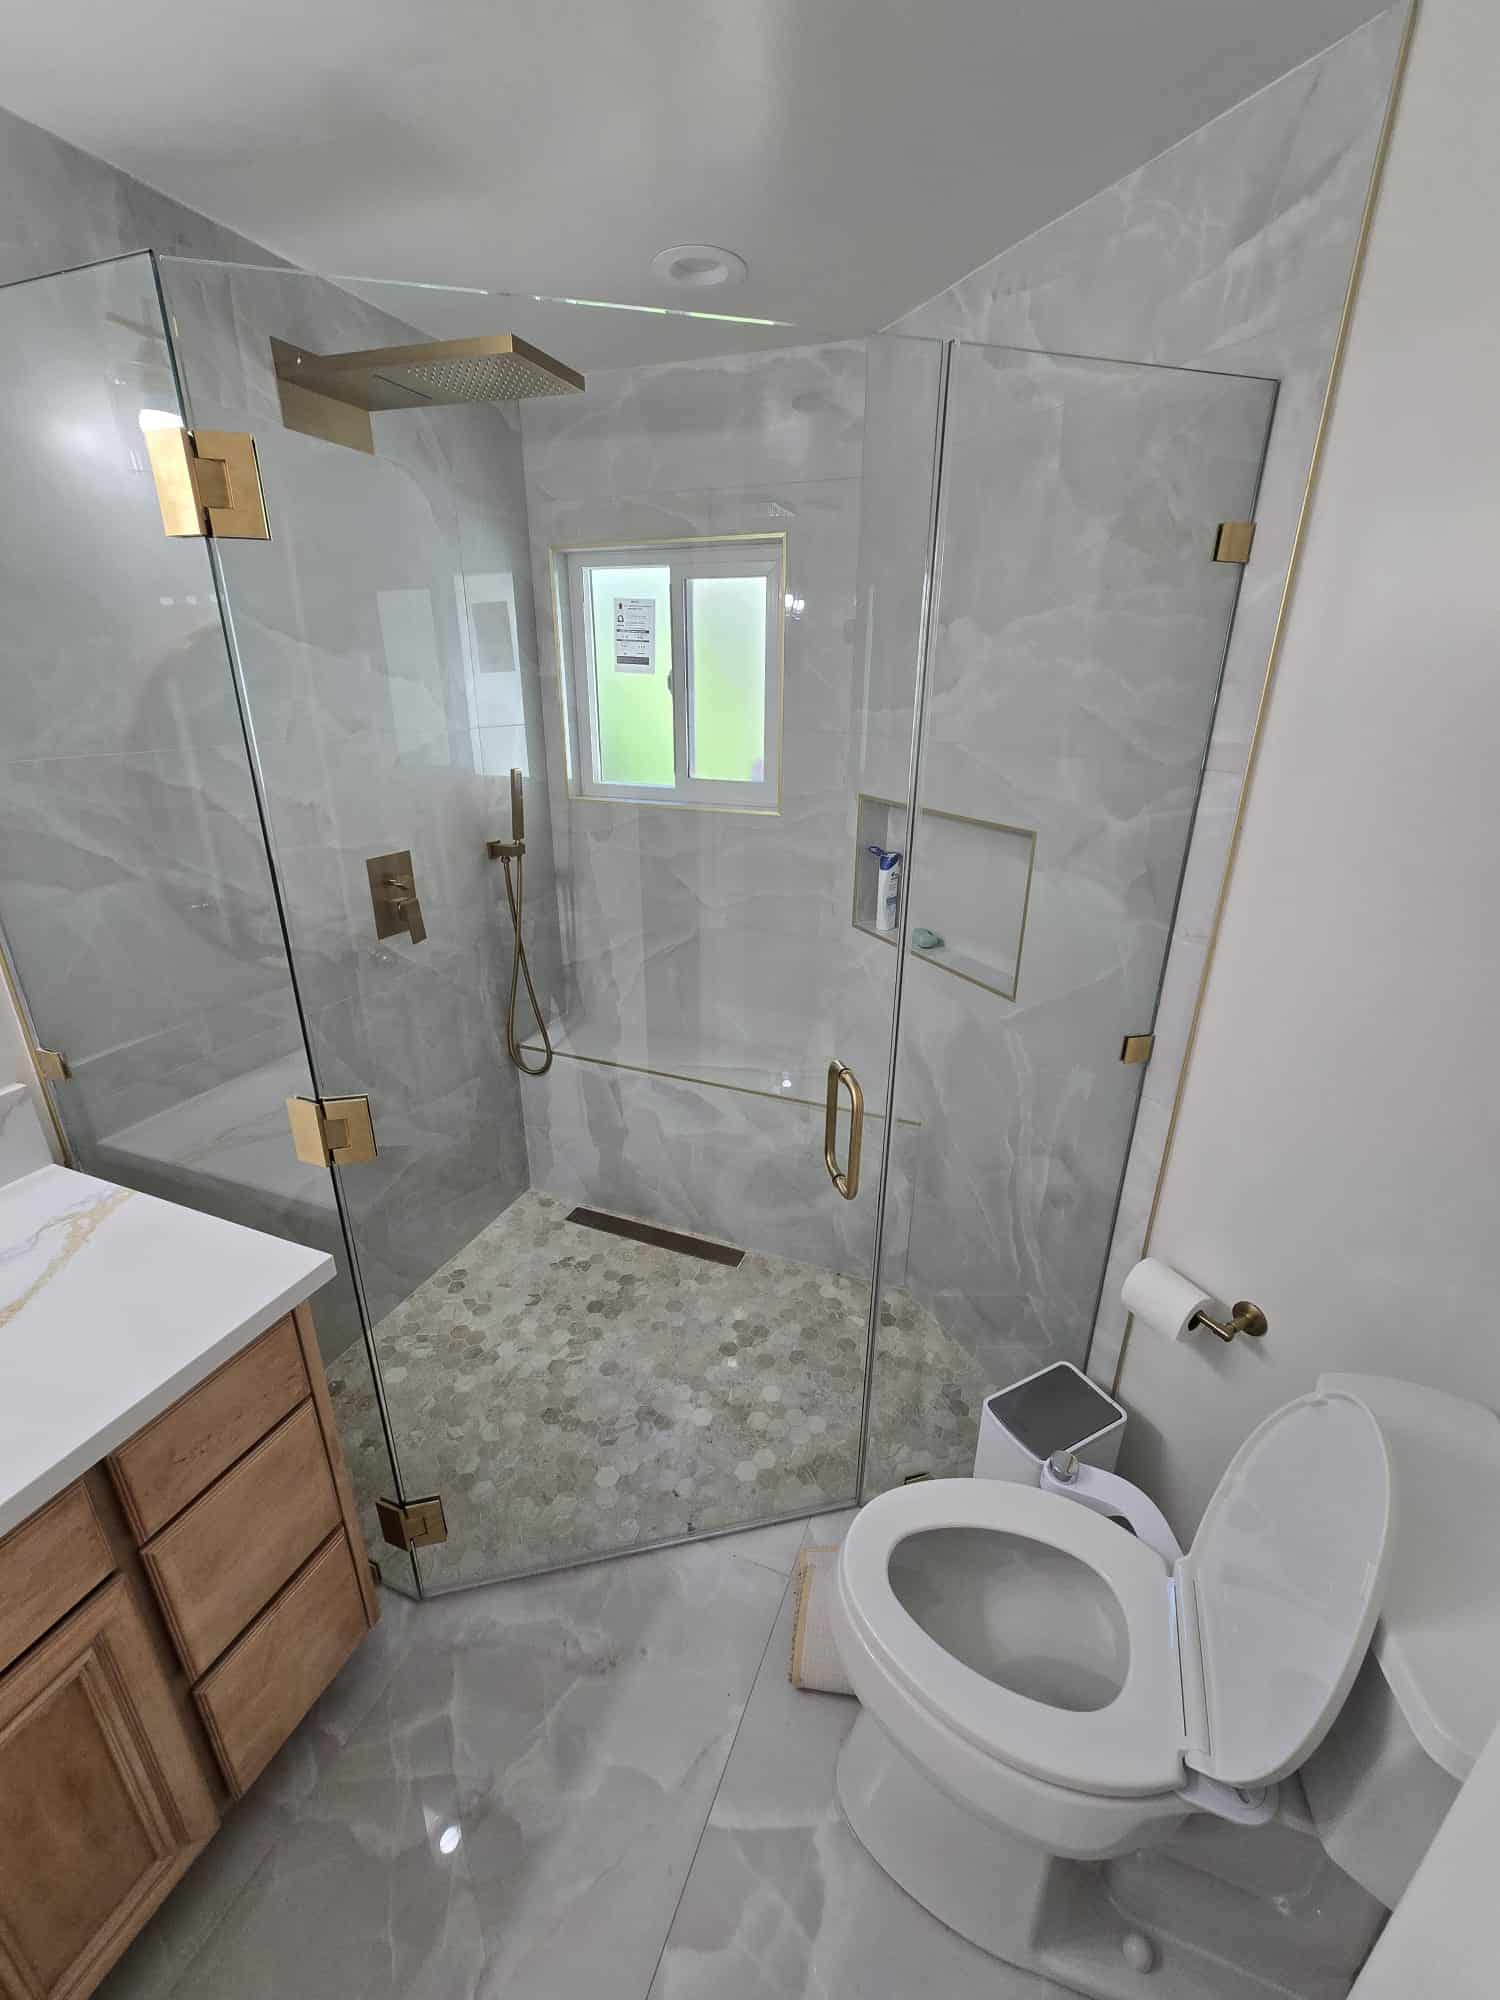
A full bathroom remodel in Northridge — a frameless glass shower wrapped in large-format onyx-look porcelain, a built-in bench, a linear drain, a hex mosaic shower floor, and brushed gold fixtures and trim throughout, over a retained vanity with a new Calacatta quartz top.
CSLB #1071589Permitted & InspectedGreater Los Angeles
The Project
Project Overview — Northridge, CA
A full bathroom rebuild centred on a frameless glass shower — with the existing vanity cabinet retained and given a new quartz top.
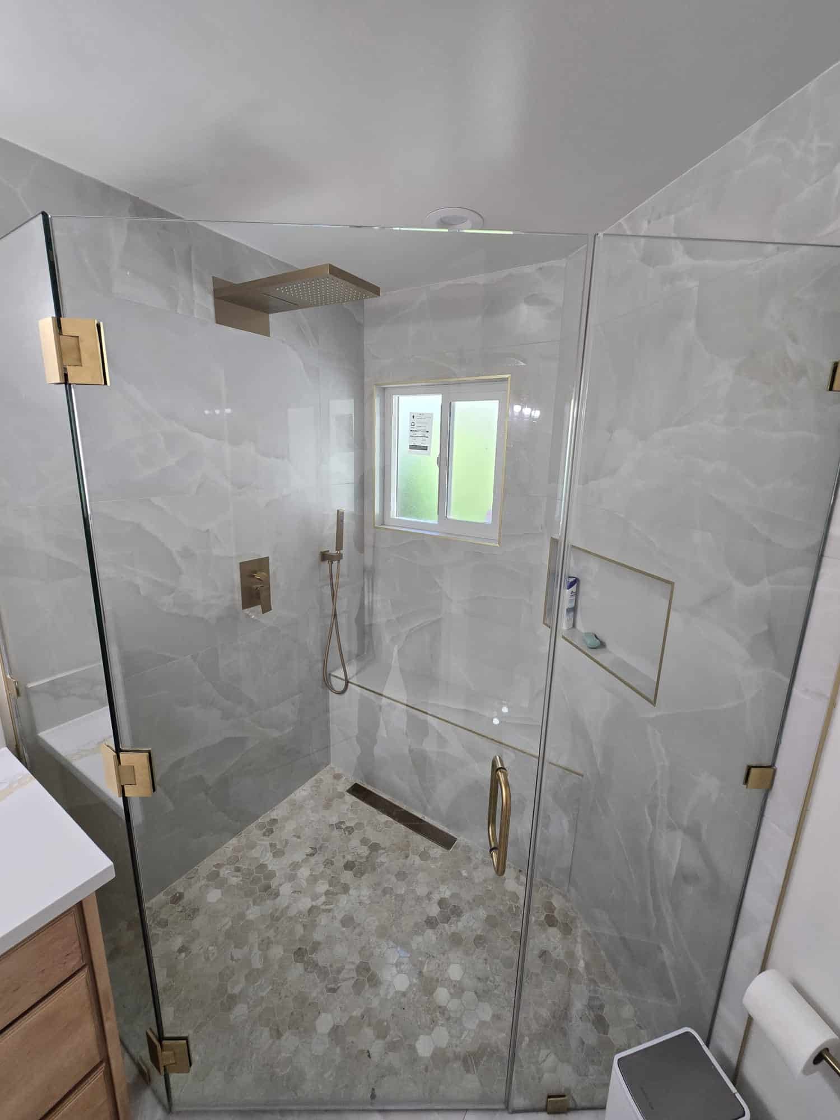
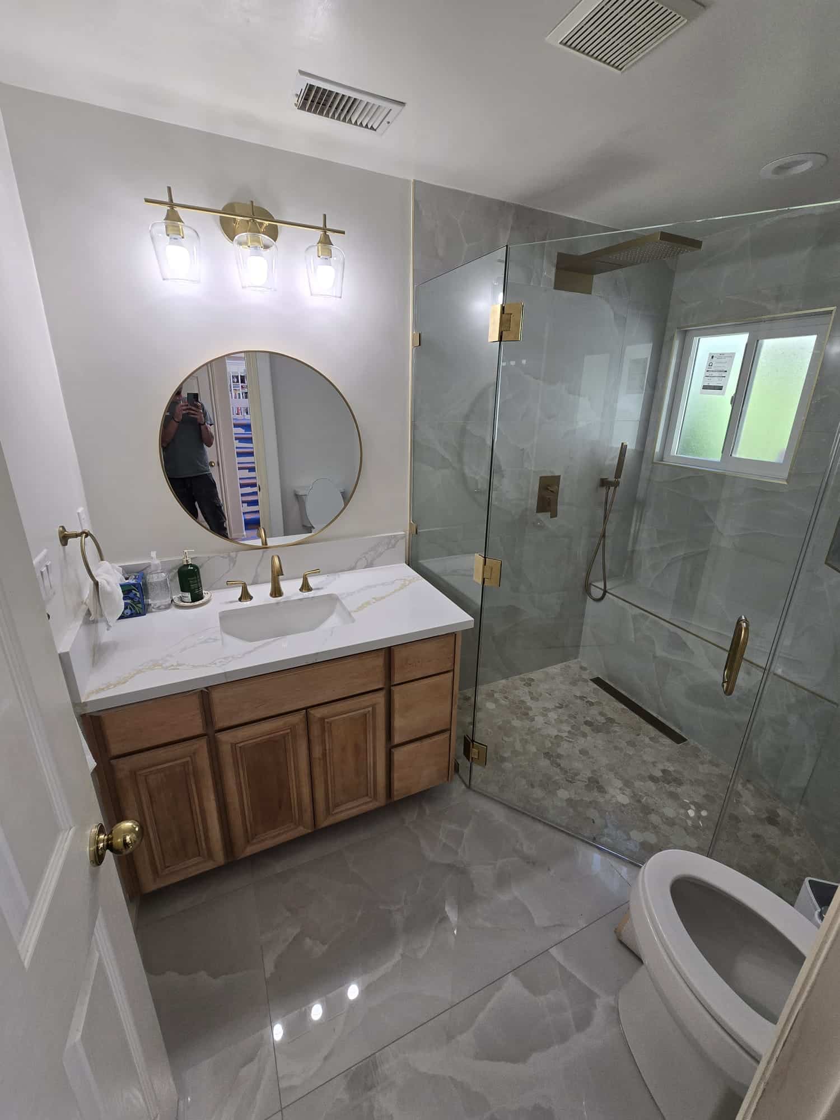
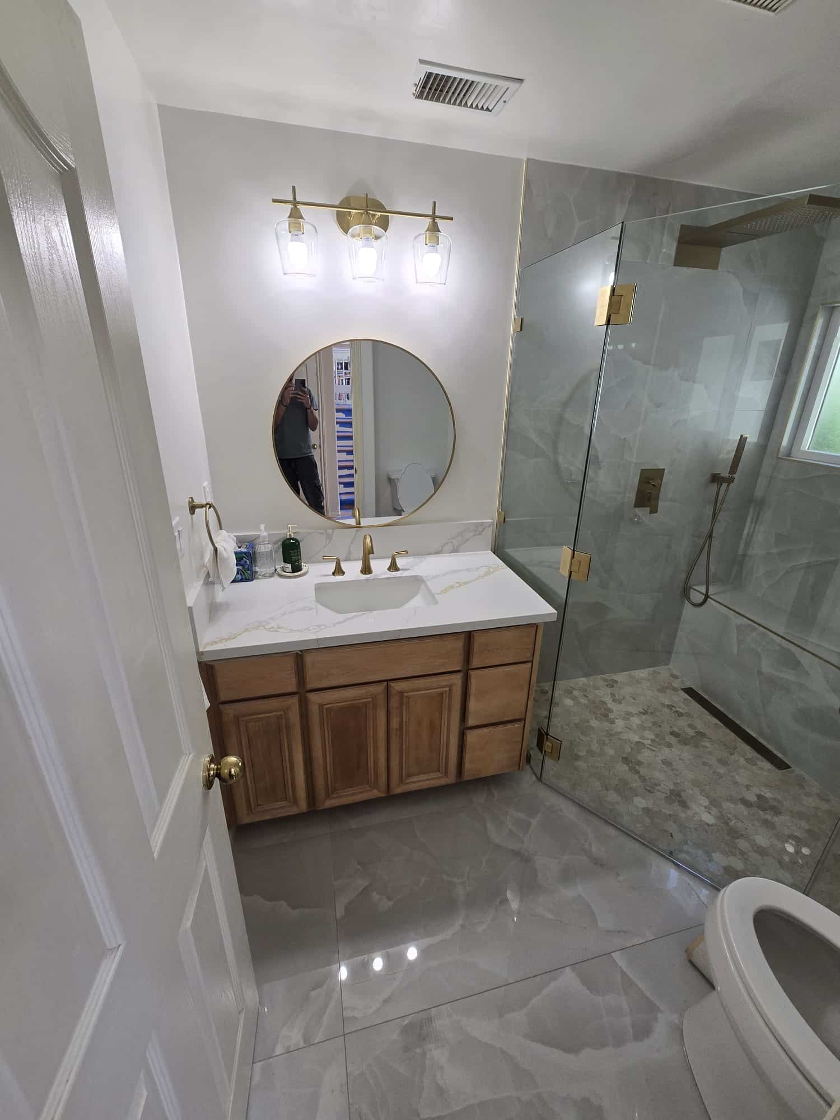
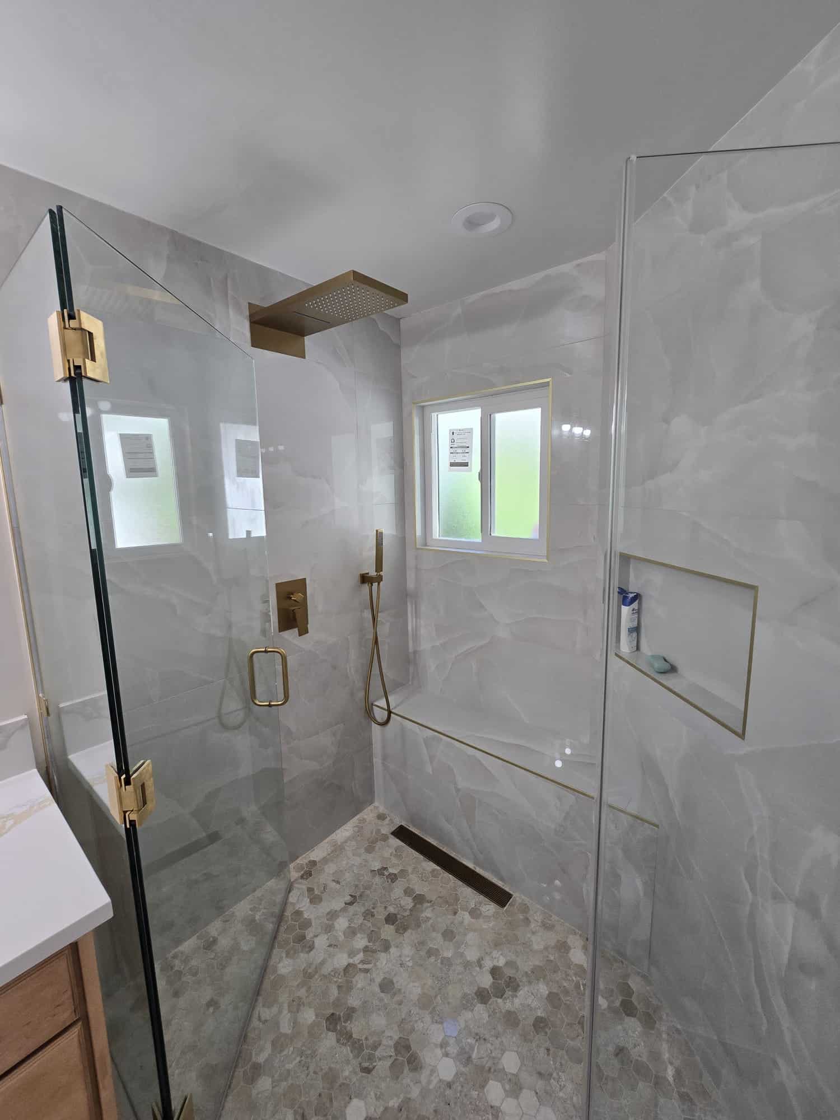
The shower is the whole room here. Large-format onyx-look porcelain runs floor to ceiling on every wall and continues across the bathroom floor, with a built-in bench, a recessed niche, a frosted privacy window, and a linear drain set into a hex mosaic shower floor. Frameless glass keeps all of it visible.
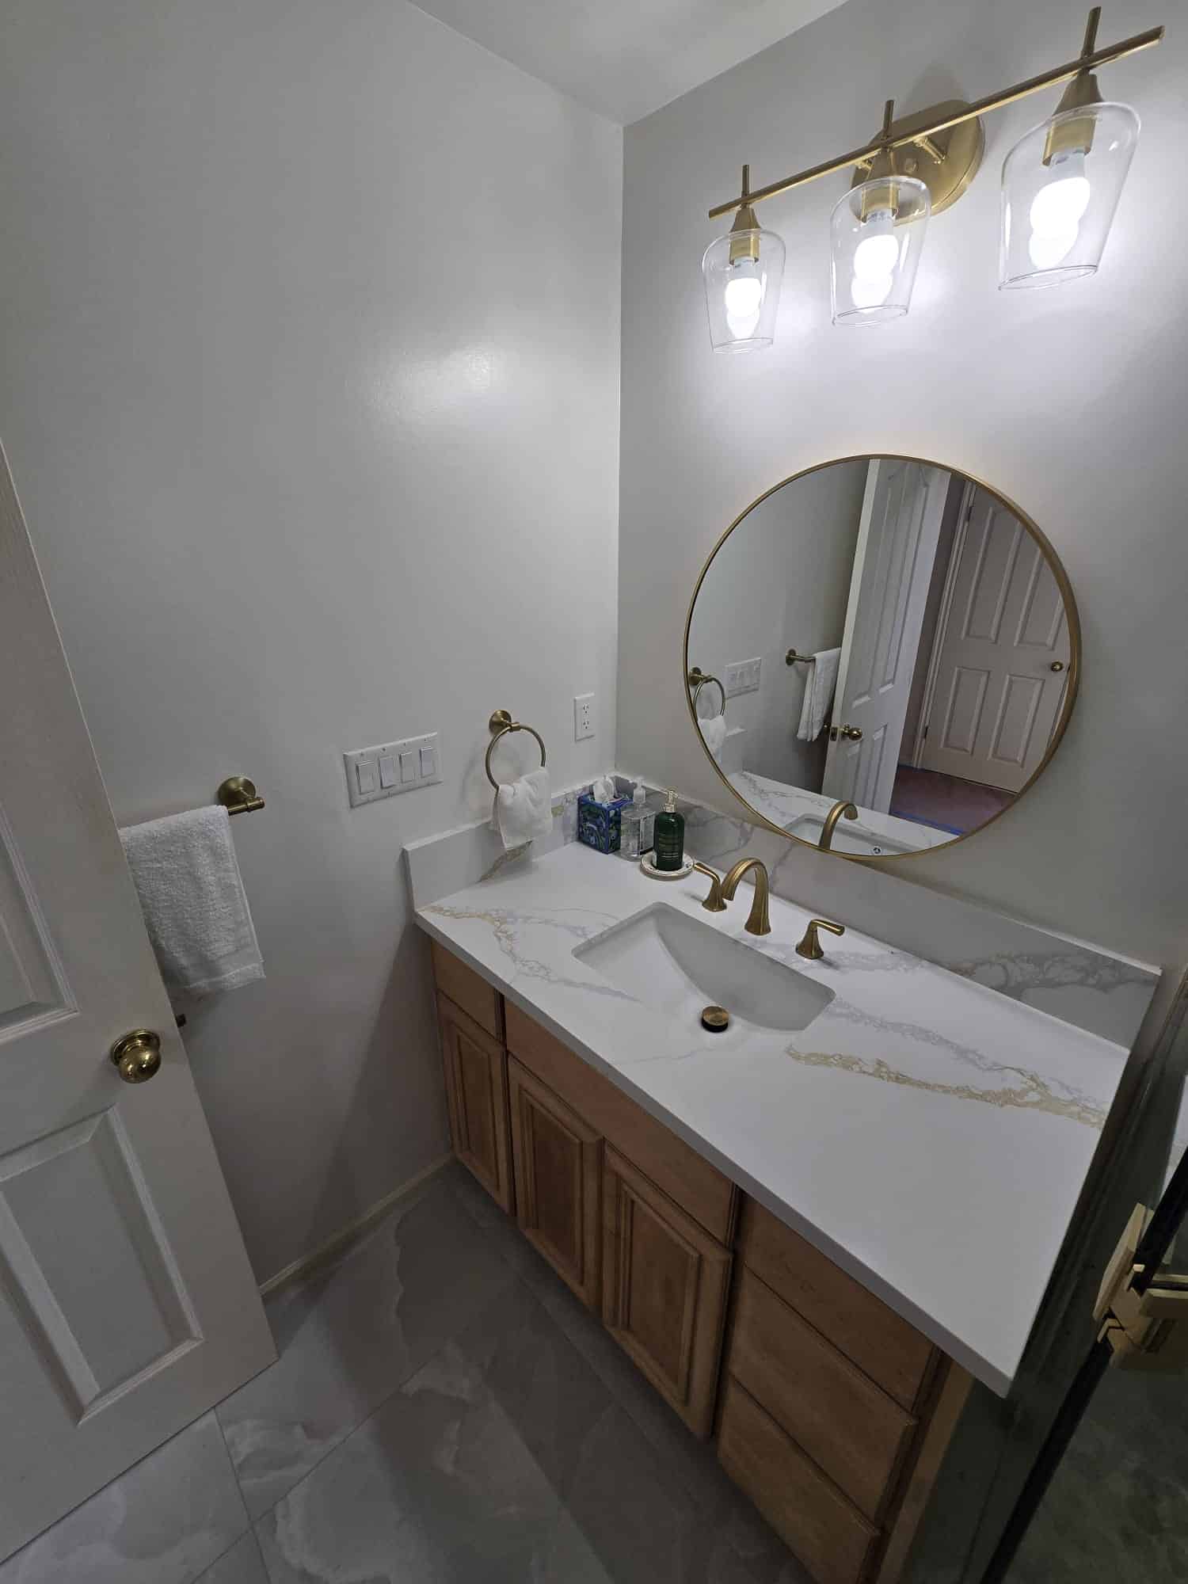
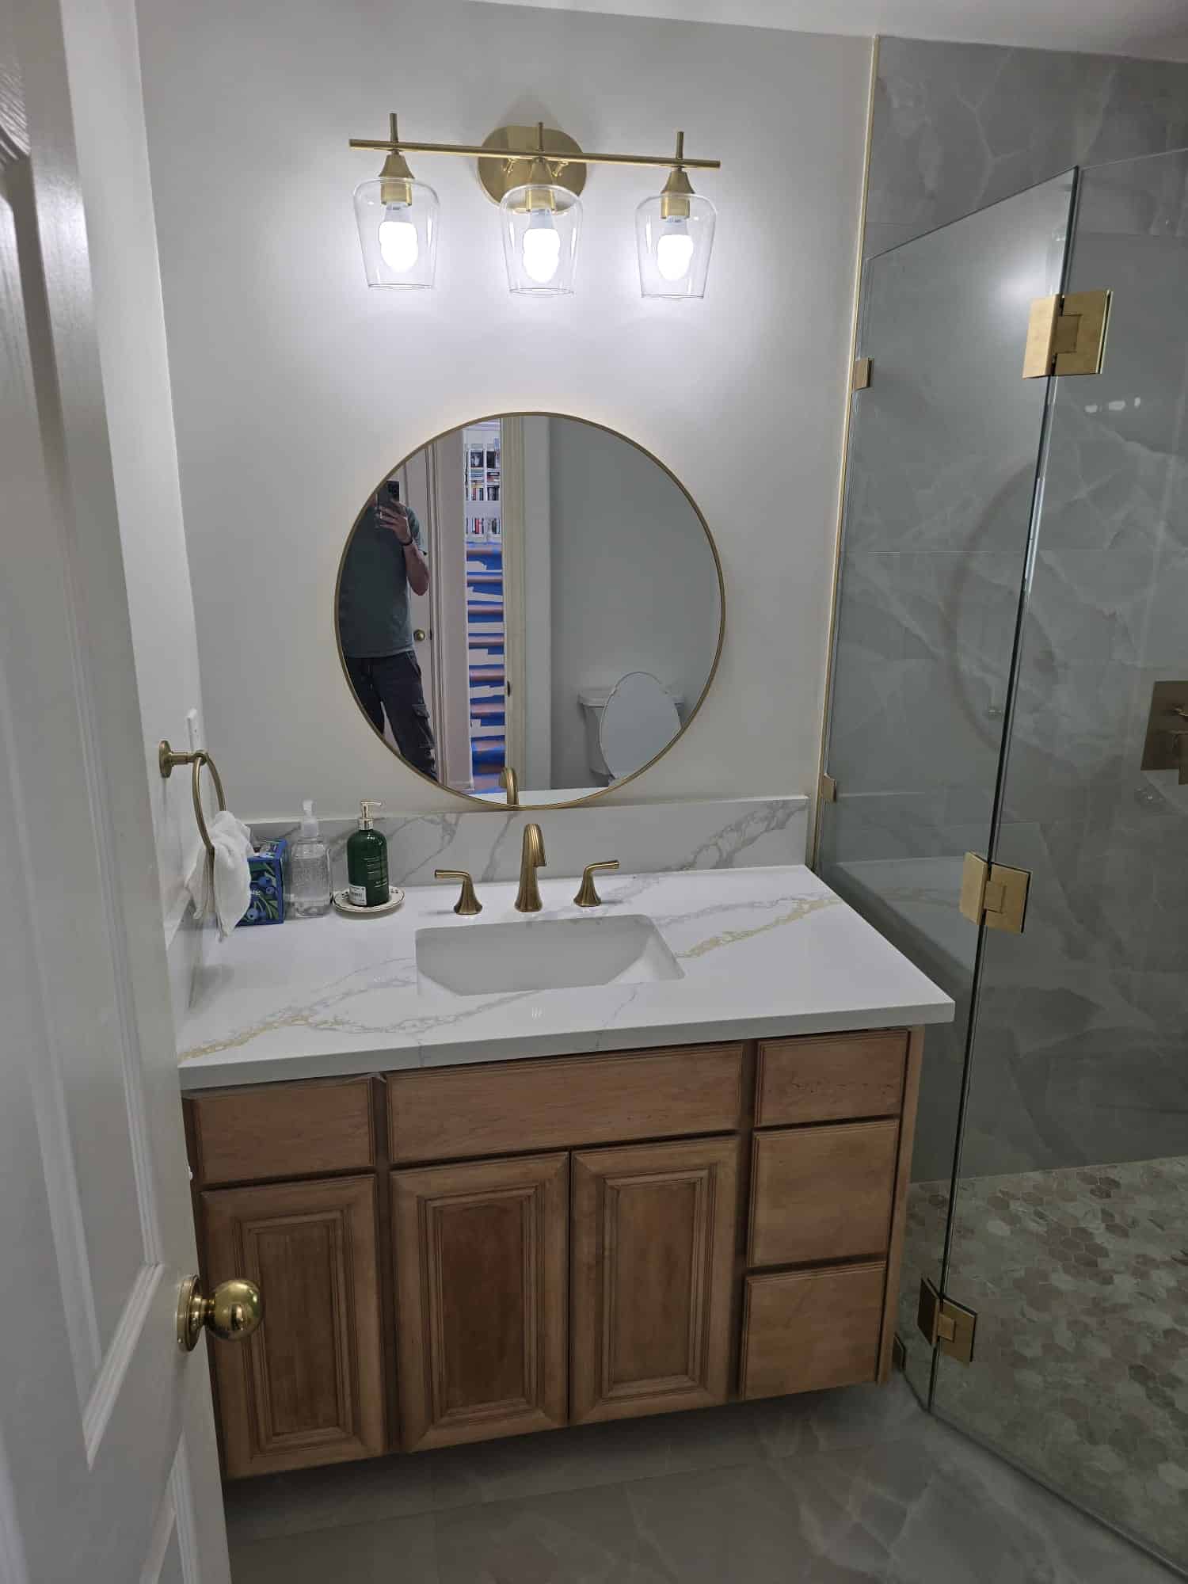
Not everything was replaced. The existing vanity cabinet was in good condition, so it stayed — fitted with a new Calacatta-look quartz top, an undermount basin, and brushed gold fittings. Replacing a sound cabinet to match a new countertop is the kind of cost that adds nothing a homeowner can see.
Behind the finishes, this was a permitted job. A new shower pan and any wet wall modification open a permit requirement and a required inspection before walls close. The project was managed end to end by US LA Home Remodeling Inc under CSLB License #1071589 — permit filing, demolition, plumbing rough-in, waterproofing, tile, glass, fixtures, and final inspection.
Location
Northridge, CA — San Fernando Valley
Project Type
Bathroom remodeling — full remodel
Shower
Frameless glass enclosure with built-in bench and recessed niche
Wall Tile
Large-format onyx-look porcelain, floor to ceiling
Shower Floor
Stone-look hexagonal mosaic with a linear drain
Vanity
Existing cabinet retained — new Calacatta-look quartz top and backsplash
Fixtures
Brushed gold: rain head, waterfall spout, hand shower, widespread faucet
Trim
Brushed gold metal profiles at niche, bench, window and corners
Contractor
US LA Home Remodeling Inc — CSLB #1071589
Status
Completed — permitted and final-inspected
What We Built
Scope of Work
Every scope item below was identified before demolition, filed under CSLB License #1071589, and inspected through final sign-off.
- Demolition of the existing shower, tile, and finishes back to framing
- Plumbing rough-in inside the wet wall, inspected before any wall closed
- Shower pan and waterproofing, sloped to a linear drain and inspected before tile
- Built-in shower bench framed and waterproofed as part of the wall assembly
- Recessed niche framed and waterproofed integrally, not sealed afterward
- Frosted privacy window detailed and waterproofed within the wet zone
- Large-format onyx-look porcelain, floor to ceiling on all shower walls
- Stone-look hexagonal mosaic shower floor set to fall toward the linear drain
- Brushed gold metal trim profiles at every tile termination and corner
- Frameless glass enclosure with brushed gold hardware, set to finished tile
- New Calacatta-look quartz vanity top, backsplash, and undermount basin
- Brushed gold fixture package — shower system, faucet, and accessories
- Vanity lighting, round mirror, and exhaust ventilation to the exterior
- Permit filing, inspection scheduling, and final sign-off with LA DBS
The Challenge
What This Bathroom Had to Solve
A bench, a niche, a window, and a linear drain are four holes in a wet zone — every one of them a place water can get in.
Waterproofing is the entire job behind the tile. A shower bench is a horizontal surface inside the wet zone that water sits on. A recessed niche is a hole cut into a wet wall. A window inside a shower is an opening in the wall that gets hit directly. Each has to be waterproofed as an integral part of the assembly — not sealed afterward, which is where showers fail.
The linear drain changed the floor geometry. A centre drain slopes from four directions; a linear drain slopes in one plane toward a single edge. That is a cleaner look and a far more forgiving surface underfoot, but it has to be built into the pan from the start — you cannot decide on it after the pan is formed.
Large-format tile added a substrate problem. Big panels are unforgiving: a wall that is acceptable for small tile will telegraph every deviation across a large panel and show up as lippage between sheets. On a room where the tile runs floor to ceiling on every wall, the substrate has to be flat before the first panel is set.
And the permit scope was not optional. Moving or replacing a shower pan and opening the wet wall — the wall carrying supply and drain lines — triggers a permit and a rough inspection before drywall or backer goes up. The inspector needs to see the lines while the wall is still open.
The Approach
How We Sequenced It
Permit first, rough-in inspected before anything closed, waterproofing inspected before a single tile was set.
The permit went in before demolition with the full scope documented — the wet wall modification, the new shower pan, the fixture layout, and the ventilation. Filing the correct scope upfront is what moves a project through plan check without correction cycles.
After demolition to framing, plumbing rough-in went in and the rough inspection was scheduled into the timeline rather than treated as an interruption. Nothing closed until it passed.
Waterproofing followed across the whole wet zone — the pan sloped in one plane toward the linear drain, the bench built and wrapped as part of the wall assembly, the niche waterproofed integrally, and the window opening detailed to shed water back into the shower rather than behind the tile. That work was inspected before any tile was set.
Substrate flatness was checked and corrected before the first large-format panel went on the wall. Tile was then laid out so the veining runs consistently across the walls and around the corners, with brushed gold metal trim profiles set at every termination — the niche, the bench edge, the window surround, and the outside corners.
Glass was measured to the finished tile rather than the framing, which is the only way a frameless enclosure sits tight against a surface that has just gained a tile thickness. Fixtures, the quartz top, lighting and the mirror followed, and the LA DBS final inspection closed the permit.
Materials
Materials and Finish Detail
The walls are a large-format onyx-look porcelain in soft greys and whites, run floor to ceiling and continued across the bathroom floor. Carrying one material from the shower out onto the floor makes a compact bathroom read as a single volume rather than a room with a shower cubicle in the corner.
Porcelain rather than natural stone is the practical specification in a shower: the veining reads the same, but it does not need sealing, it does not etch, and it takes daily moisture without special handling. Fewer, larger panels also mean fewer grout joints — cleaner to look at and less surface to maintain.
The shower floor is a stone-look hexagonal mosaic, which does two jobs. Small-format mosaic conforms to the slope a shower floor needs, and the grout-joint density gives grip underfoot that a large panel cannot. It sits in deliberate contrast to the slab-like walls above it.
The built-in bench and the recessed niche are both finished in the wall tile with brushed gold metal trim profiles at every edge. Those profiles are doing real work as well as looking sharp — a metal profile protects the vulnerable tile edge at an outside corner far better than a mitred cut, and it gives a crisp line where the tile terminates.
Fittings are brushed gold throughout: a wall-mounted rain head with a waterfall spout, a hand shower on a wall bracket, concealed valve trim, and a widespread vanity faucet, with matching towel ring and paper holder. The frameless glass hardware — hinges, clamps, and the tubular handle — is specified in the same finish so the enclosure reads as part of the design rather than as hardware holding glass up.
The vanity keeps its existing cabinet, topped with a new Calacatta-look quartz with warm gold veining, a matching backsplash, and an undermount basin. A round gold-framed mirror and a three-light brushed gold vanity fixture with clear glass shades finish the wall — warm metal against a cool grey room, which is what stops the palette from going cold.
The Area
Bathroom Remodeling in Northridge
Northridge sits inside our core Greater Los Angeles service area, dispatched from our office at 5530 Corbin Ave in Tarzana. Projects here are permitted through the applicable jurisdiction — LA DBS for City of Los Angeles parcels, LA County DPW for unincorporated addresses — and we confirm which track applies before design begins.
The permit threshold on a bathroom in Los Angeles isn’t about budget — it’s about what you touch. Move a drain line, install a new shower pan, or relocate a fixture, and you open a permit requirement and a required inspection before walls close. LA County also requires bathroom exhaust fans to terminate to the exterior rather than into an attic. In housing stock of this age across Northridge and the surrounding Valley, opening a wet wall is also when galvanized supply lines and undersized venting tend to surface.
NorthridgeResedaVan NuysTarzanaEncinoSherman OaksSan Fernando ValleyLos Angeles County
Planning Something Similar?
Planning a Bathroom Remodel?
Walk-in showers, waterproofing, tile, and fixtures — with every applicable permit filed before demolition and every inspection closed before we leave. Tell us your property address, the bathroom size, and whether you’re moving any plumbing, and we’ll outline the permit scope for your layout.
info@uslaremodeling.com · CSLB #1071589