
Every bathroom in the home rebuilt under one permit package.
Reseda Bathroom Remodel — Walk-In Showers, Custom Tile and Full Fixture Packages
A bathroom remodeling project in Reseda — multiple bathrooms taken back to the studs and rebuilt: walk-in showers with frameless and sliding glass, herringbone and stacked tile work, built-in benches and niches, new vanities, and coordinated fixture packages in brushed gold and matte black.
CSLB #1071589Permitted & InspectedGreater Los Angeles
The Project
Project Overview — Reseda, CA
Several bathrooms in one home, rebuilt to the studs and finished as a coordinated set — each with its own palette.
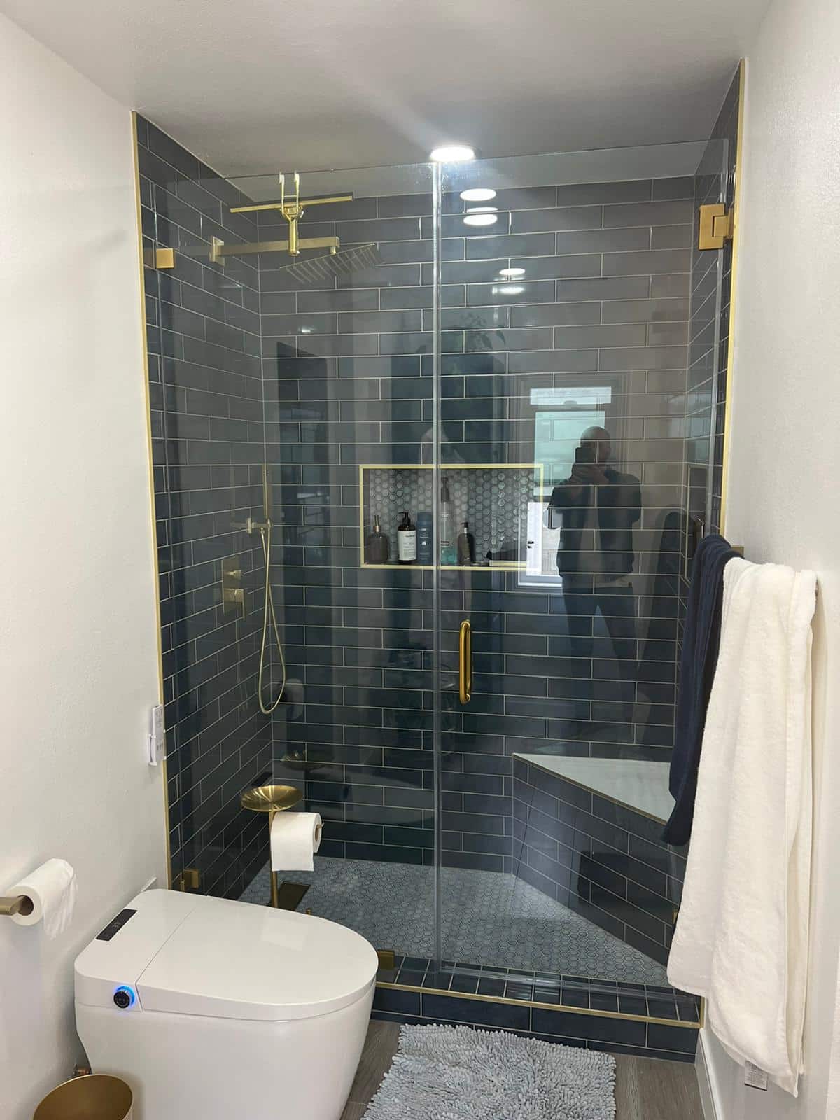
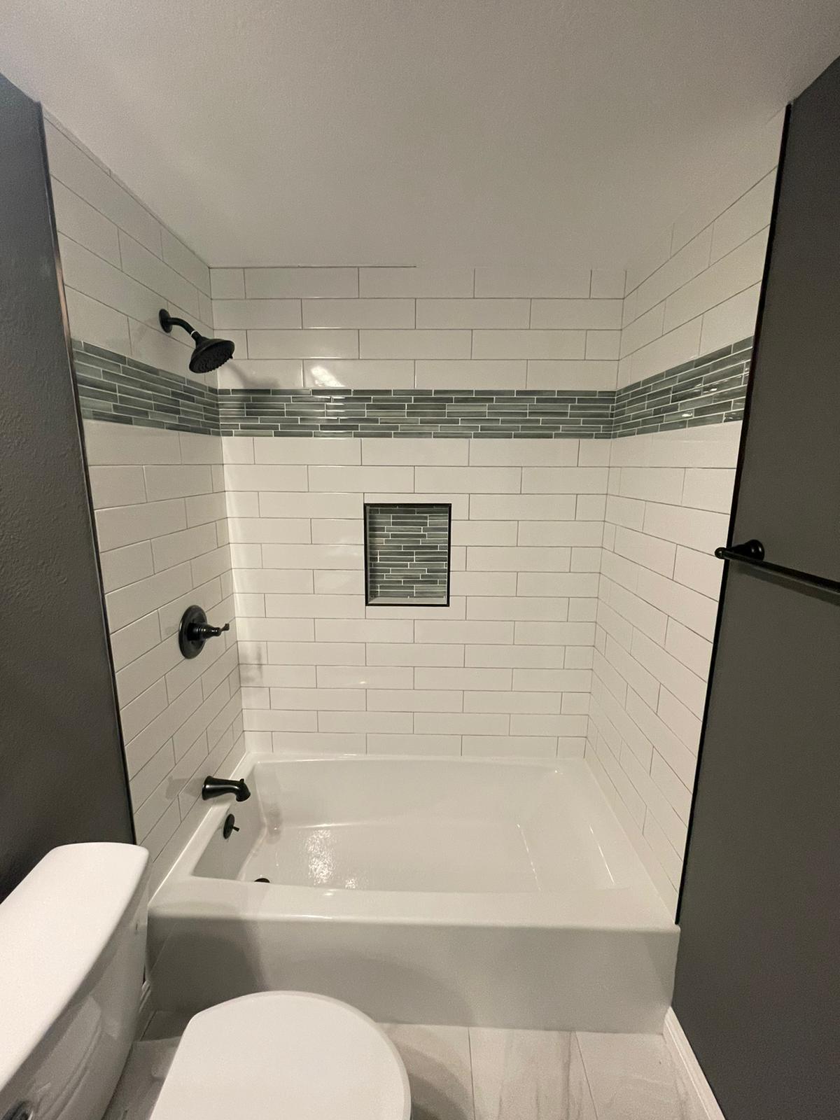
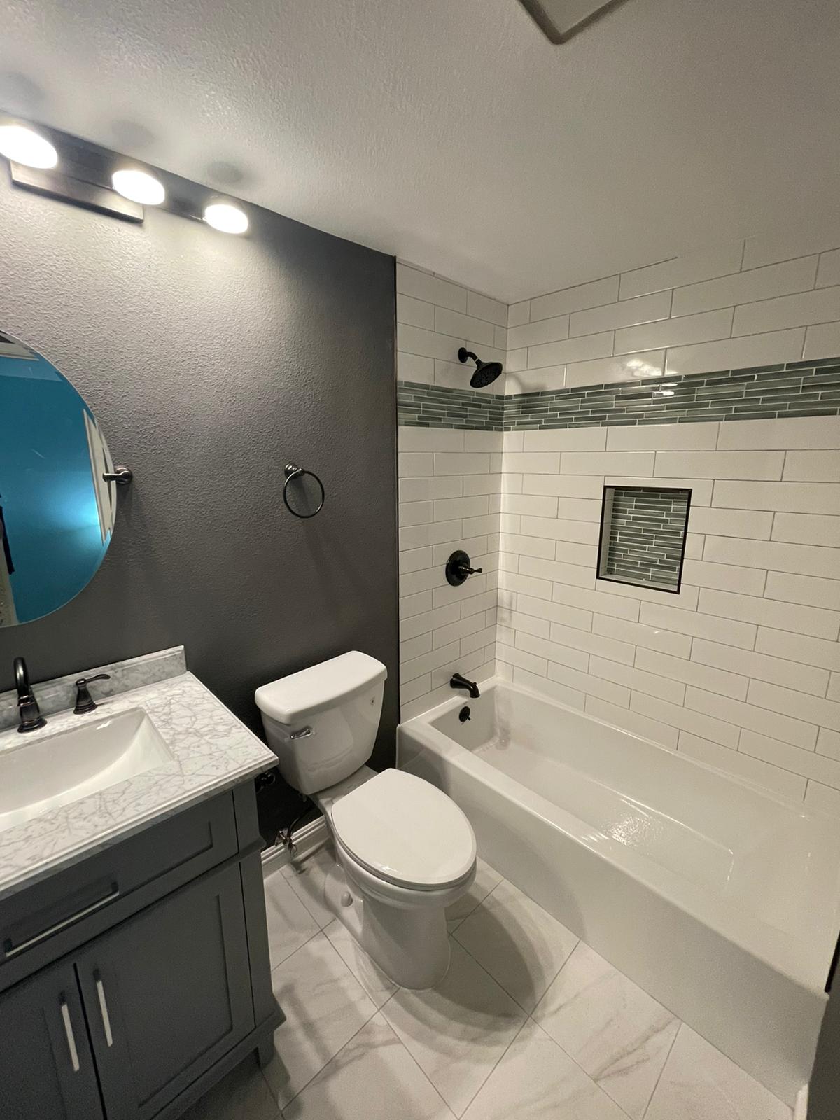
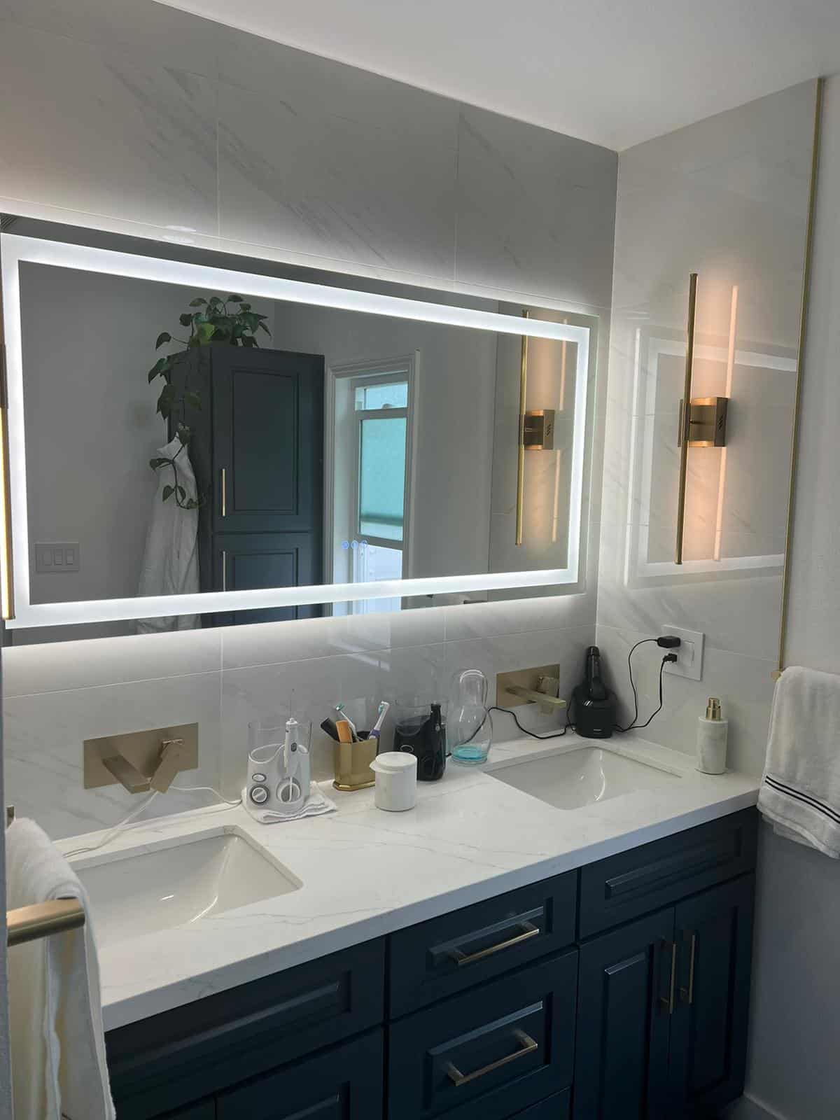
Rather than repeating one design through the house, each bathroom got its own material direction while sharing the same construction standard underneath. A primary bath in white herringbone with brushed gold fittings and a navy double vanity. A guest bath built around a subway-tiled tub and shower with a dark mosaic accent band. A shower in deep stacked tile with gold hardware and frameless glass. And a marble-look shower with a black sliding rail enclosure and a corner bench.
Doing them together was the right call. Bathrooms are the most permit-dense rooms in a house, and running them as one project means a single permit package, one rough-inspection sequence, and one set of trades moving through the house in order — rather than four separate mobilisations and four separate inspection cycles.
Everything was managed end to end by US LA Home Remodeling Inc under CSLB License #1071589 — scope review, permit filing, demolition, plumbing rough-in, waterproofing, tile, glass, vanities, fixtures, and final inspection.
Location
Reseda, CA — San Fernando Valley
Project Type
Bathroom remodeling — multiple bathrooms, full gut
Showers
Walk-in enclosures — frameless glass and black sliding rail
Tile
Herringbone, subway with mosaic band, stacked vertical, marble-look large format
Shower Floors
Hexagonal mosaic, set to fall
Detail
Built-in benches, recessed niches, metal trim profiles
Vanities
Navy double vanity with backlit LED mirror; additional single vanities
Fixtures
Coordinated packages in brushed gold and matte black
Contractor
US LA Home Remodeling Inc — CSLB #1071589
Status
Completed — permitted and final-inspected
What We Built
Scope of Work
Every scope item below was identified before demolition, filed under CSLB License #1071589, and inspected through final sign-off.
- Full demolition of each bathroom back to framing
- Plumbing rough-in inside each wet wall, inspected before any wall closed
- Shower pans installed and waterproofed, inspected before tile was set
- Built-in benches framed and waterproofed as part of the wall assembly
- Recessed niches framed and waterproofed integrally, single and paired
- Herringbone tile installation with a fixed pattern origin per wall
- Subway tile with a contrasting mosaic accent band at the tub surround
- Stacked vertical tile in the deep-tone shower
- Large-format marble-look porcelain in the sliding-glass shower
- Hexagonal mosaic shower floors set to fall toward the drain
- Metal trim profiles at niche, bench, and outside-corner terminations
- Frameless glass enclosures and a black sliding rail enclosure, measured to finished tile
- New vanities including a navy double vanity with quartz top and backlit LED mirror
- Coordinated fixture packages — brushed gold in two baths, matte black in the others
- Exhaust ventilation terminating to the exterior in each bathroom, per LA County code
- Permit filing, inspection scheduling, and final sign-off with LA DBS
The Challenge
What Running Several Bathrooms at Once Involves
Every bathroom is its own wet zone, its own inspection, and its own tile layout — running them together multiplies the sequencing, not the shortcuts.
The permit requirement on a bathroom in Los Angeles isn’t triggered by budget — it’s triggered by what you touch. A new shower pan, a relocated fixture, or any modification to the wet wall carrying supply and drain lines opens a permit requirement and a rough inspection before drywall or backer goes up. Multiply that across several bathrooms and the inspection calendar becomes the project schedule.
Each shower also carries its own waterproofing problem. A built-in bench is a horizontal surface inside the wet zone that water sits on. A recessed niche is a hole cut into a wet wall. Both have to be waterproofed as an integral part of the assembly rather than sealed afterward — which is where showers fail, usually years later and always behind finished tile.
Then the tile itself. Herringbone is unforgiving: the pattern has a fixed origin point, and if the layout isn’t set before the first tile goes up, the pattern runs out of square and it shows on every wall. Stacked vertical tile has the same problem in the opposite direction — every joint lines up, so any drift in the substrate reads immediately. And large-format marble-look panels telegraph any deviation in a wall as lippage between sheets.
Glass was the last constraint. Frameless enclosures and sliding rail systems both have to be measured to the finished tile rather than the framing, because the wall gains a tile thickness during the build. Order glass off the framing dimensions and it doesn’t fit.
The Approach
How We Sequenced It
One permit package, one rough-inspection sequence, and tile layouts set before the first piece went on a wall.
The permit went in covering all of the bathrooms as one package with the full scope documented — wet wall modifications, new shower pans, fixture layouts, and ventilation. Filing complete and filing once is what avoids correction cycles that restart part of the review clock, and it collapses four inspection sequences into one coordinated run.
After demolition to framing, plumbing rough-in went in across the bathrooms and the rough inspections were scheduled into the timeline rather than treated as interruptions. Nothing closed until it passed.
Waterproofing followed in each wet zone — pans sloped to drain, benches built and wrapped as part of the wall assembly, and niches waterproofed integrally. That work was inspected before a single tile was set.
Tile layouts were then set per room before installation began: the herringbone origin point established so the pattern runs true across the full wall and into the niches, the stacked tile plumbed off a struck line, and the large-format panels checked against a flat substrate. The mosaic floors were laid to fall toward the drain, and metal trim profiles were set at every termination and outside corner.
Glass was measured to the finished tile in each shower, then vanities, mirrors, lighting, and fixtures went in. The LA DBS final inspection closed the permit, leaving a permanent record on the property that the work was inspected and approved.
Materials
Materials and Finish Detail
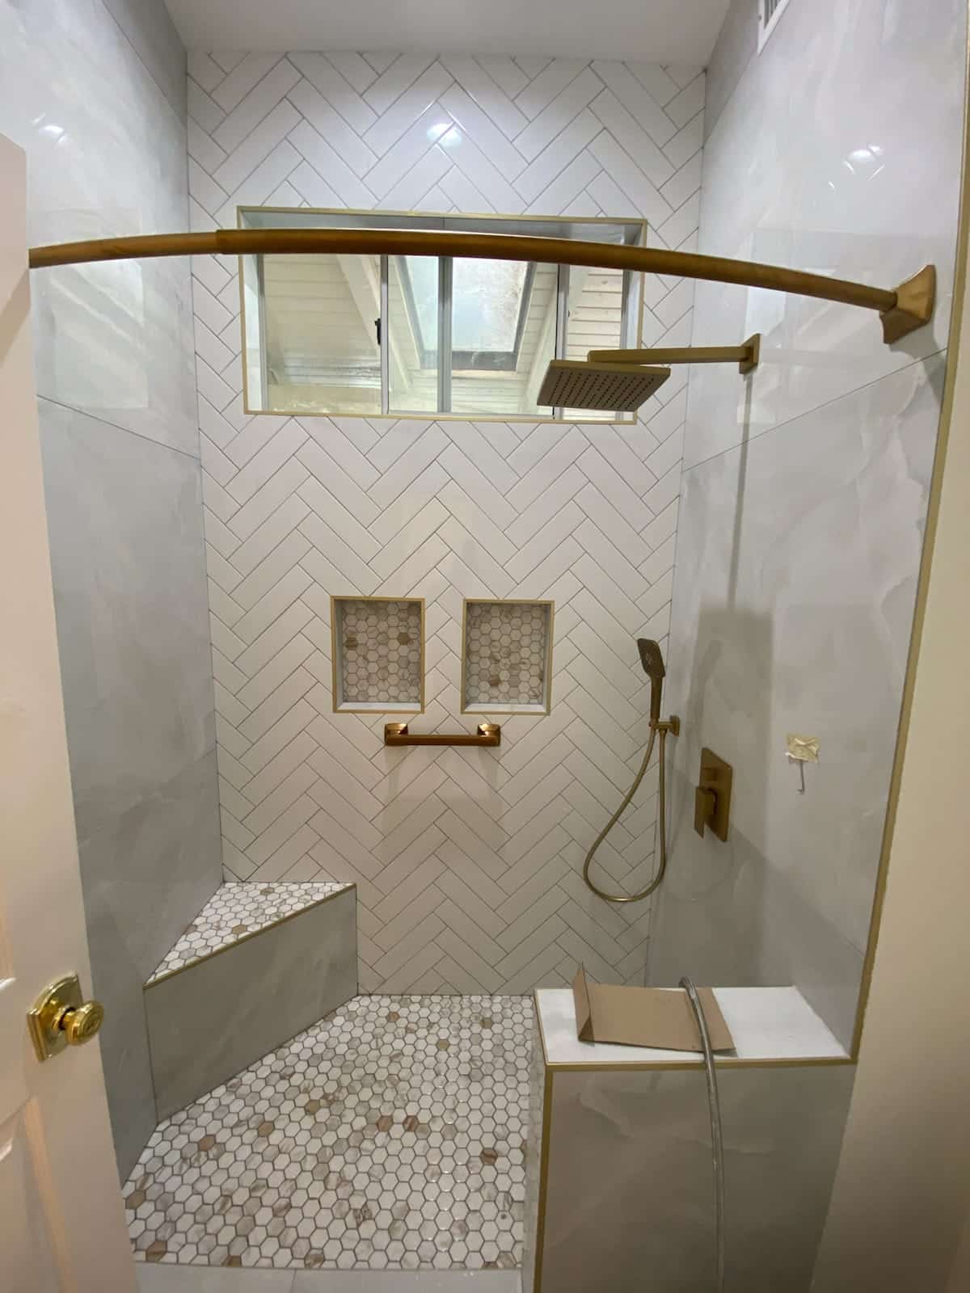
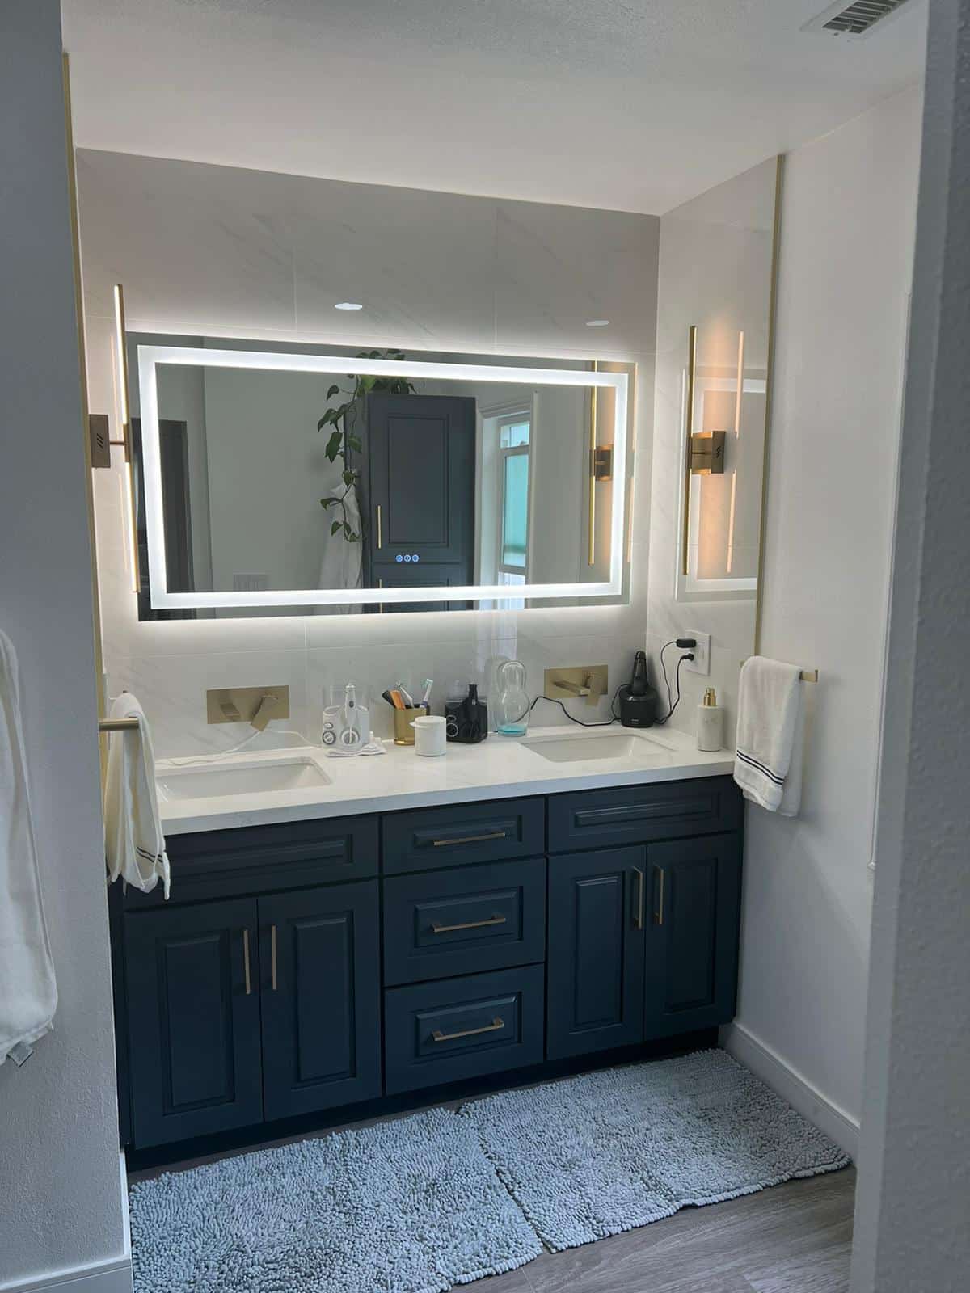
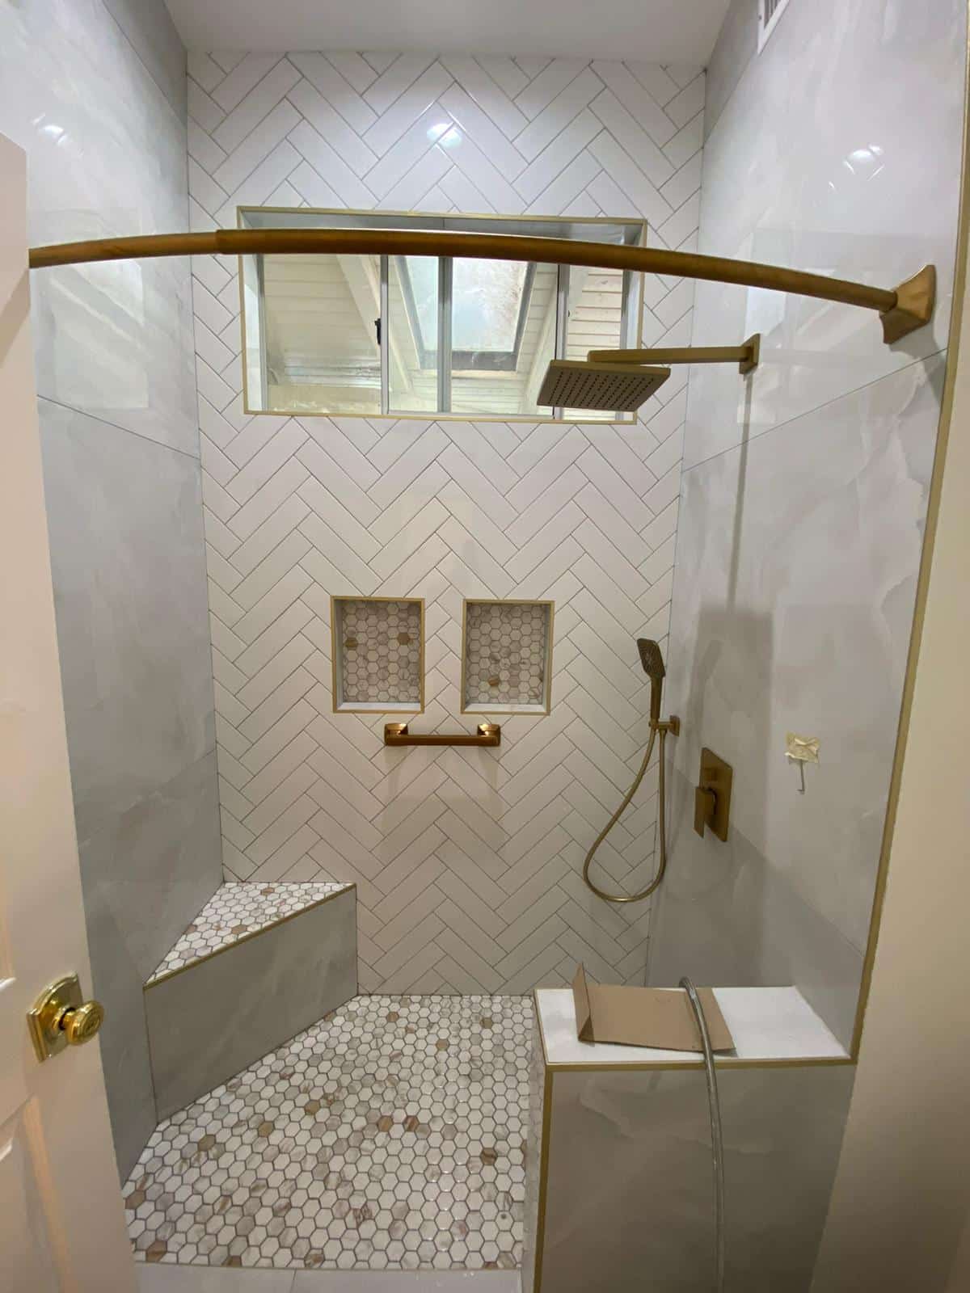
The primary bath runs a white herringbone tile floor to ceiling in the shower, with paired recessed niches, a built-in bench, and a hexagonal mosaic floor. Fittings are brushed gold — a wall-mounted rain head, a hand shower, a grab bar, and a curved shower rod — against a navy double vanity with a quartz top, brushed gold hardware, and a backlit LED mirror. Warm metal and deep navy against white tile is what keeps a bright bathroom from reading clinical.
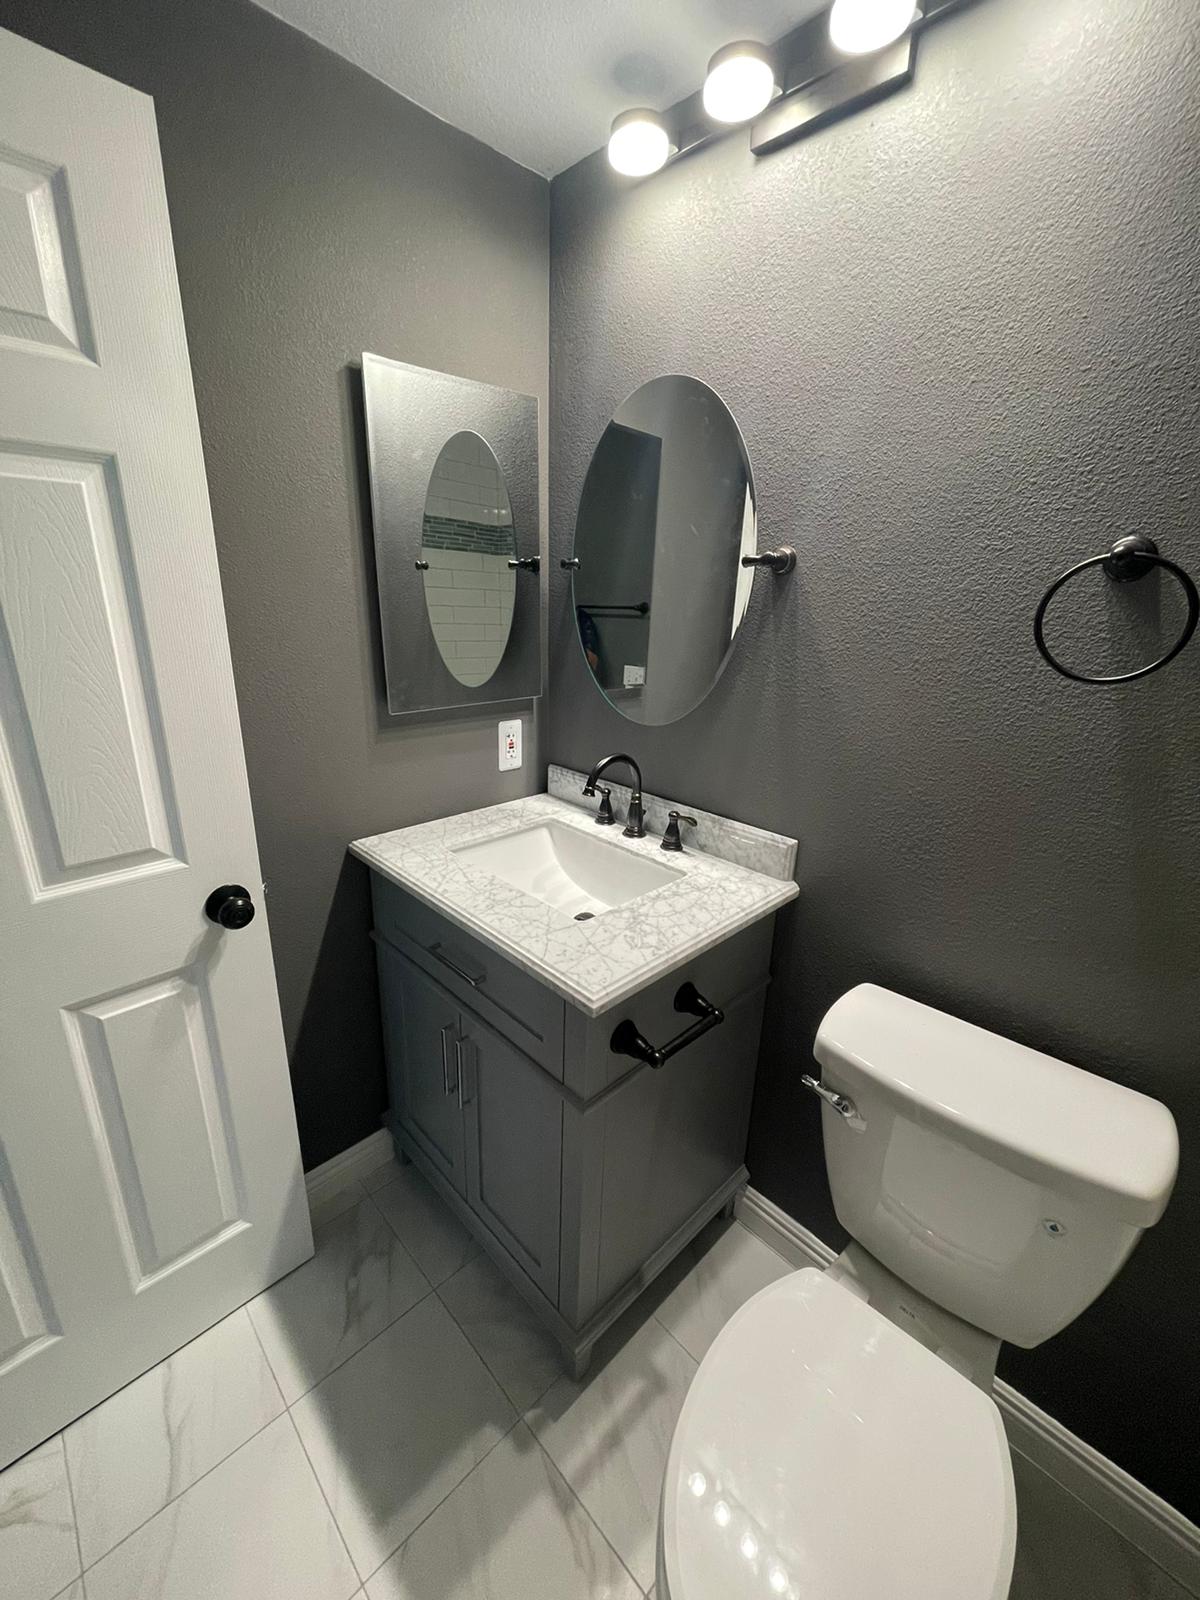
The guest bath is built around a subway-tiled tub and shower with a contrasting dark mosaic band set at eye level. That single band is doing a lot of work: it breaks up a full wall of white subway, gives the recessed niche a reason to sit where it does, and ties to the charcoal wall colour and matte black fixtures used through the rest of that room.
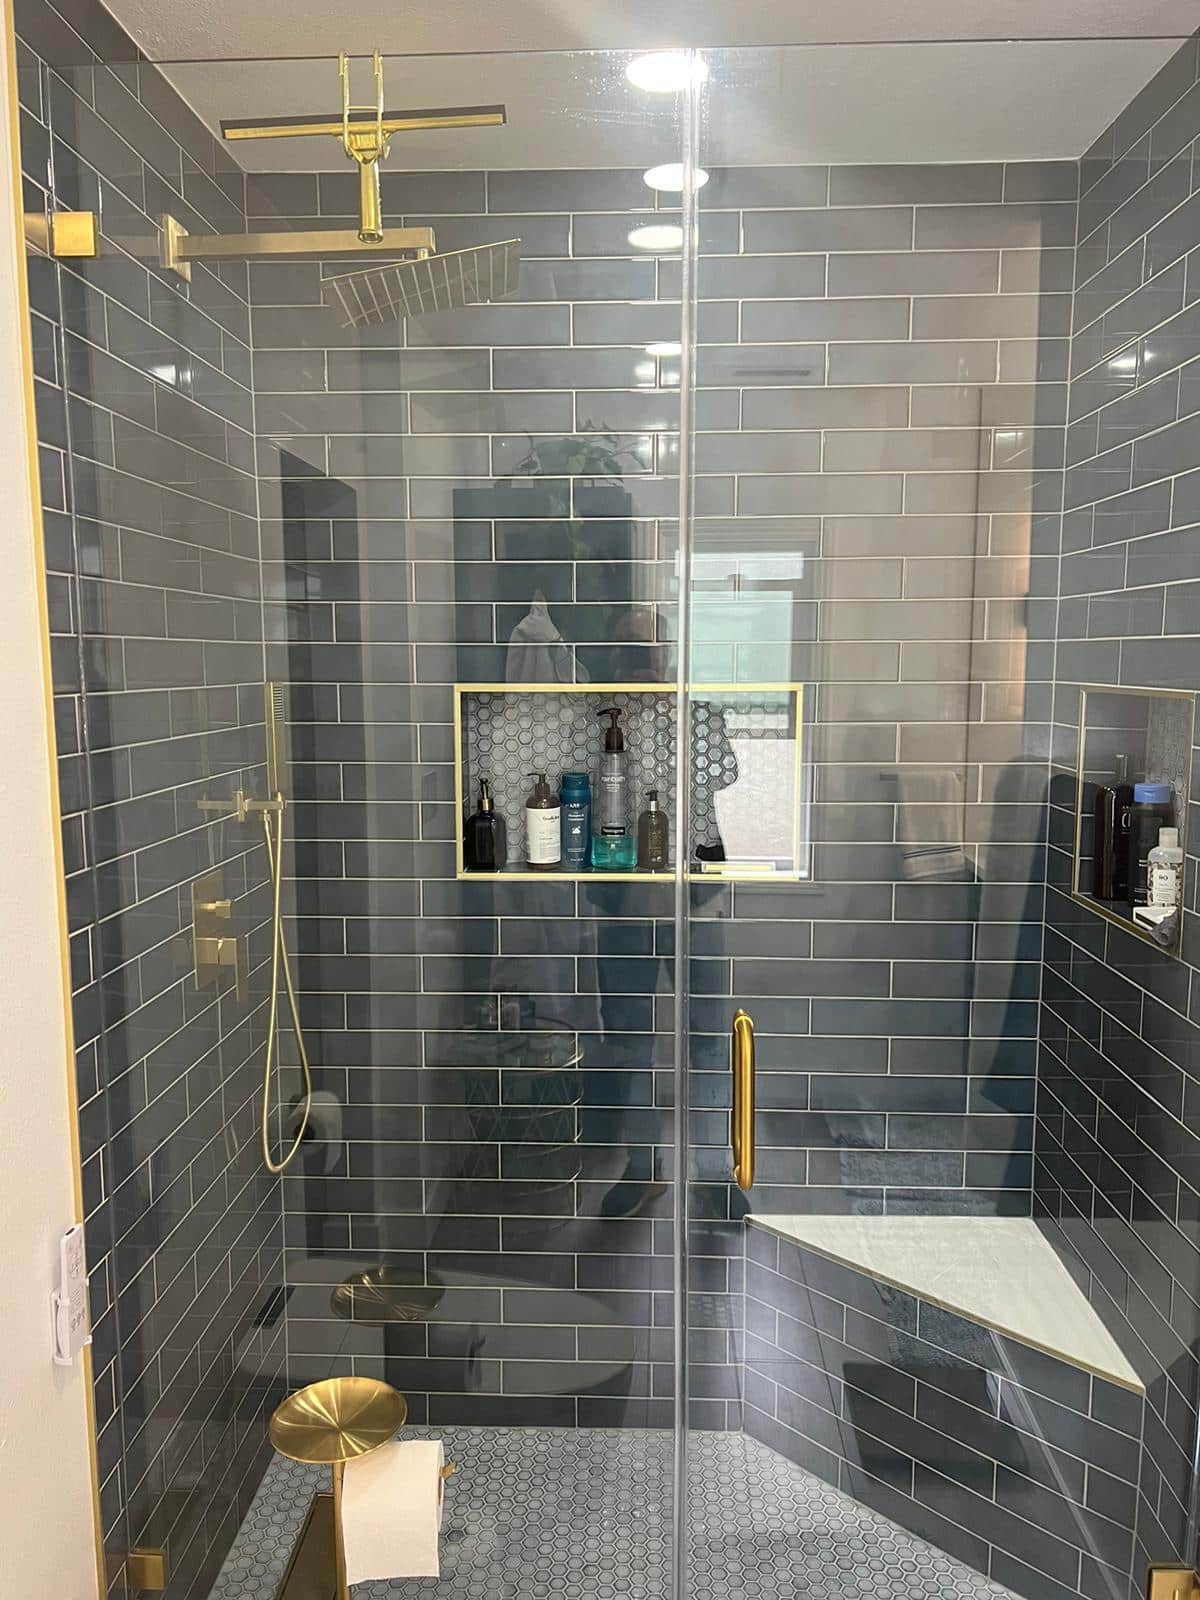
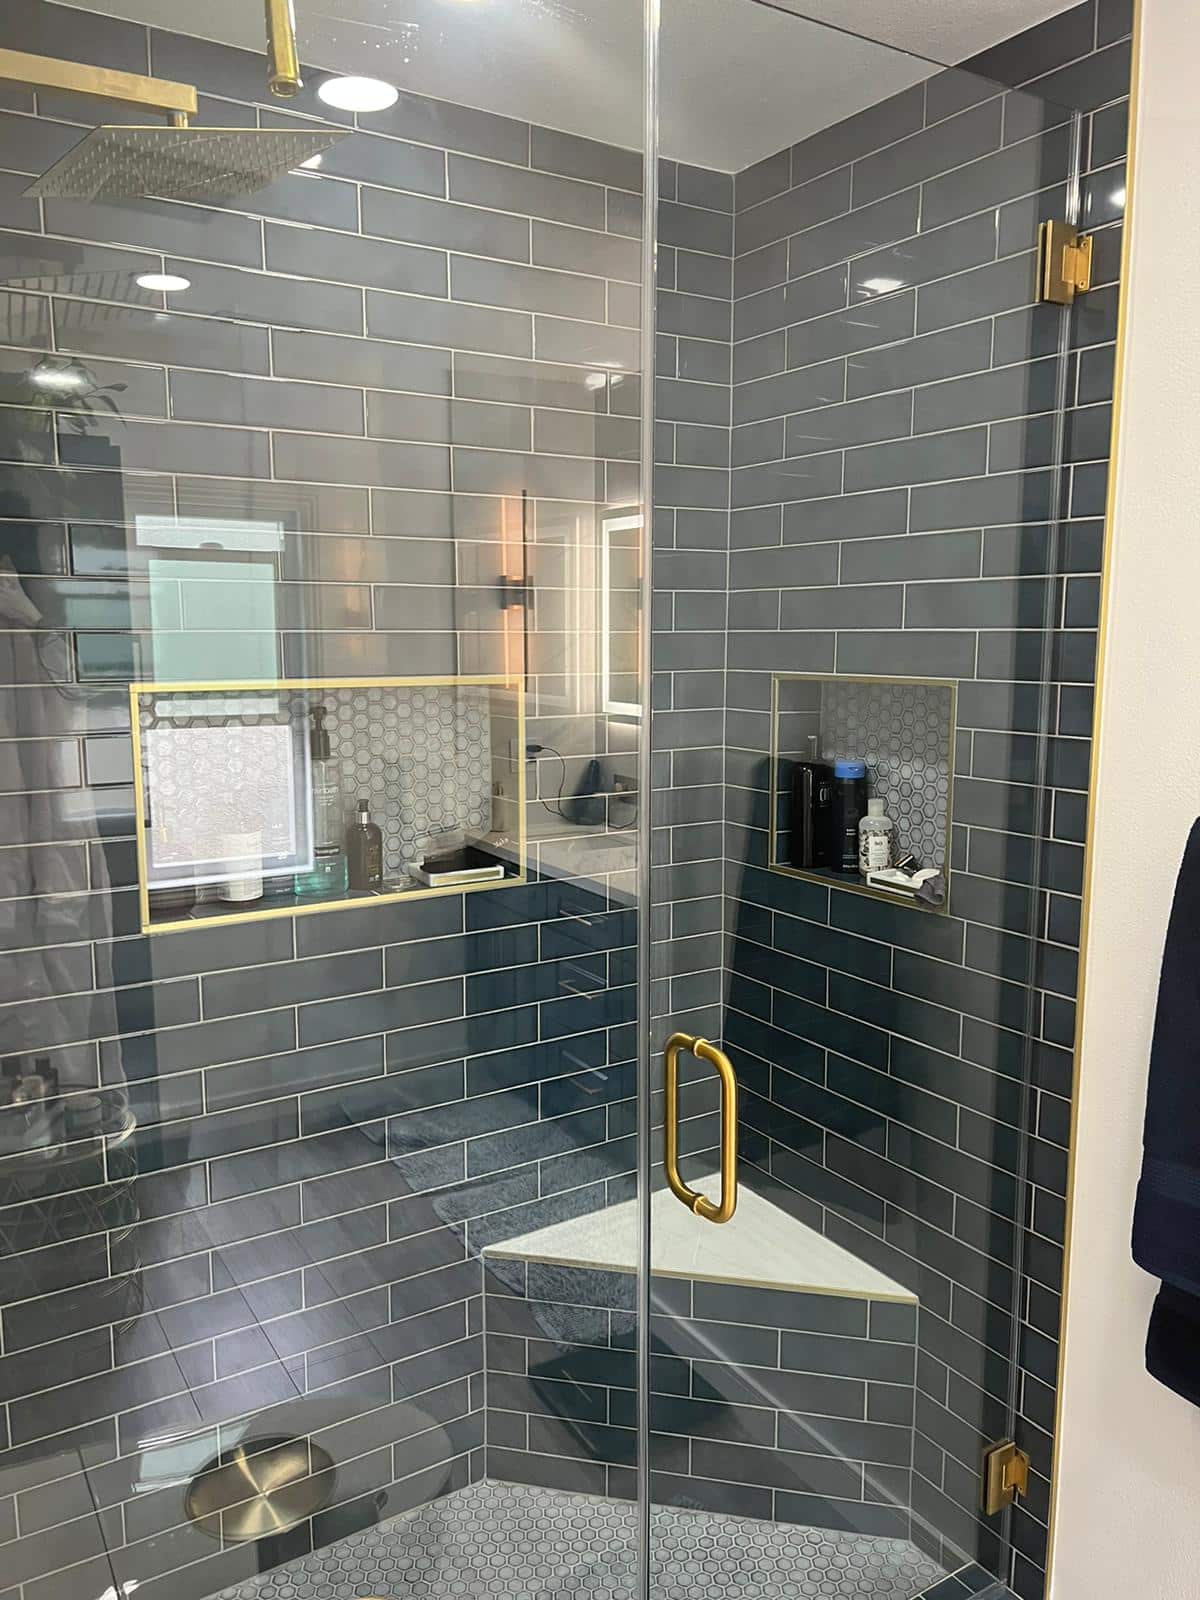
The stacked-tile shower goes the other direction — a deep, saturated tile run vertically in a stacked pattern, with brushed gold fittings, a corner bench, and frameless glass. Vertical stacking draws the eye upward and makes a compact shower feel taller; running it in a dark tone with gold hardware makes the enclosure read as a deliberate feature rather than a utility.
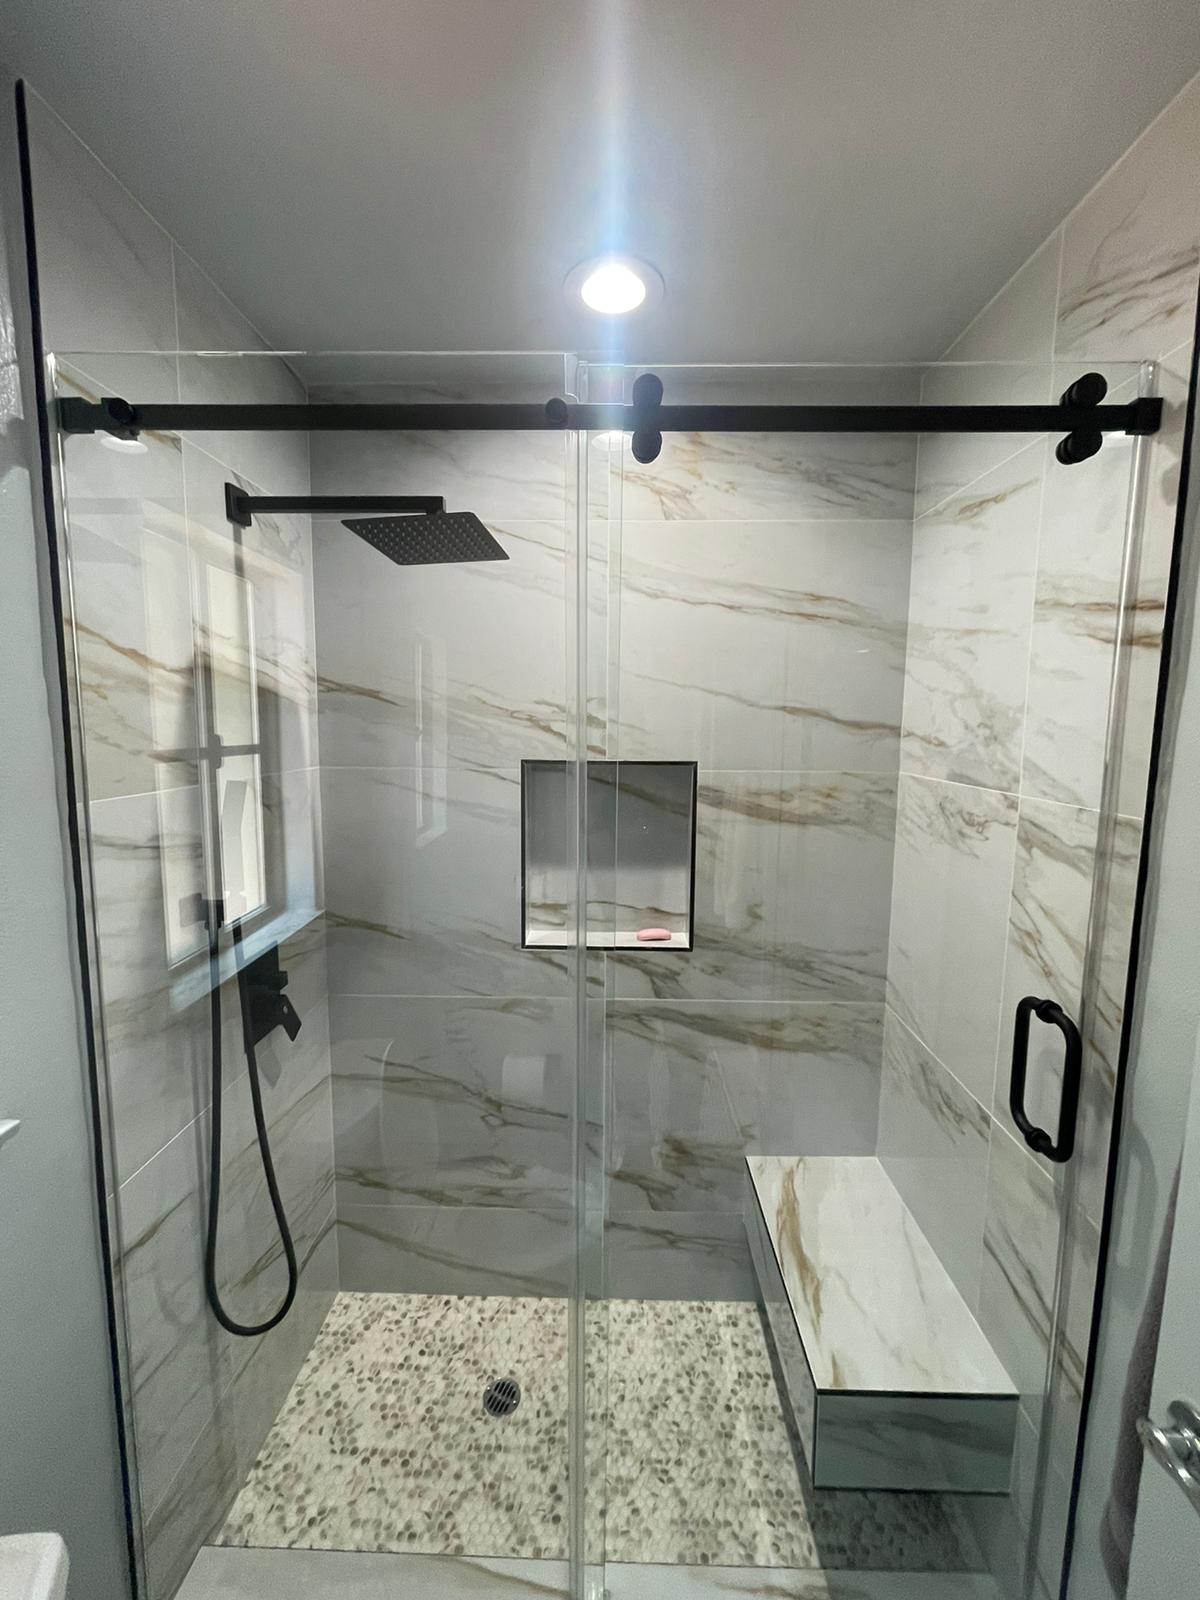
The fourth shower uses large-format marble-look porcelain with soft grey veining, a corner bench, a recessed niche, and a black sliding rail enclosure. A sliding rail system is the practical choice where a hinged door would swing into a tight room — and in matte black against pale marble-look tile, the rail becomes the strongest line in the space.
Hexagonal mosaic recurs on the shower floors across the bathrooms. Small-format mosaic conforms to the slope a shower floor needs, and the grout-joint density gives grip underfoot that a large panel can’t — which is why it stays the right answer regardless of what’s on the walls above it.
Metal trim profiles finish every tile termination — niche returns, bench edges, and outside corners. Beyond the crisp line, a profile protects the vulnerable tile edge at a corner far better than a mitred cut, which is the detail that decides whether a shower still looks sharp in five years.
The Area
Bathroom Remodeling in Reseda
Reseda sits inside our core Greater Los Angeles service area, dispatched from our office at 5530 Corbin Ave in Tarzana. Projects here are permitted through the applicable jurisdiction — LA DBS for City of Los Angeles parcels, LA County DPW for unincorporated addresses — and we confirm which track applies before design begins.
The permit threshold on a bathroom isn’t about budget — it’s about what you touch. Move a drain line, install a new shower pan, or relocate a fixture, and you open a permit requirement and a required inspection before walls close. LA County also requires bathroom exhaust fans to terminate to the exterior rather than into an attic. In housing stock of this age across Reseda and the surrounding Valley, opening a wet wall is also when galvanized supply lines and undersized venting tend to surface — which is why the scope review happens before demolition, not during it.
ResedaNorthridgeVan NuysTarzanaEncinoSherman OaksSan Fernando ValleyLos Angeles County
Planning Something Similar?
Remodeling One Bathroom — or All of Them?
Walk-in showers, tile, glass, vanities, and fixtures — with every applicable permit filed before demolition and every inspection closed before we leave. Running multiple bathrooms together means one permit package and one inspection sequence instead of several. Tell us your property address and how many bathrooms you’re planning.
info@uslaremodeling.com · CSLB #1071589