
A permitted occupancy change — from parking structure to legal dwelling unit.
Van Nuys Garage Conversion to ADU — Full Studio Unit With Kitchen, Bath and Laundry
A garage-to-ADU conversion in Van Nuys — an open-plan studio with a vaulted ceiling and skylights, a full white shaker kitchen with stainless appliances, a complete bathroom with a glass shower enclosure, stacked laundry, and mini-split climate control. Permitted, inspected, and closed out.
CSLB #1071589Permitted & InspectedGreater Los Angeles
The Project
Project Overview — Van Nuys, CA
An existing garage converted into a legal, self-contained dwelling unit — filed as an occupancy change, not a remodel.
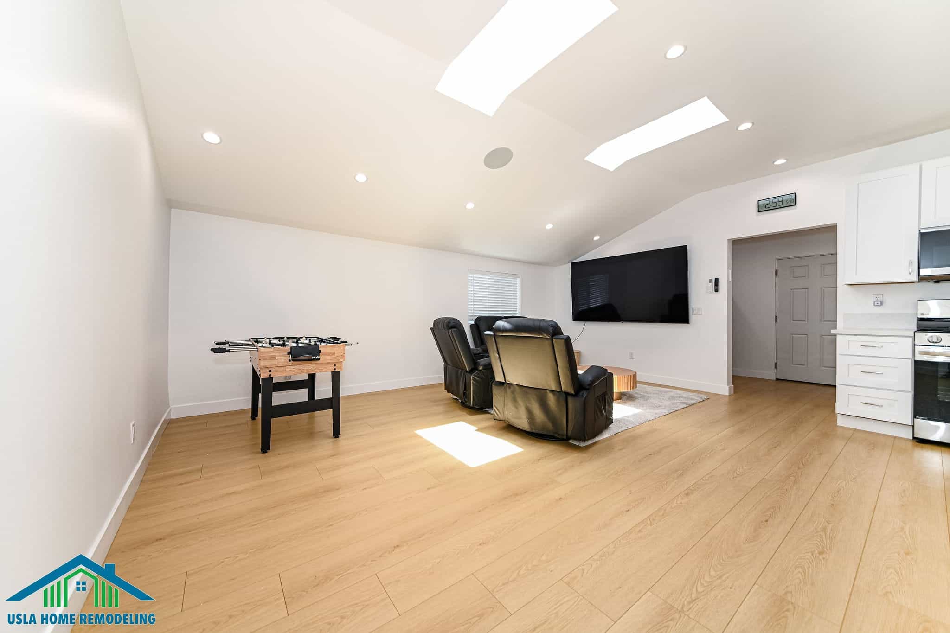
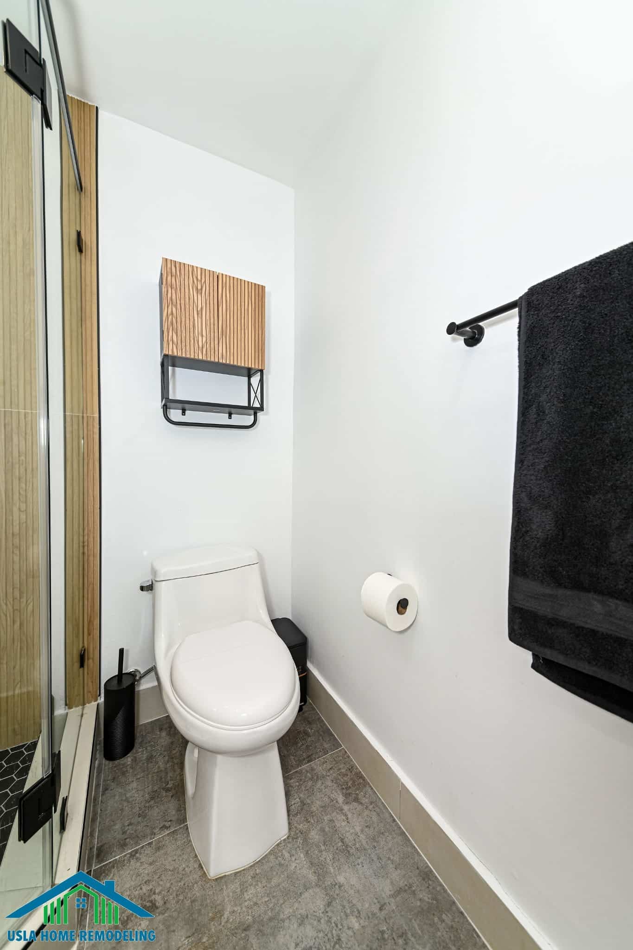
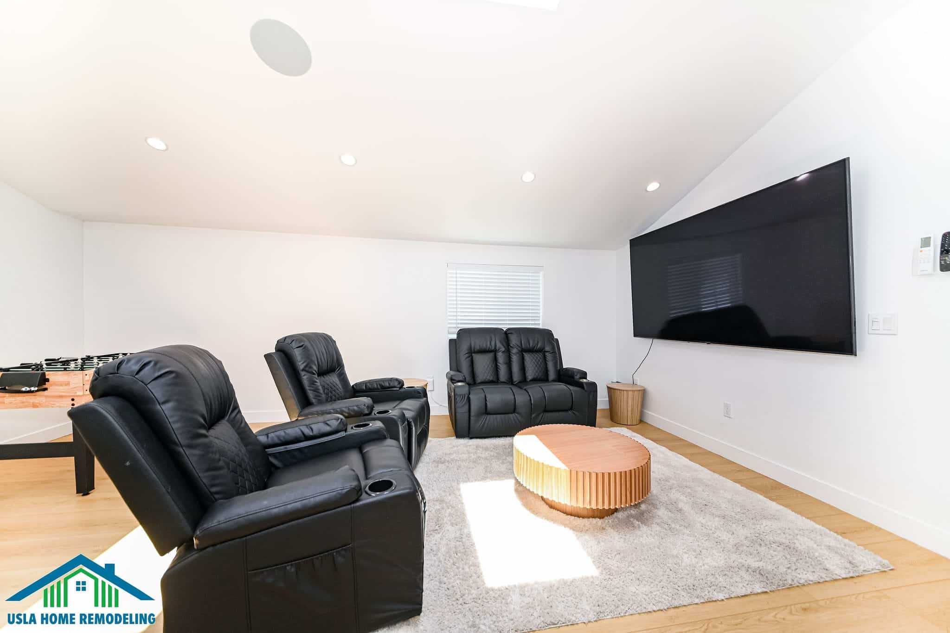
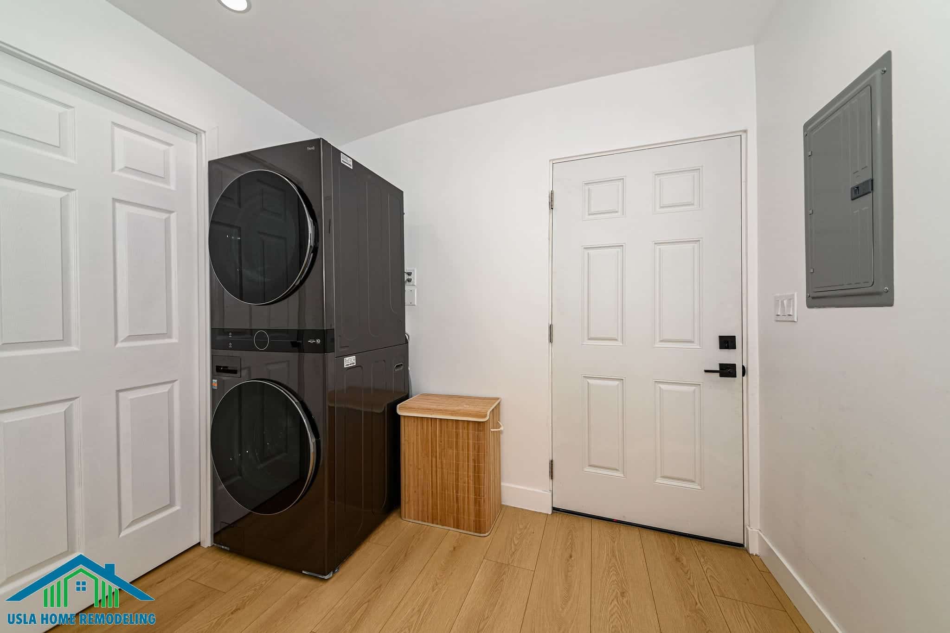
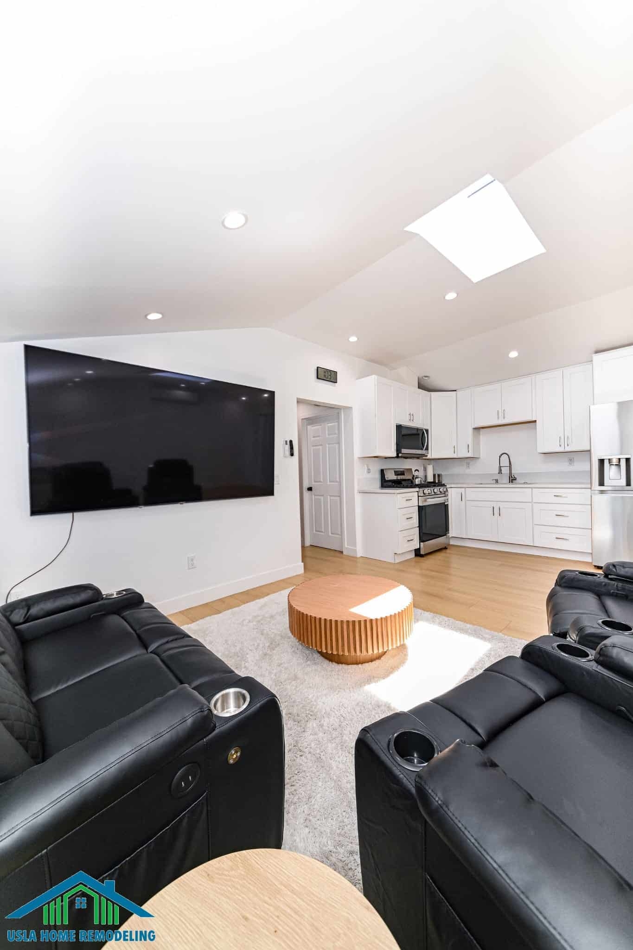
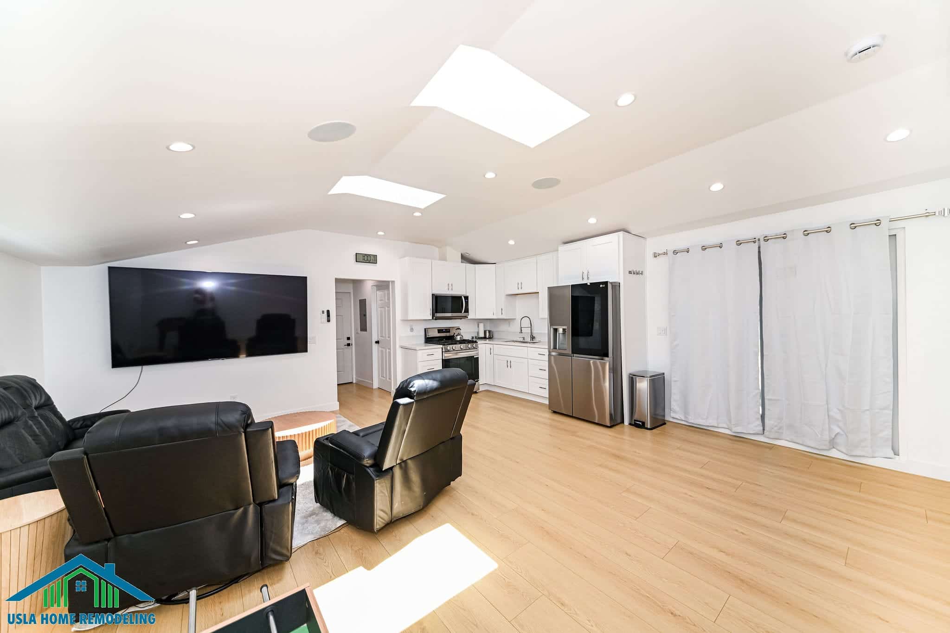
The finished unit reads as a small apartment rather than a converted garage. An open living area sits under a vaulted ceiling with two skylights and recessed lighting, opening directly onto a full L-shaped kitchen. A separate bathroom carries a glass shower enclosure, a vanity, and its own ventilation. Stacked laundry sits just off the kitchen, and a wall-mounted mini-split handles heating and cooling.
None of that is possible without changing what the building legally is. A garage is classified as U or R-3 occupancy under California Building Code. Converting it to a dwelling unit changes that classification — and that change is what triggers the fire separation, egress, insulation, ventilation, and inspection requirements a cosmetic remodel never touches.
The project was managed end to end by US LA Home Remodeling Inc under CSLB License #1071589 — permit history review, slab and structure assessment, occupancy-change permit filing, framing, MEP rough-in, insulation, finishes, and final inspection through permit close-out.
Location
Van Nuys, CA — San Fernando Valley
Project Type
Garage conversion to ADU
Permit Type
Occupancy change — U/R-3 to residential
Layout
Open-plan studio, separate full bathroom, stacked laundry
Kitchen
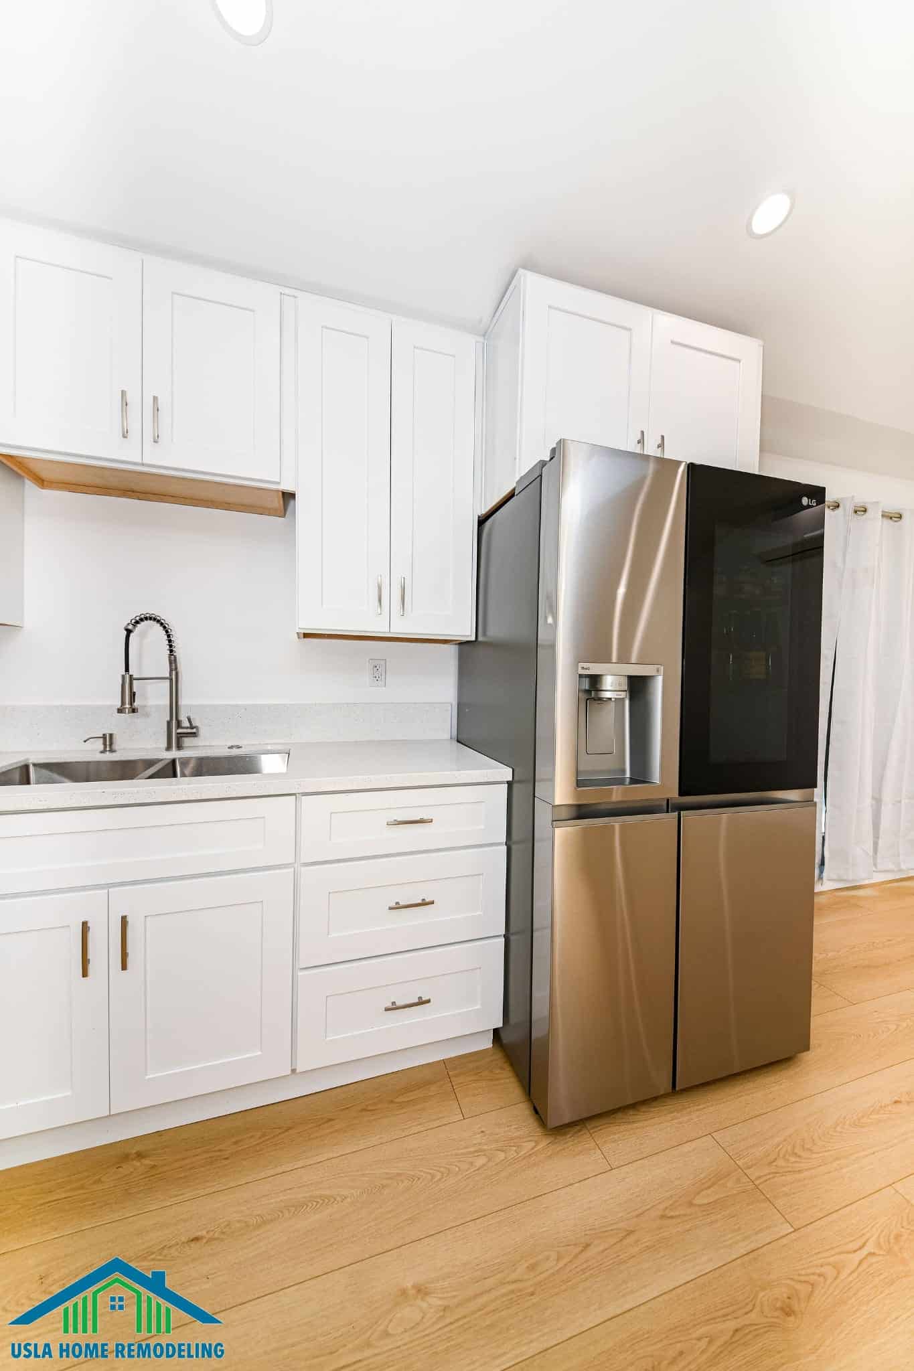
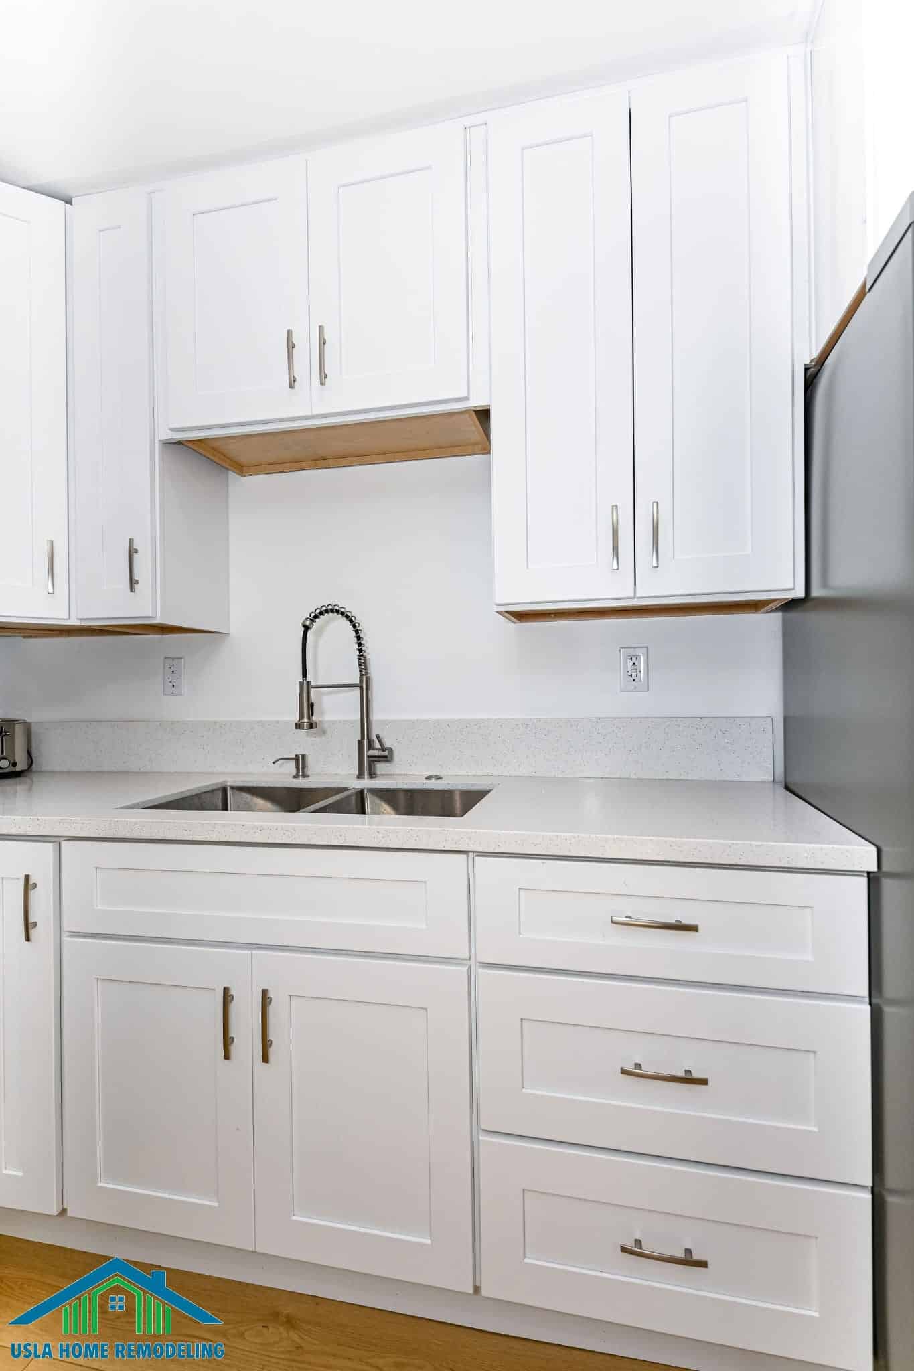
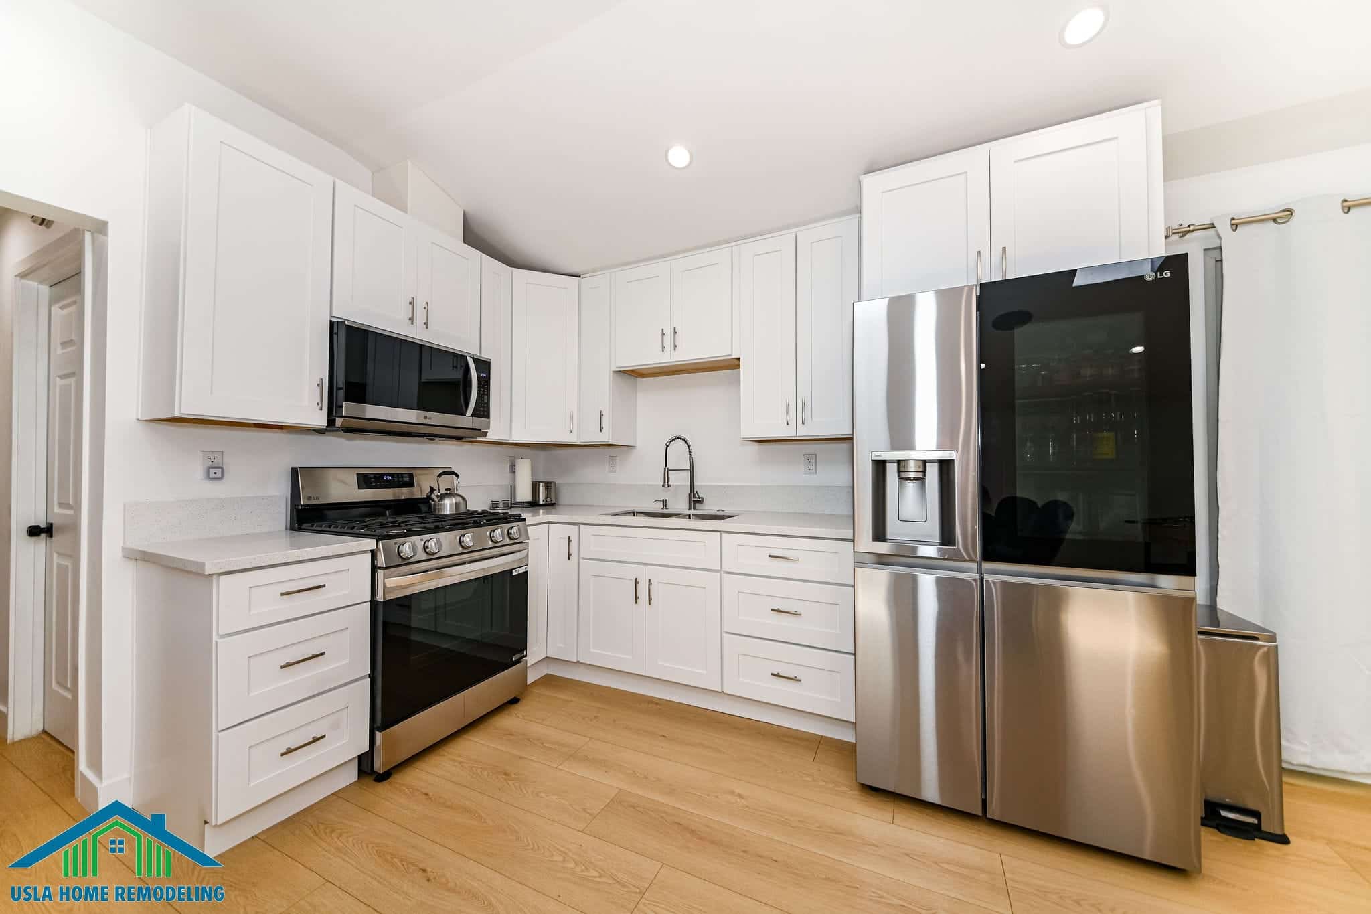
White shaker cabinetry, quartz counters, full stainless appliance package
Bathroom
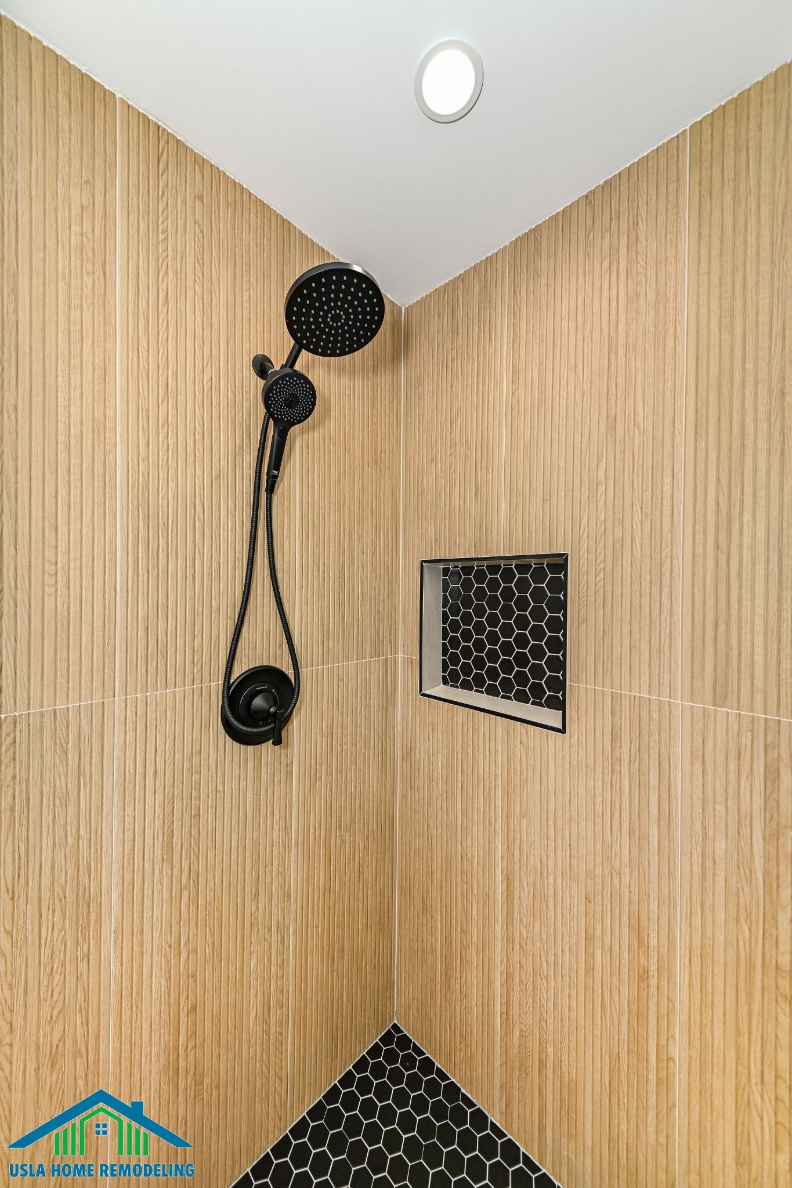
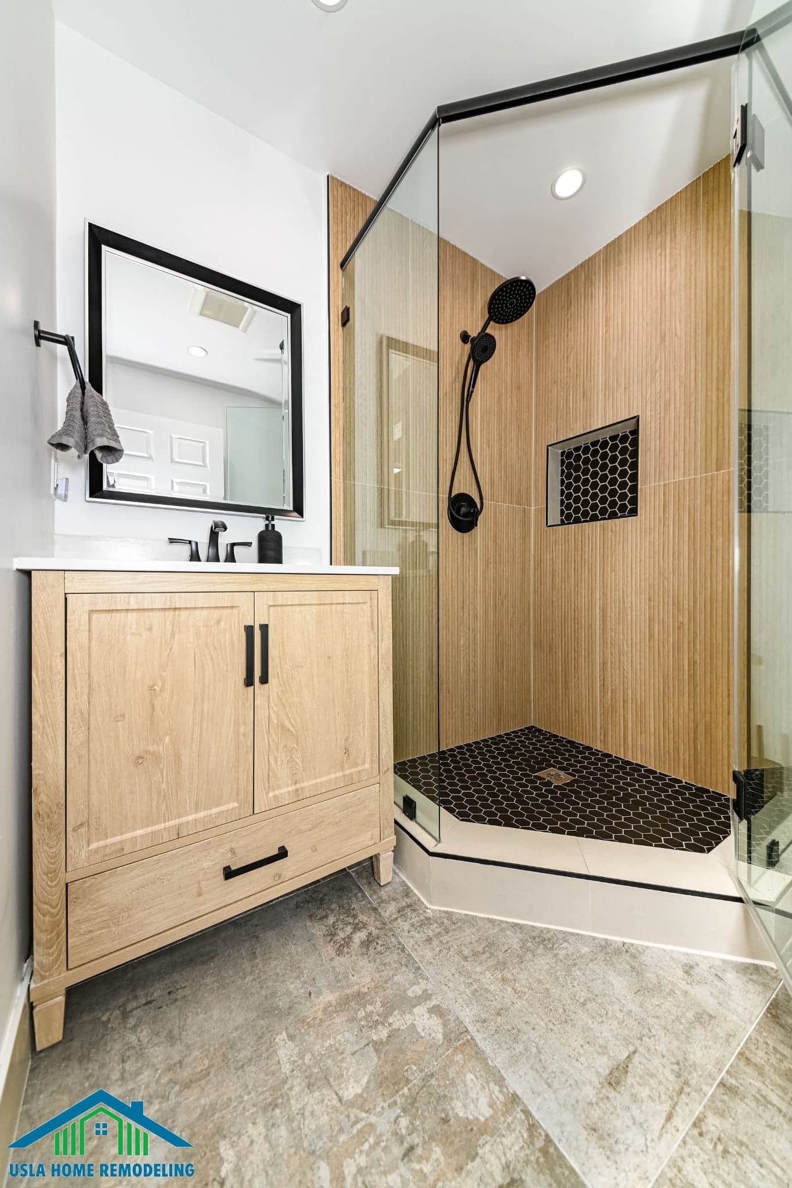
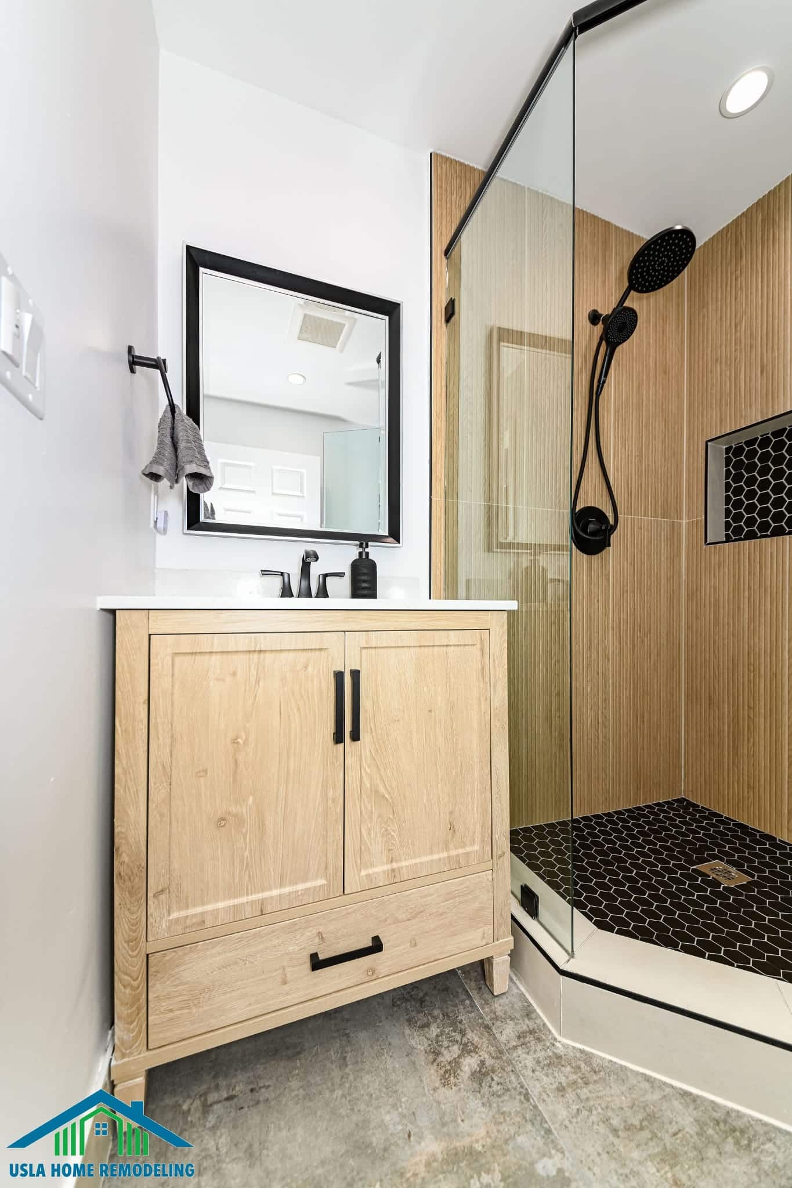
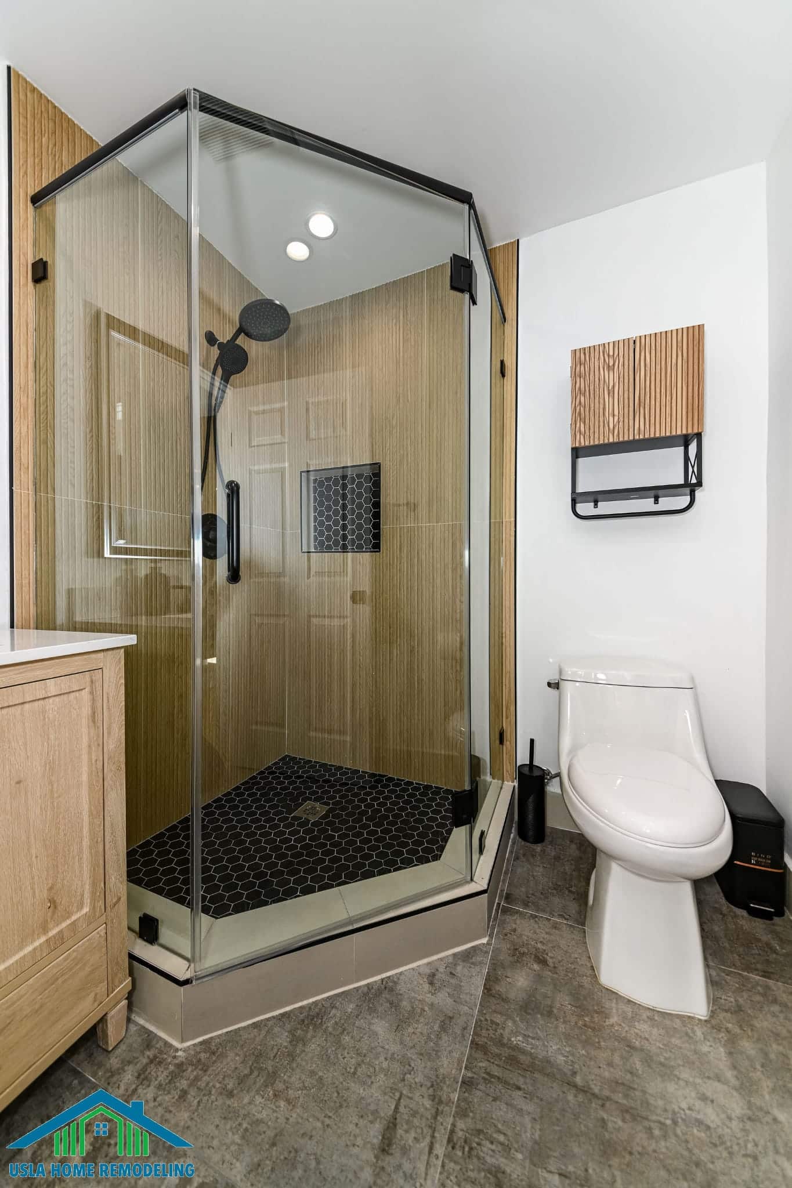
Neo-angle glass shower, fluted wood-look tile, black hex mosaic
Climate
Ductless mini-split heating and cooling
Daylight
Two skylights, vaulted ceiling
Contractor
US LA Home Remodeling Inc — CSLB #1071589
Status
Completed — permitted, inspected, and closed
What We Built
Scope of Work
Every scope item below was identified before demolition, filed under CSLB License #1071589 as an occupancy change, and inspected through final sign-off.
- Permit history review through LA DBS and full assessment of the existing structure
- Slab-on-grade moisture testing before any flooring specification
- Occupancy change permit filed with LA DBS — not a remodel or room-addition permit
- Fire separation between the converted unit and adjacent spaces, built to code rating
- Framing and infill of the former garage door opening
- Egress and natural light — window and two skylights cut into the roof structure
- Vaulted ceiling created by opening the ceiling to the roof structure
- Title 24 insulation package to walls, ceiling, and openings
- Electrical: dedicated circuits, recessed lighting, ceiling speakers, and appliance runs
- Plumbing supply and drain for the kitchen, bathroom, and stacked laundry
- Ductless mini-split system installed for heating and cooling
- Full kitchen: shaker cabinetry, quartz counters, stainless appliance package
- Full bathroom: shower pan, waterproofing, tile, glass enclosure, vanity, exhaust ventilation
- Luxury vinyl plank flooring throughout the living and kitchen areas
- Final inspection, permit close-out, and address assignment coordination
The Challenge
What a Garage Doesn’t Have Yet
A garage is built to enclose a car and support a roof. Almost nothing about that meets residential occupancy standards.
The slab was the first question. A garage slab-on-grade is poured without a vapor barrier, because ground moisture passing up through concrete doesn’t matter under a parked car. It matters enormously under finish flooring in a space where someone sleeps. That condition has to be tested before any flooring is specified, not discovered after it’s installed.
Then daylight. Garages are designed to be dark — typically one large door, few or no windows, and a low flat ceiling. A dwelling unit needs natural light and, in any sleeping area, a code-compliant egress opening. Solving that on a structure with almost no glazing meant cutting new openings into both the walls and the roof.
Insulation, ventilation, and climate control were all absent. Garage walls and ceilings in this housing stock are typically uninsulated, there is no mechanical ventilation for a bathroom that doesn’t exist yet, and there is no heating or cooling of any kind. Title 24 energy compliance applies to the converted space, so all of it had to be built rather than upgraded.
And the whole unit needed services a garage has never carried: a water supply and drain for a kitchen, a bathroom, and a laundry; dedicated circuits for a full appliance package; and a fire separation assembly between the new dwelling and the adjacent structure, rated to California Building Code.
The Approach
How We Sequenced It
File the occupancy change first, test the slab before flooring is chosen, and rough in every service before a single wall closes.
The permit was filed as an occupancy change — the formal reclassification from U or R-3 to residential use. That distinction drives everything downstream: it is what puts fire separation, egress, insulation, and the full inspection sequence into the permit scope. A remodel permit would have produced finished square footage with no legal standing as a dwelling.
Before drawings were finalised we pulled the permit history on the property and assessed the existing structure — slab condition, framing, and the wall assembly shared with adjacent space — then tested the slab for moisture vapour transmission so the flooring specification was based on a measurement rather than an assumption.
Structural work came next: infilling the former garage door opening, cutting the new window and two skylights, and opening the ceiling to the roof structure to gain the vaulted volume. Raising the ceiling is what stops a converted garage from feeling like a converted garage — it buys height a garage footprint can’t buy in floor area.
Every service was then roughed in and inspected before anything closed: plumbing supply and drain to the kitchen, bathroom, and laundry; electrical circuits for the appliance package, recessed lighting, and ceiling speakers; and the line set for the mini-split. Insulation went in to Title 24 across walls, ceiling, and new openings, followed by the fire separation assembly.
Finishes came last — cabinetry, counters, tile, flooring, fixtures — and the LA DBS final inspection closed the permit. A closed permit is what makes the unit a legal dwelling and what a future buyer, lender, or title company will see on the property record.
Materials
Materials and Finish Detail
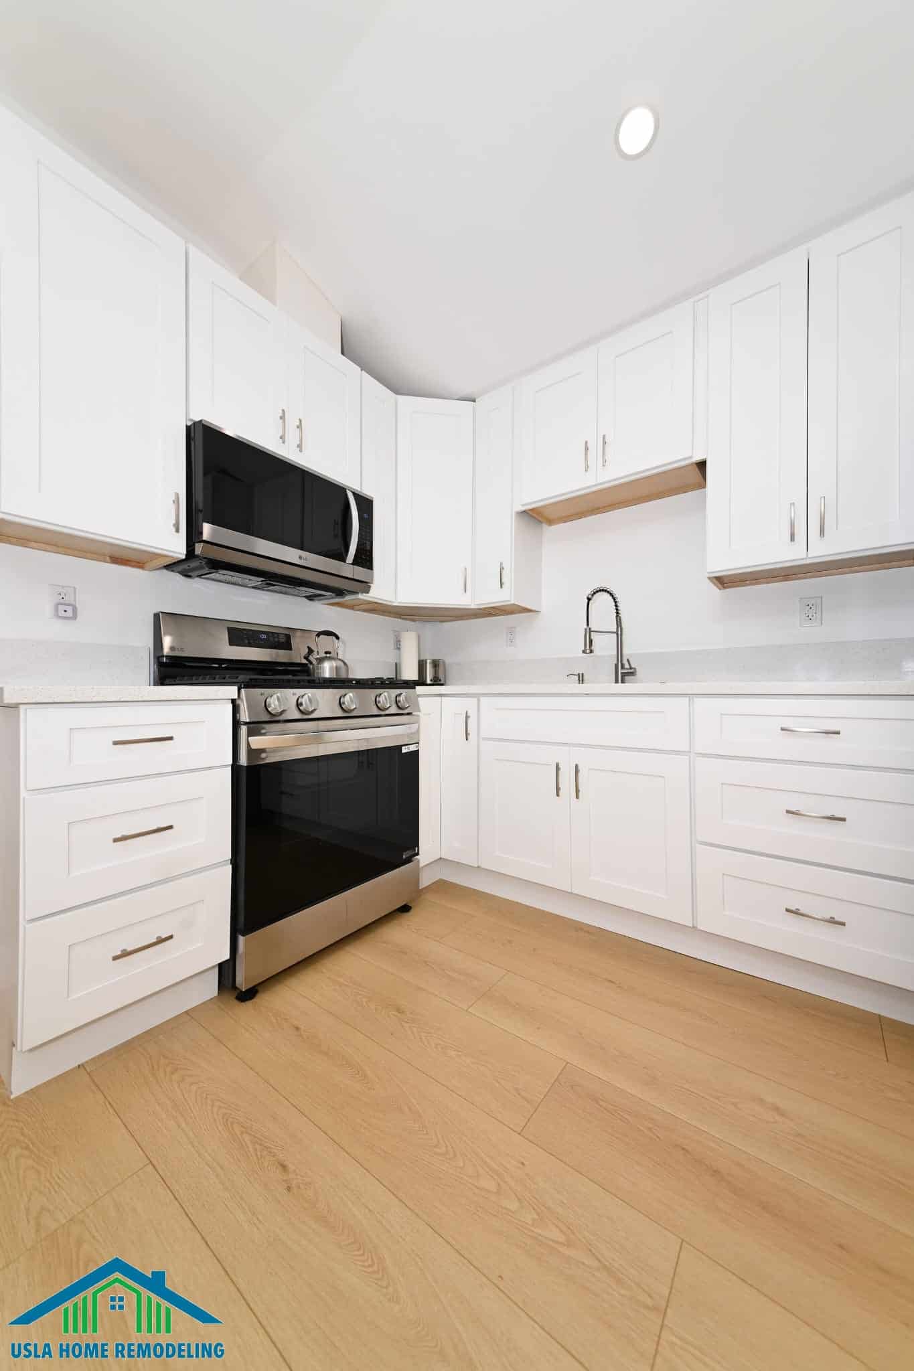
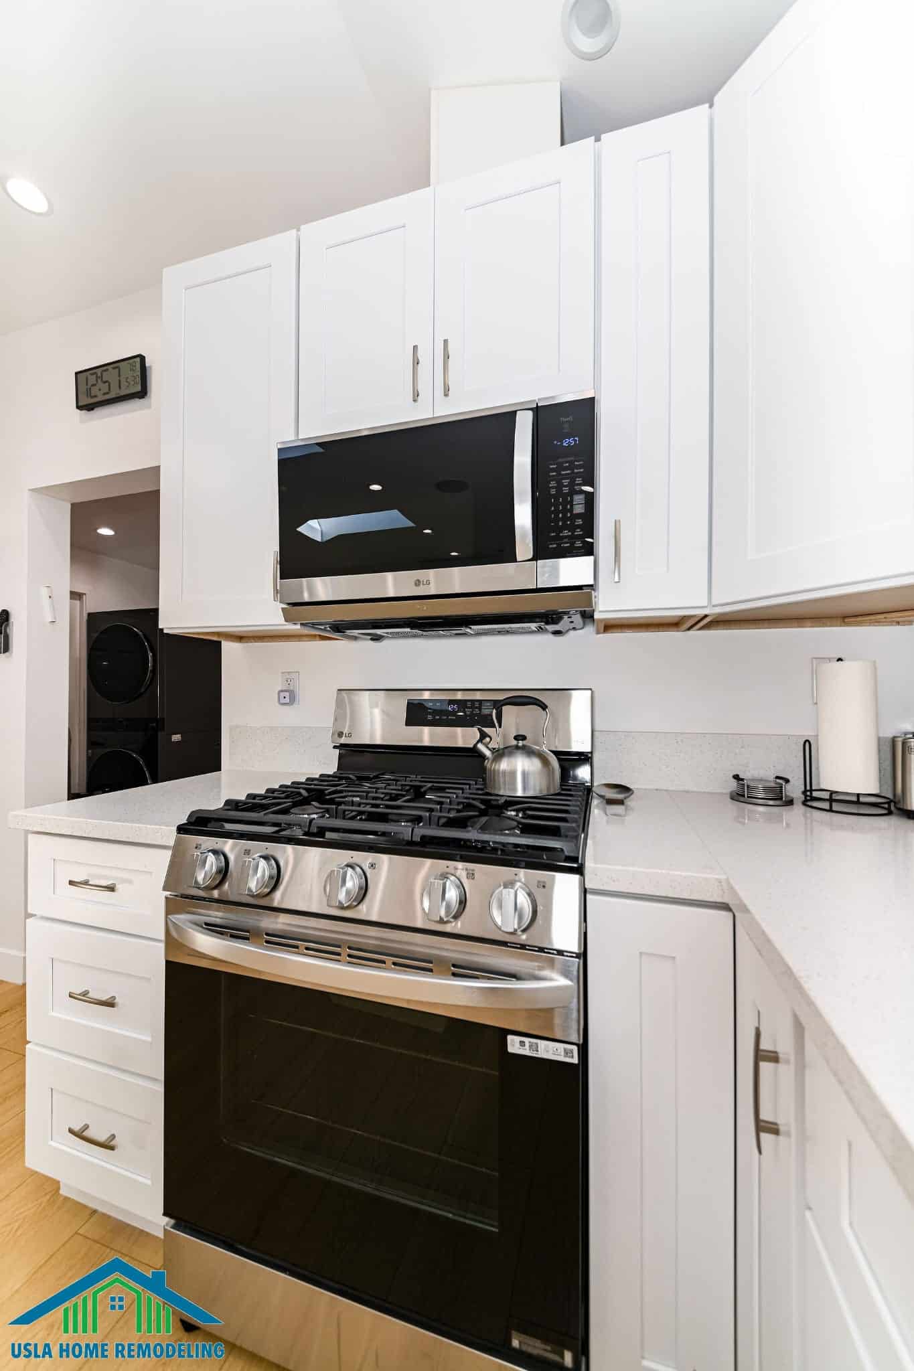
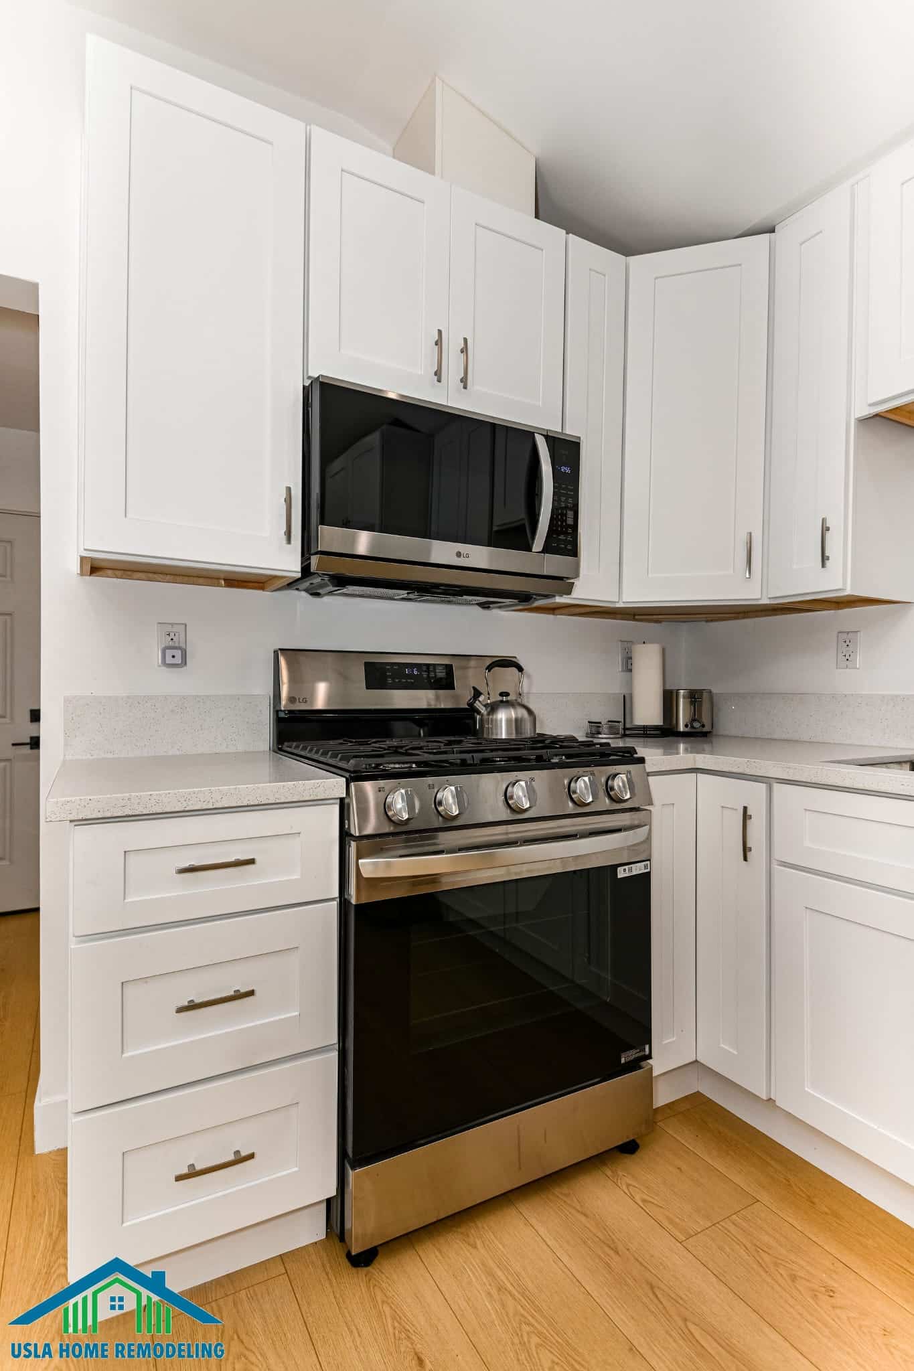
The kitchen is a full L-shaped run in white shaker cabinetry — uppers to the ceiling line, a bank of drawers, and a tall cabinet stack beside the refrigerator. In a studio unit where the kitchen is visible from every seat in the room, going full height and keeping the door profile simple makes a compact kitchen read as built-in rather than added.
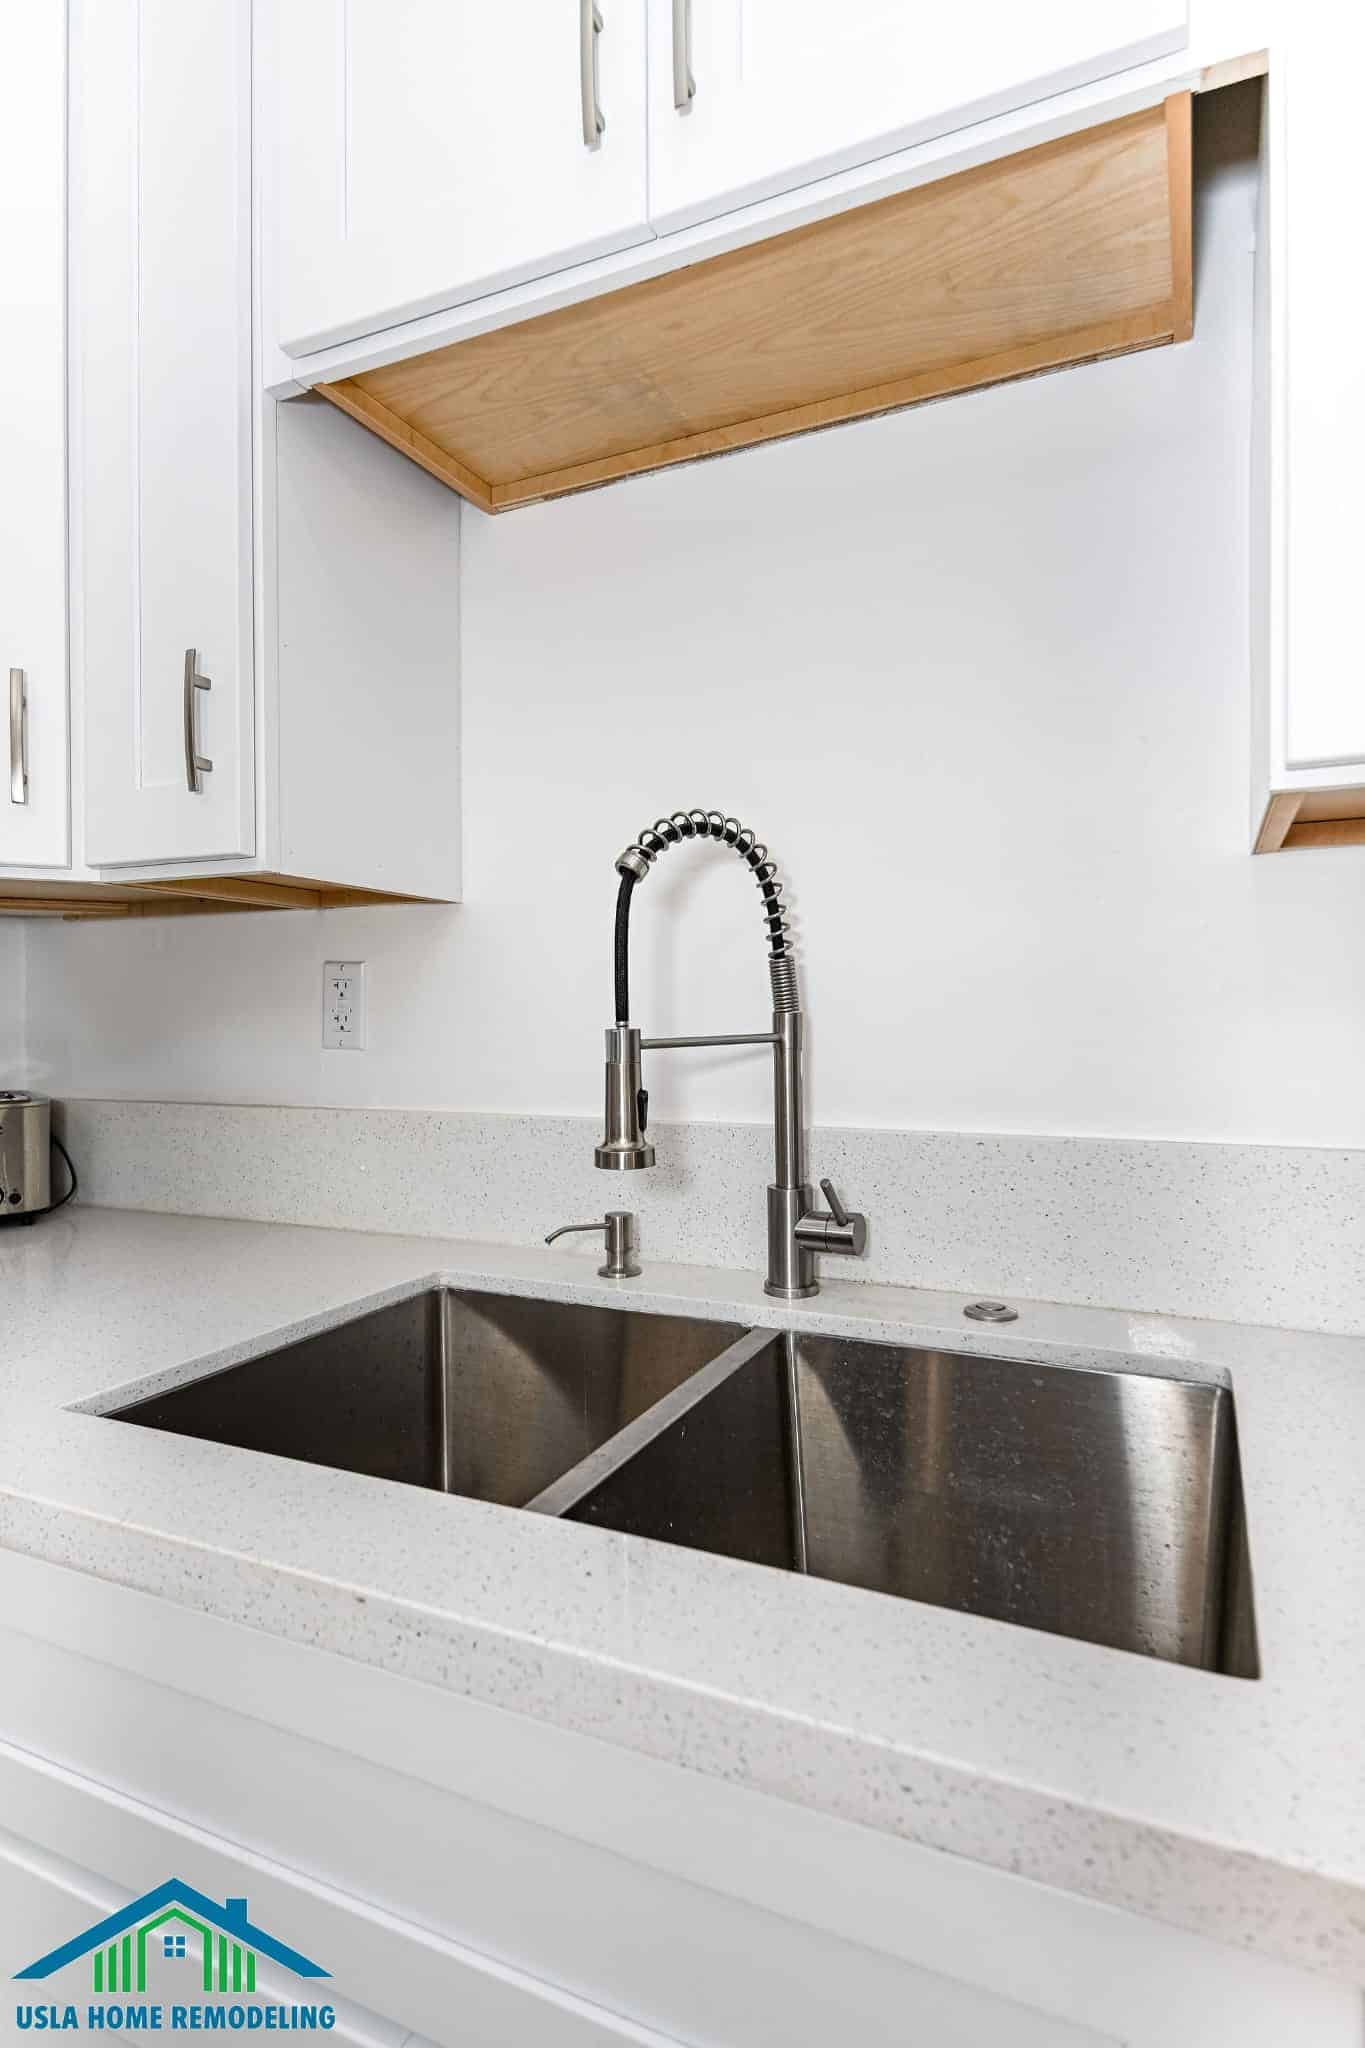
Counters are a white speckled quartz with a matching 4-inch backsplash and a stainless double-bowl undermount sink with a commercial-style spring faucet. Quartz is the practical specification in a rental-capable unit — no sealing, no etching, and it takes daily use without special handling.
Appliances are a full stainless package: a gas range, an over-the-range microwave with integrated ventilation, a dishwasher, and a large french-door refrigerator with in-door water and ice. A unit with a full-size appliance package is a genuine dwelling; a unit with a bar fridge and a hot plate is a room with a kitchenette, and the difference matters both to occupants and at appraisal.
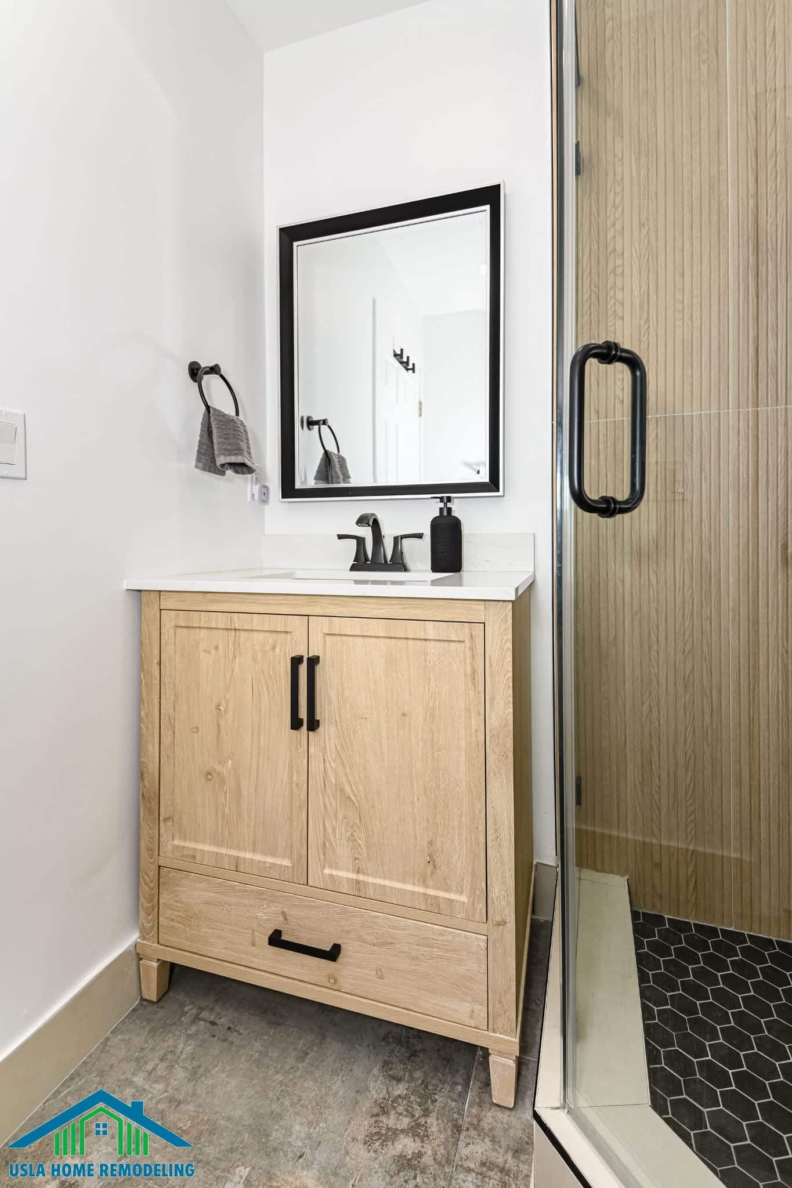
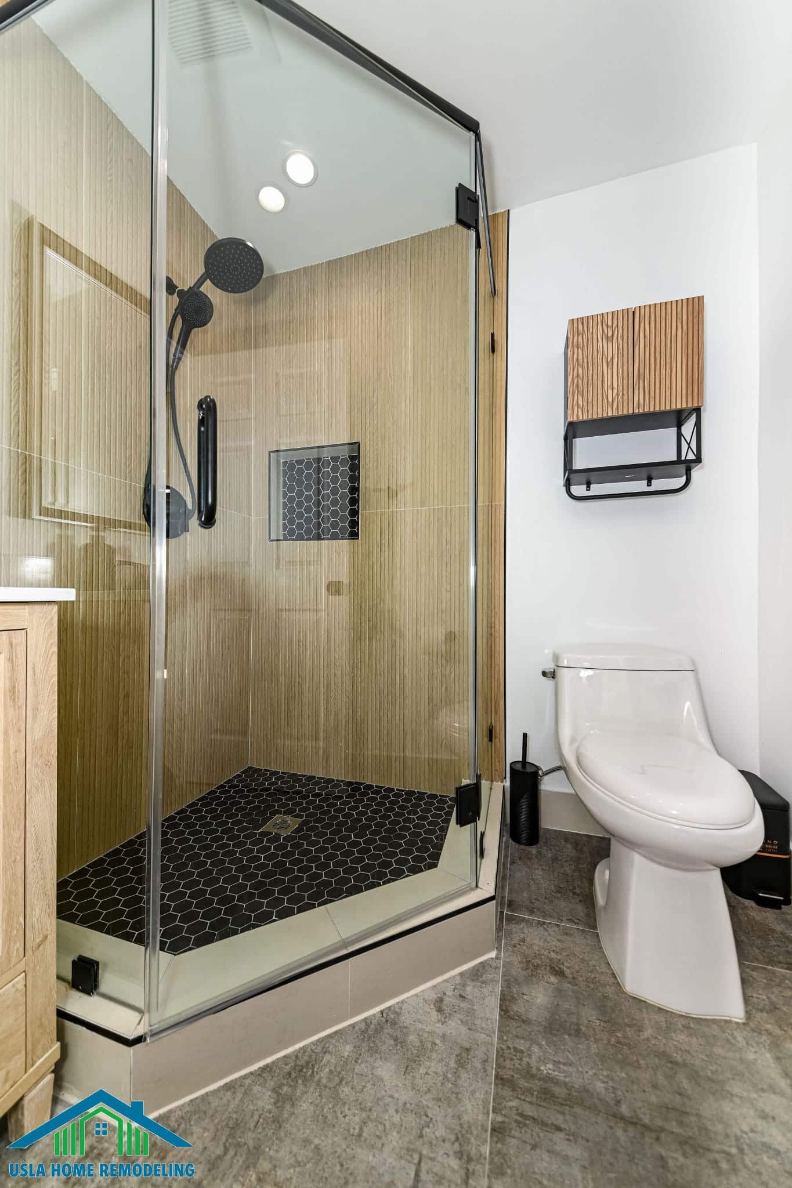
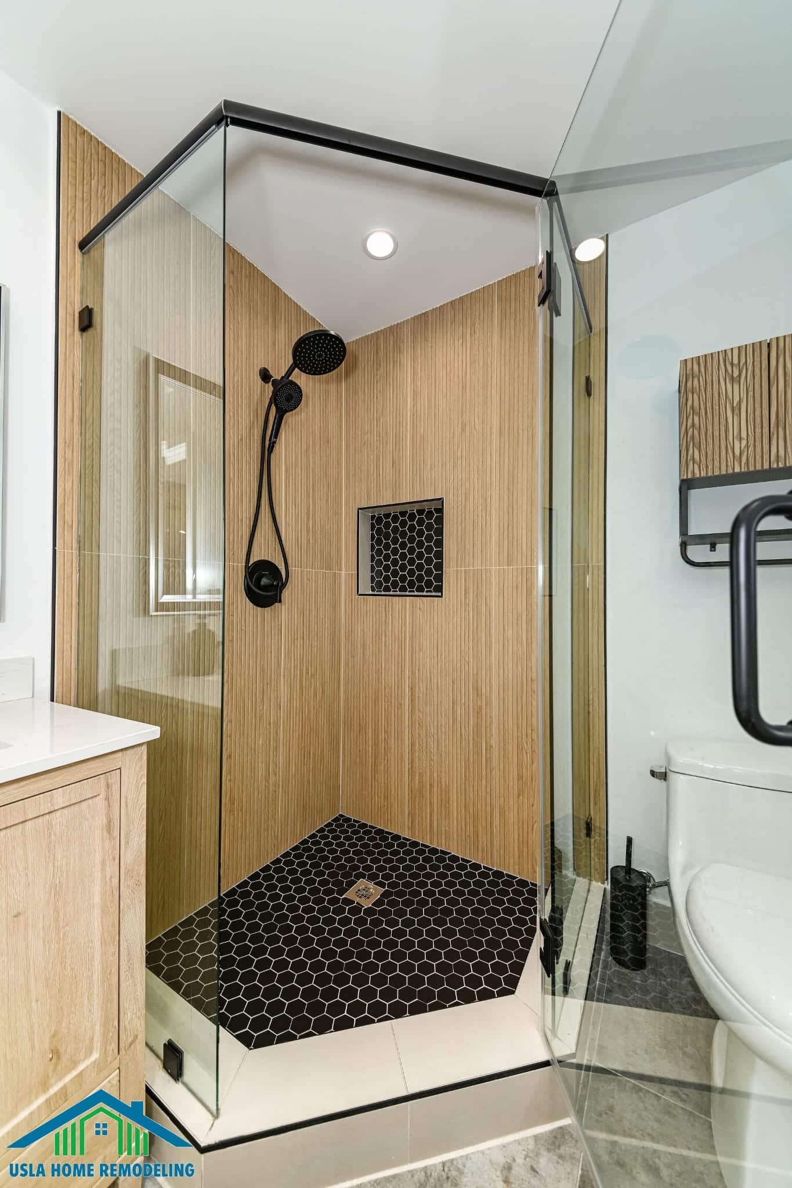
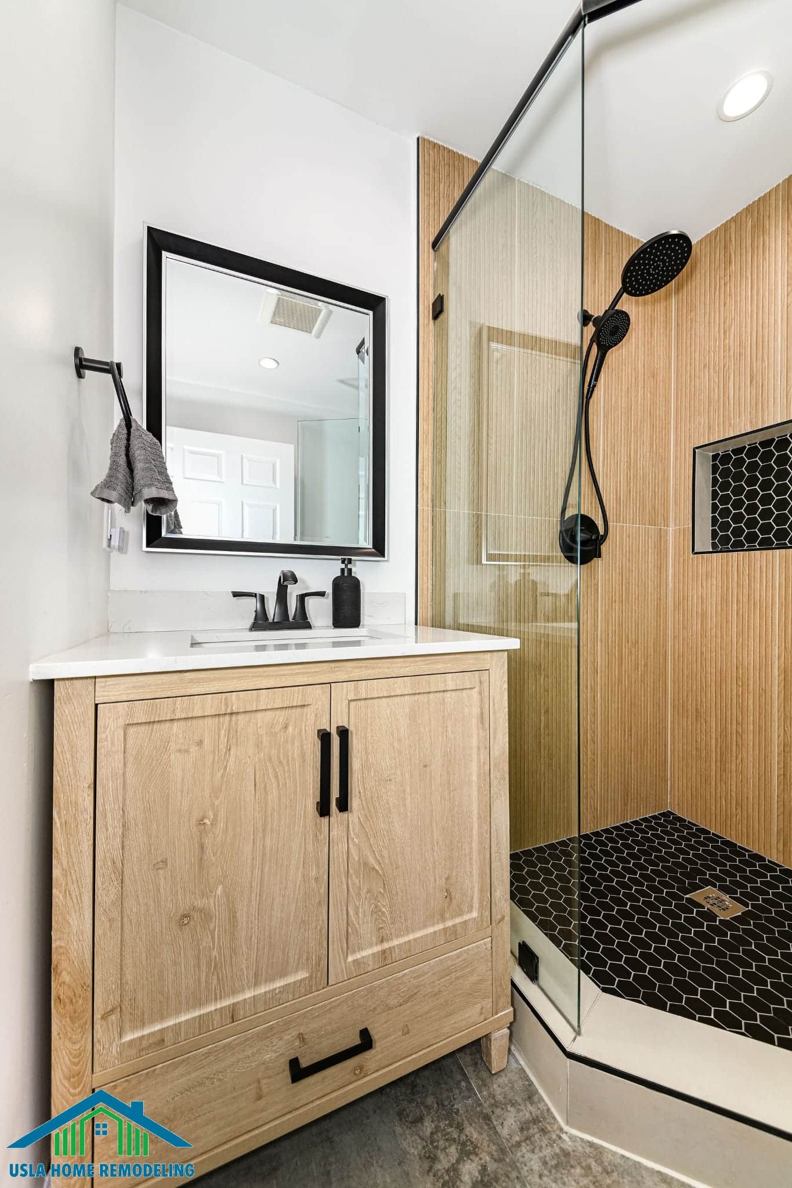
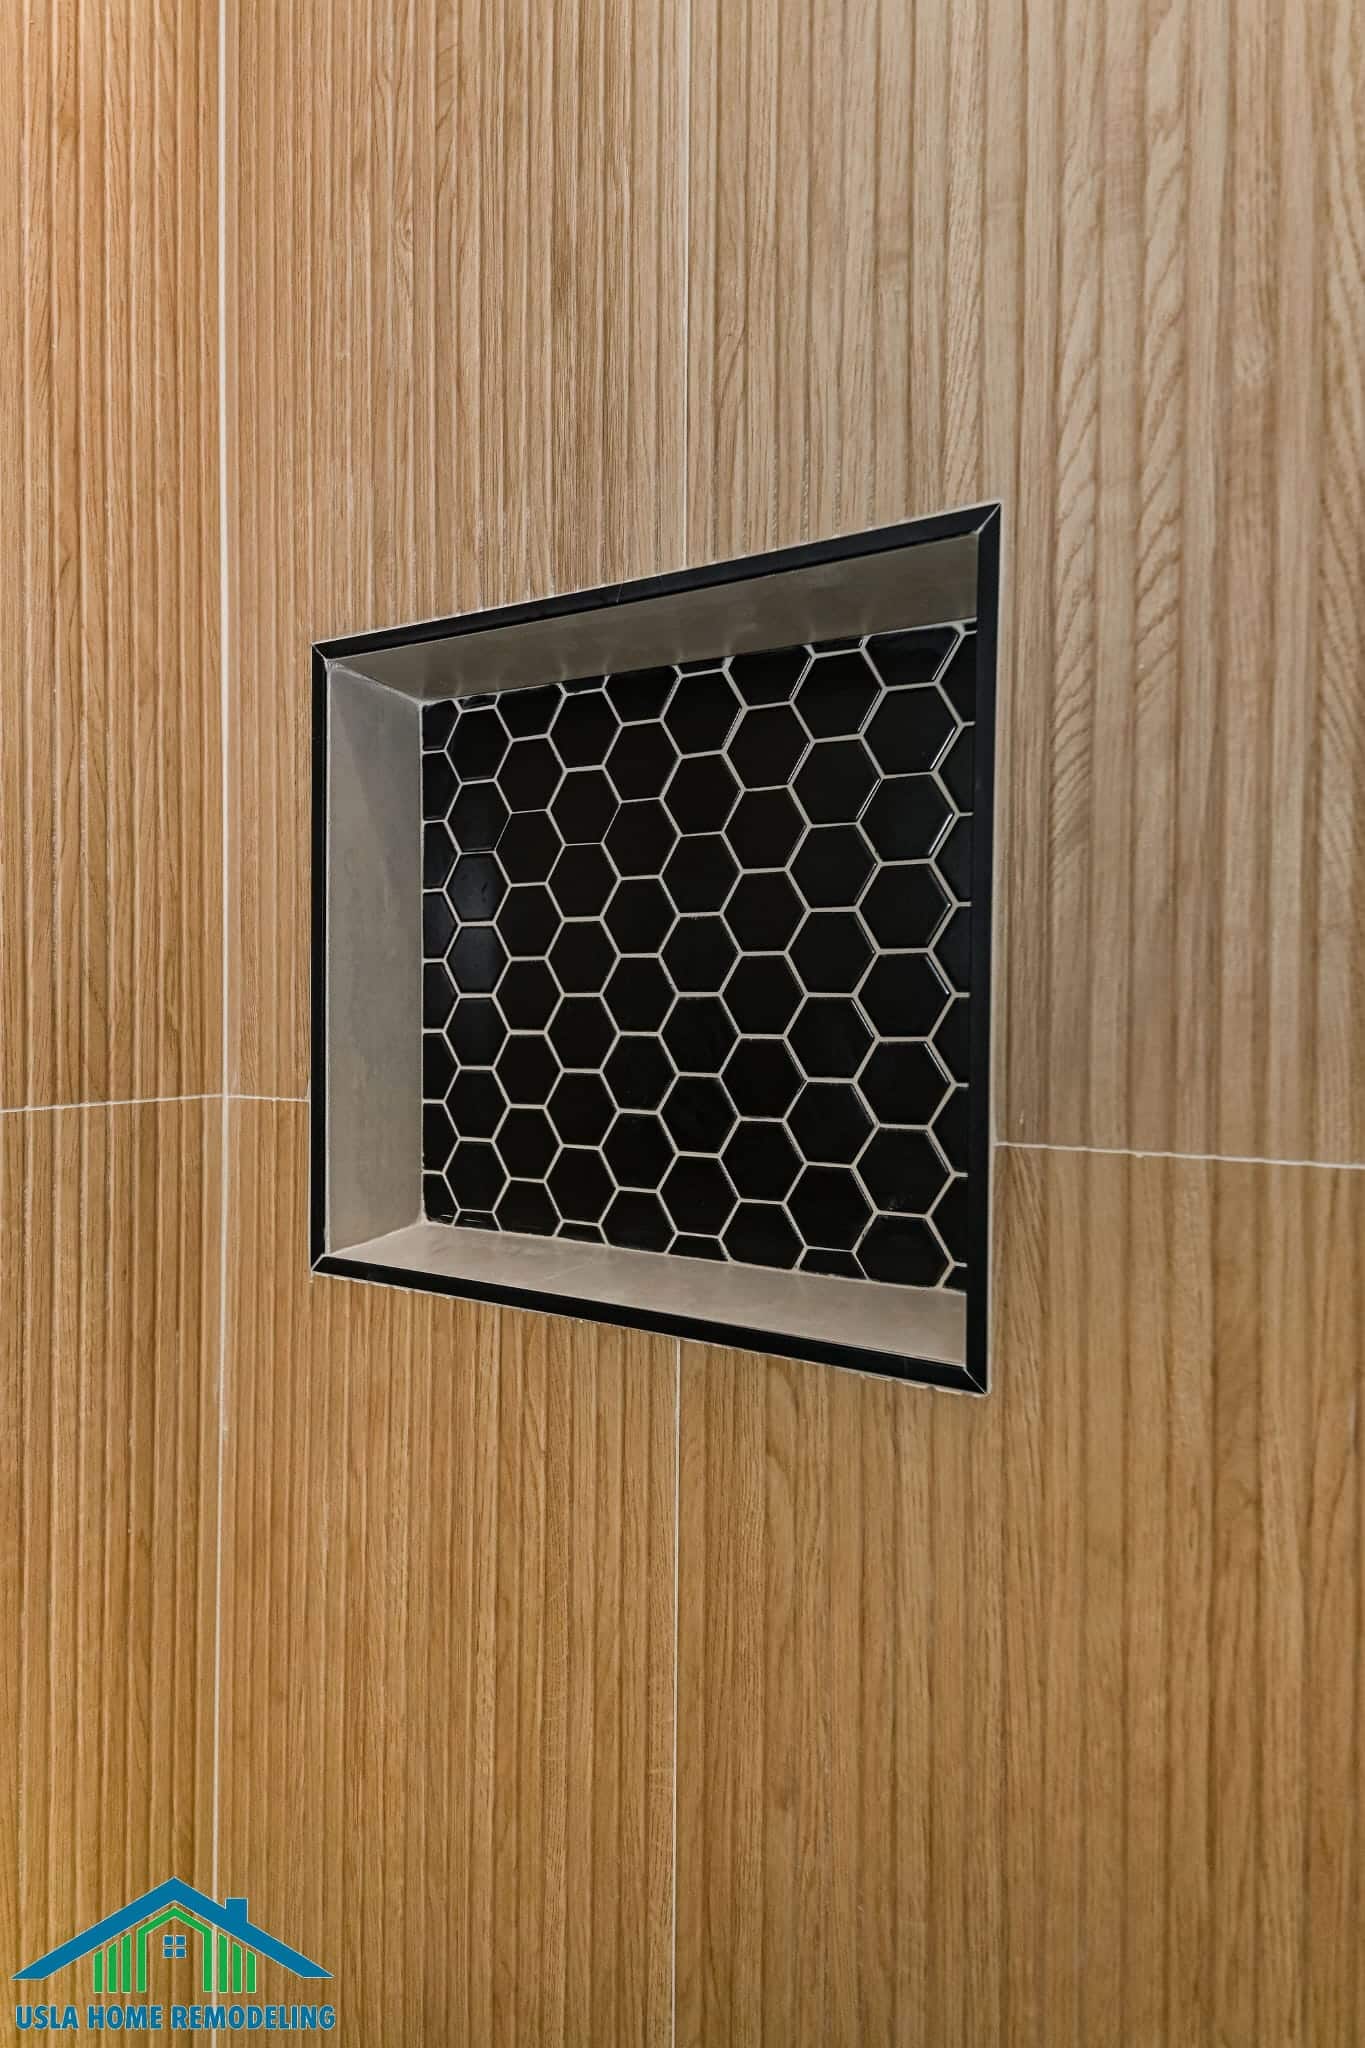
The bathroom carries the sharpest material decision on the project: a fluted, wood-look porcelain tile in warm oak running floor to ceiling in the shower, set against a matte-black hexagonal mosaic on the shower floor and in the recessed niche. The vertical fluting draws the eye upward in a small room, and the black mosaic underfoot grounds it — warm and graphic in a space that could easily have defaulted to plain white.
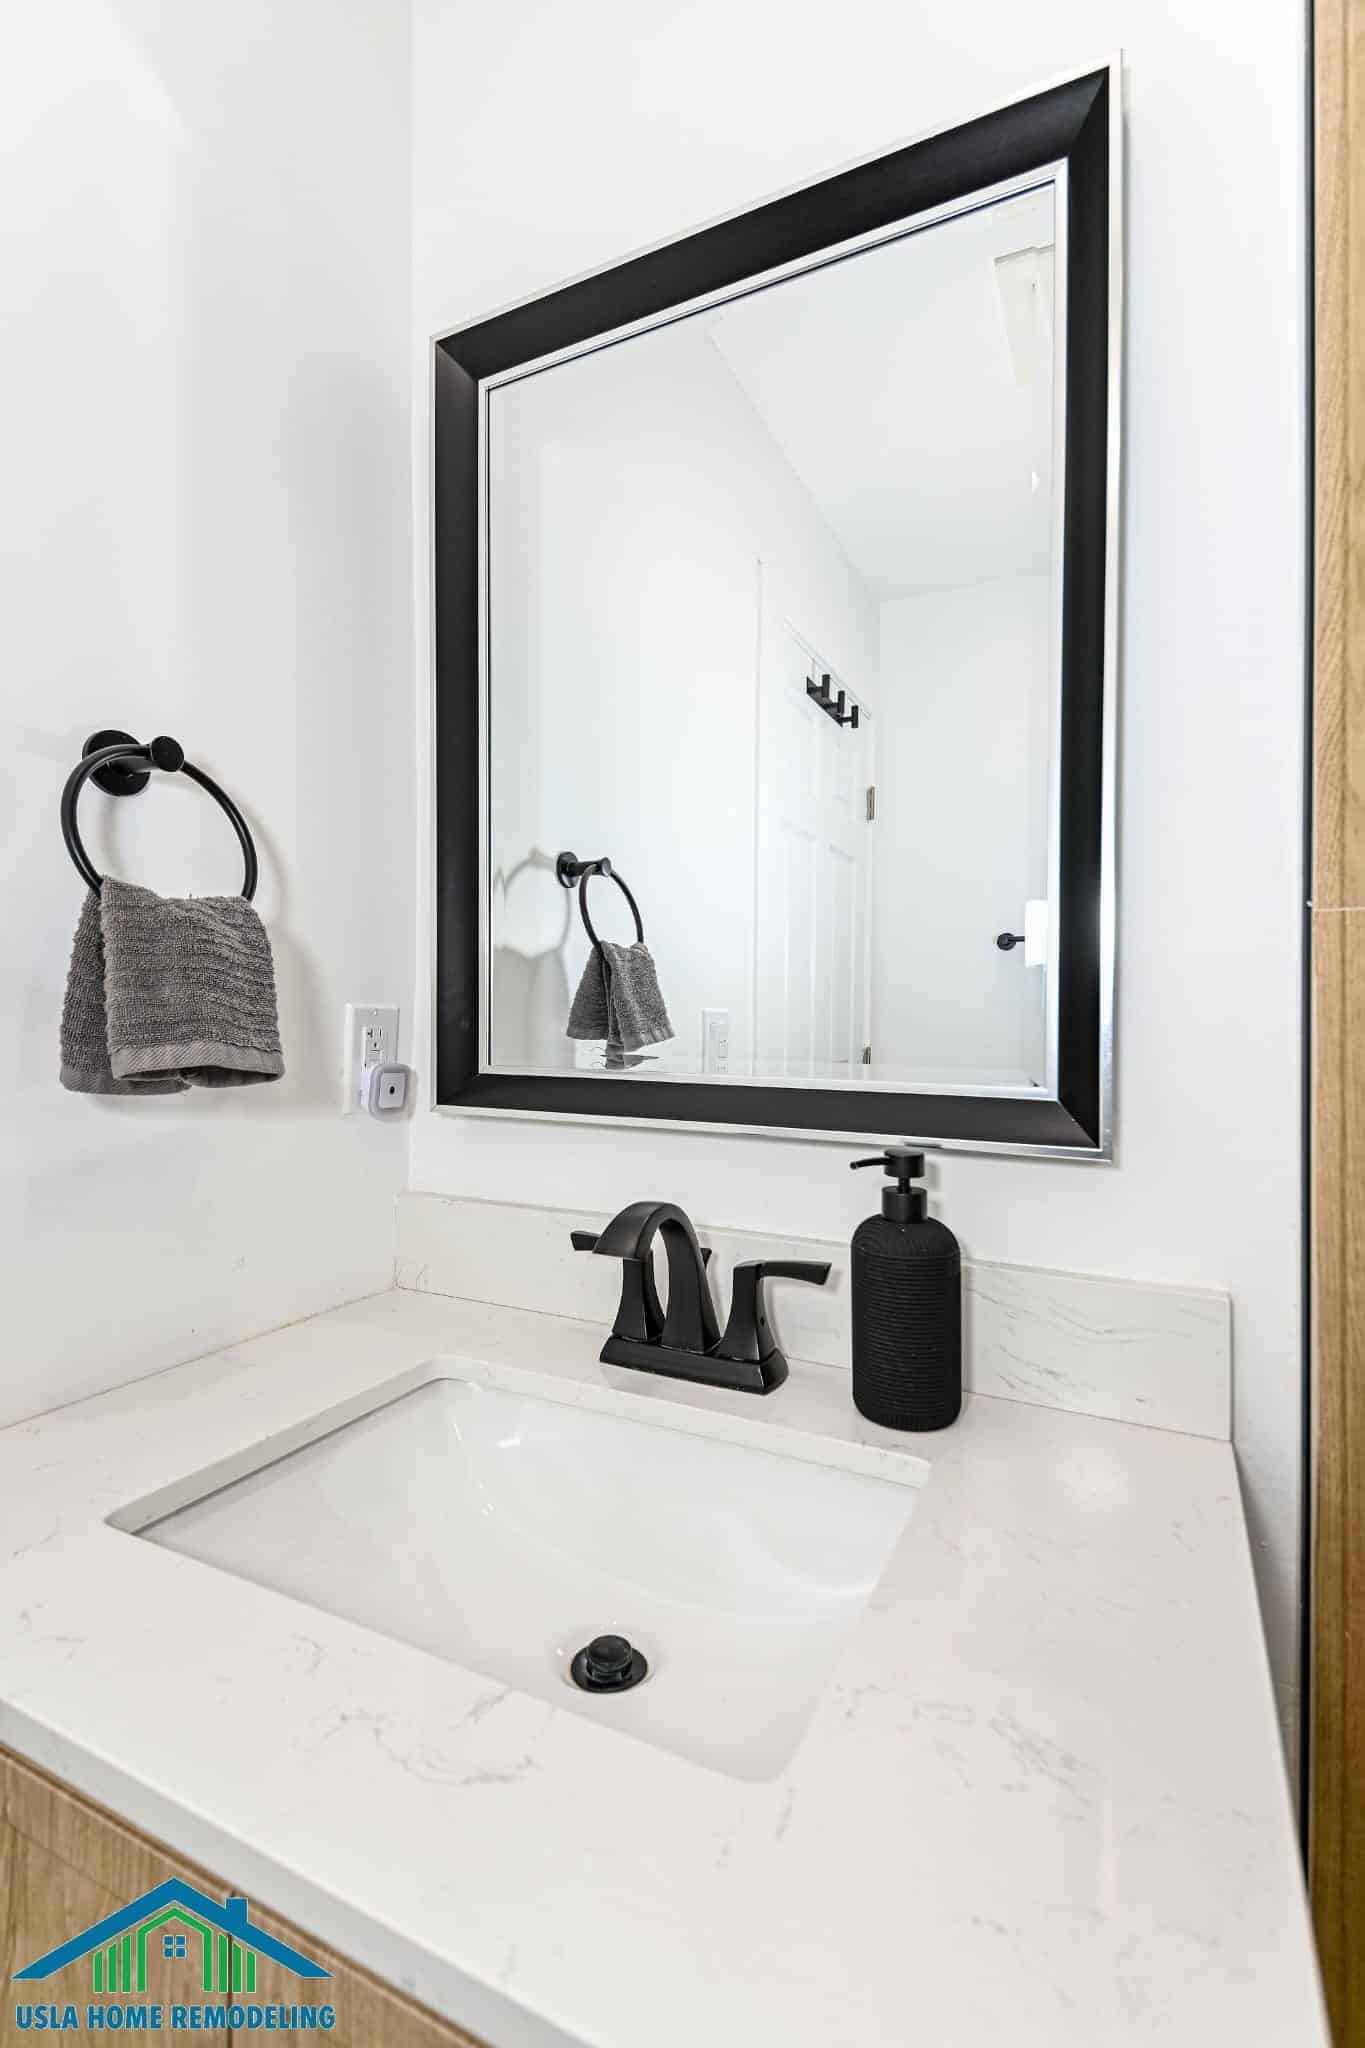
A neo-angle glass enclosure with black hardware keeps the shower open to the room, paired with a light oak vanity, a white quartz top, a black-framed mirror, and matte black fixtures throughout. The floor is a large-format concrete-look porcelain, which ties back to the industrial origins of the structure without being literal about it.
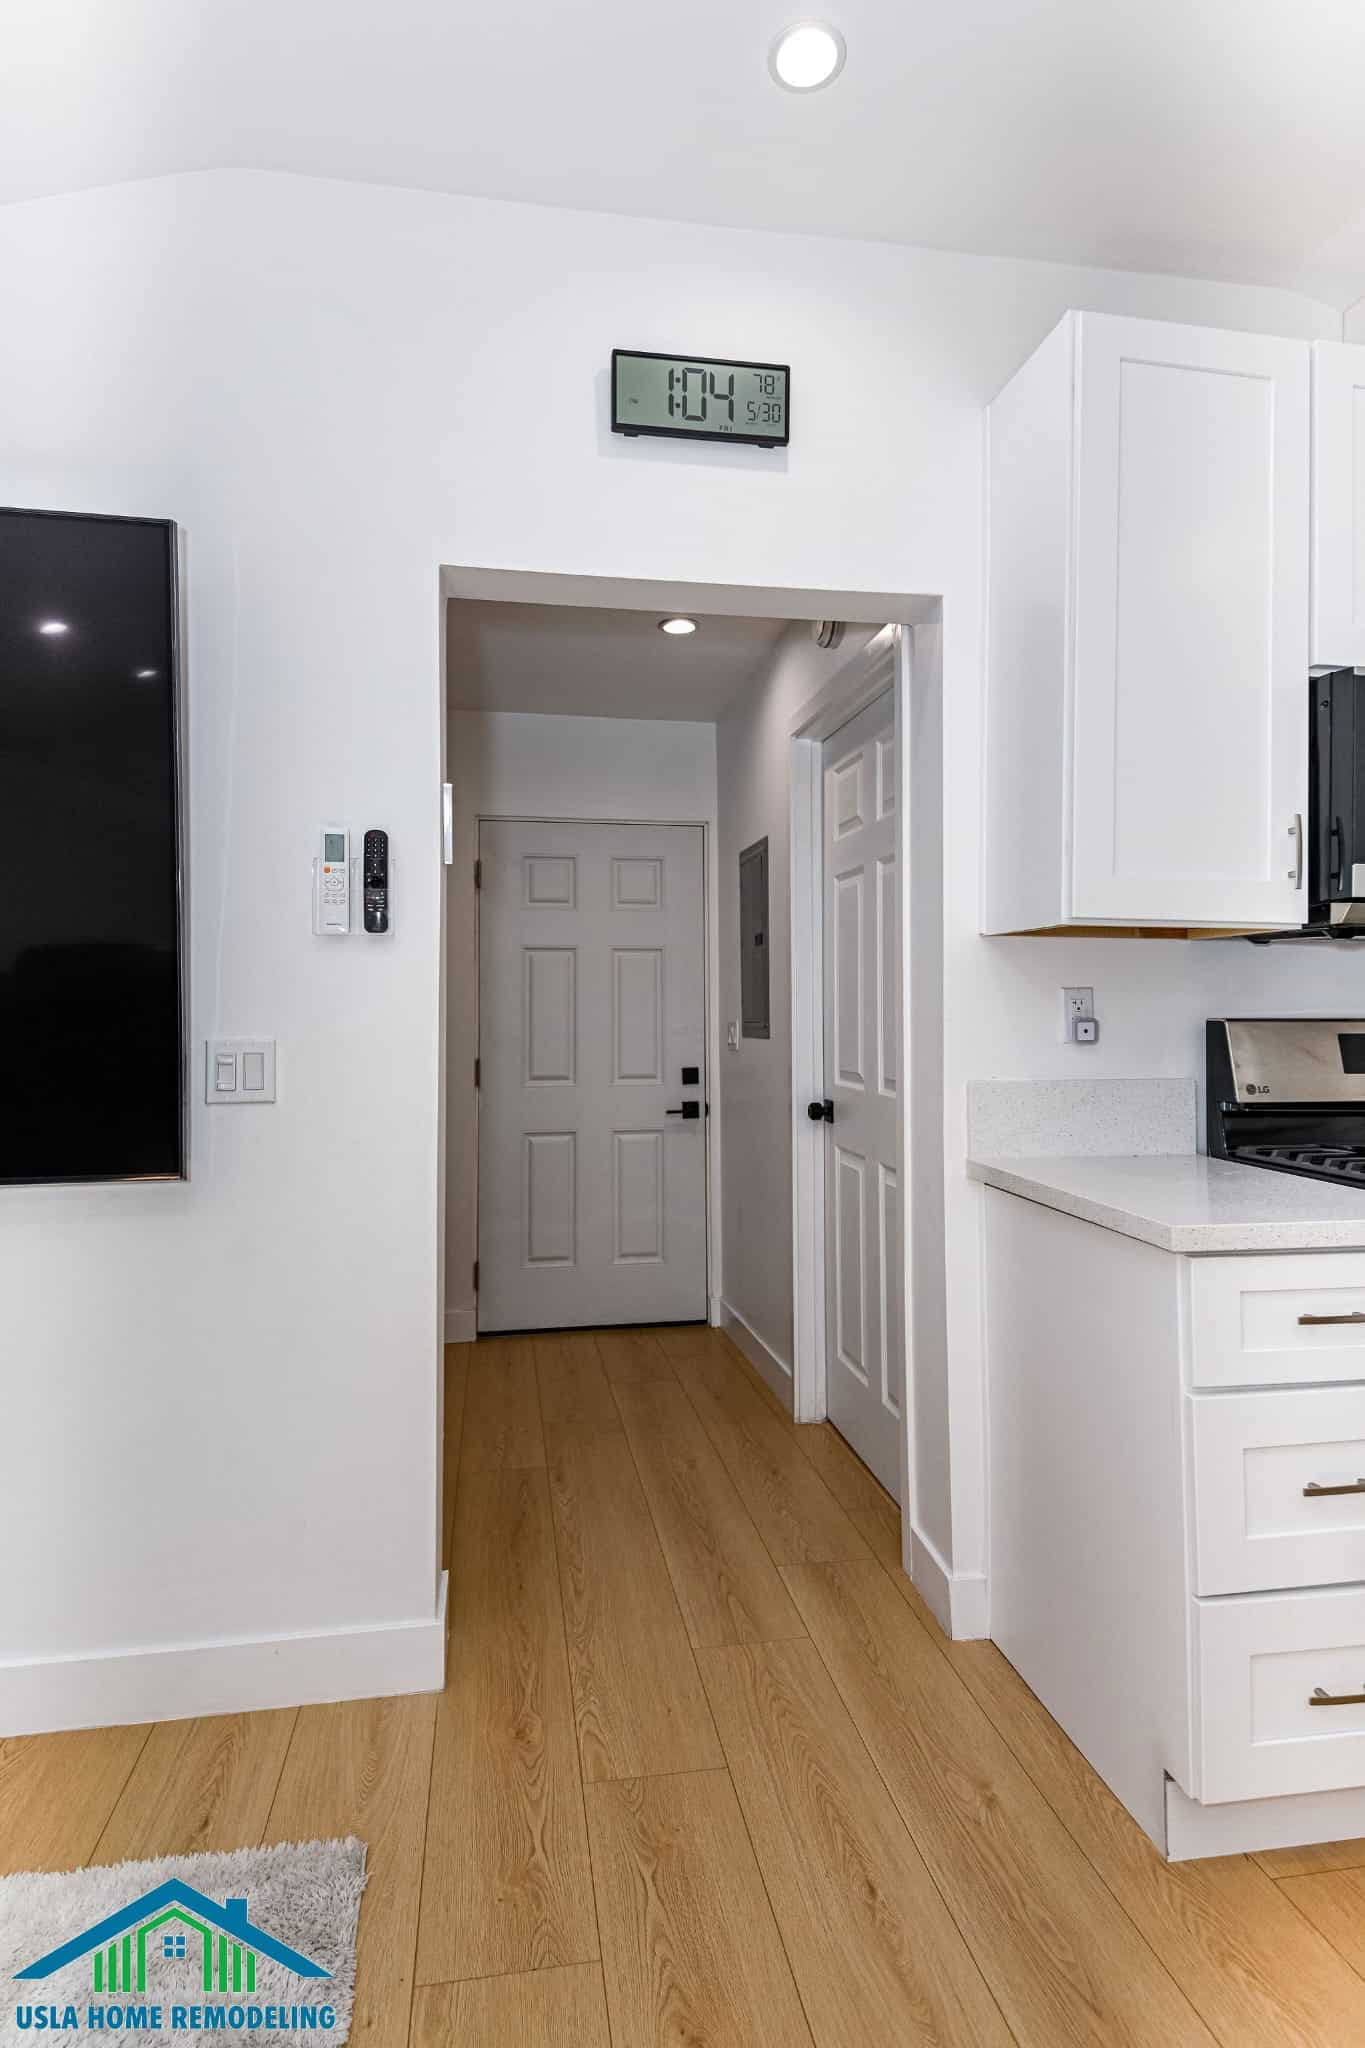
Throughout the living area, light oak luxury vinyl plank runs wall to wall over the prepared slab, with recessed lighting, flush ceiling speakers, and a wall-mounted mini-split head providing heating and cooling without ductwork — the standard solution in a conversion where there is no existing duct system to extend.
The Area
Garage Conversion to ADU in Van Nuys
Van Nuys sits inside our core Greater Los Angeles service area, dispatched from our office at 5530 Corbin Ave in Tarzana. Projects here are permitted through the applicable jurisdiction — LA DBS for City of Los Angeles parcels, LA County DPW for unincorporated addresses — and we confirm which track applies before design begins.
Detached and attached garages across Van Nuys and the surrounding Valley are among the strongest ADU candidates in Los Angeles: the slab, the walls, and the roof already exist, and California generally grants a parking replacement exemption, so homeowners typically don’t have to add parking elsewhere when a garage is converted. What decides feasibility is the condition of what’s already there — which is why the slab, the framing, and the permit history get assessed before any design work begins.
Van NuysTarzanaResedaEncinoSherman OaksNorthridgeSan Fernando ValleyLos Angeles County
Planning Something Similar?
Convert Your Garage Into a Legal ADU
Occupancy-change permits, fire separation, egress, insulation, and full MEP — handled under one licensed contractor from assessment through permit close-out. Tell us your property address and whether your garage is attached or detached, and we’ll start with a structural and slab assessment.
info@uslaremodeling.com · CSLB #1071589